- 0
- 4
- Overview
- Description
- Property Details
- Location
- Facts & Features
- Getting Around
- Nearby Homes



Street View
$214,900
Monthly Est:$1,070
 3 Beds
 1 Bath
1 full bath
 1,584sqft
6860 Ramsey Rd, Hebron, IN 46341
$214,900
$1,070/moEst:
Get Pre-Approved
Single Family Residence
Built in 1961
$-- HOA
13,939.2 sqft lot
$136/sq.ft
Description
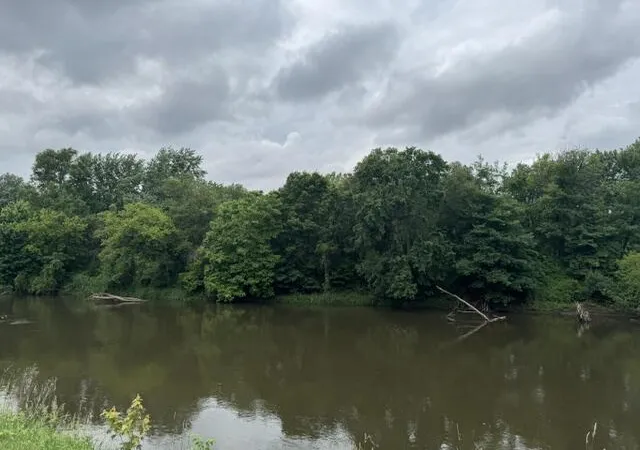
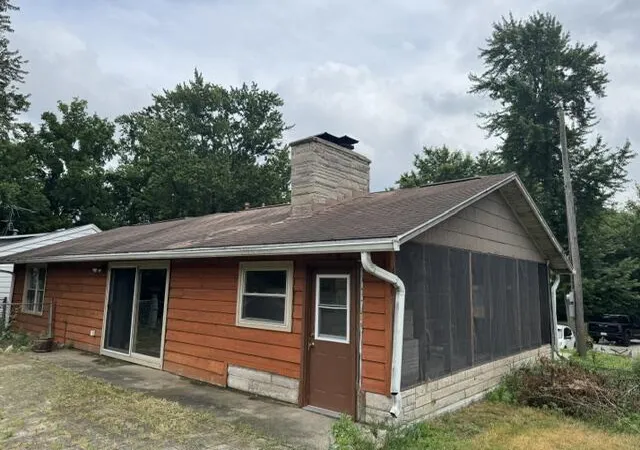
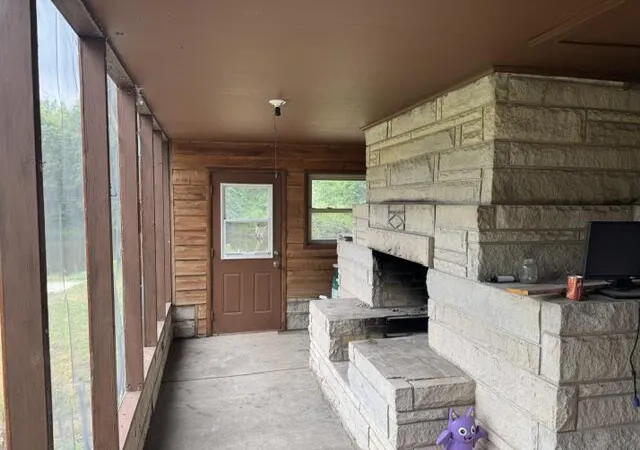
There's nothing like living on water front property! Here's your opportunity! Nestled on the bank of the Kankakee river is where you'll find this cabin style home. The 1584 sqft floor plan offers 2 generously sized entertaining rooms with an open style kitchen in between. The rear great room has a stone fireplace and sliding glass doors that offer views of the river while the front room is large enough to offer sitting areas and a dining room spot. There are 3 bedrooms and a full bath & a nice sized laundry room comes with the washer and dryer. For those summer evenings, check out the screened porch with a fireplace! This home does need some work/TLC but with a little v...
Continue Reading- Houzeo last checked: 5 hours ago
- Listing updated: June 9, 2026 at 11:02 pm
- Listing Provided by: Daniel Walstra (219) 689-0459 | Countryside Realty (219) 987-7355
- Source: Northwest Indiana REALTORS® Association MLS-IN | MLS#: 840346

Property Details
Status
Active
Type
Single Family Residence
No. of Stories
-
County
City
Neighborhood
--
Year Built
1961
HOA Fees
-
Finished Area
1,584 sqft
Lot Size
13,939.2 sqft lot
Basement Area
- sqft
MLS Name
Northwest Indiana REALTORS® Association MLS
MLS Number
840346
MLS Status
Active
Days on Market
108

Continue Your Journey in App
Find your dream home, receive real-time updates, and many more!
Download App
Continue Your Journey in App
Find your dream home, receive real-time updates, and many more!
Location
Facts & Features
Rooms
Bedrooms & bathrooms
Bedrooms: 3
Bathroom: 1
Interior
Exterior Features
Storage
Interior Features
Ceiling Fan(s), Laminate Counters
Sewer
Septic Tank
Heating
Forced Air
Appliances
Dryer, Washer, Refrigerator, Electric Range
Utilities & Energy
Electric
100 Amp Service, Circuit Breakers
Parking Features
Driveway, Gravel
Basement
Crawl Space
Laundry Features
Gas Dryer Hookup, Washer Hookup, Main Level, Laundry Room
Utilities
Electricity Connected, Natural Gas Connected
Fireplace Features
Great Room, Wood Burning
Water Source
Well
Other Features
Patio And Porch Features
Enclosed, Screened, Porch
Lot Features
Back Yard, Front Yard
Subdivision Name
Forrest River Lodge Sub
Price History
| Date | Event | Price |
|---|---|---|
06/09/2026 Source: | Listed for Sale | $214,900 +8.10% $136/sqft |
03/26/2026 Source: | Sold | $198,800 $126/sqft |
12/05/2025 Source: | Price Decreased | $198,800 -0.05% $126/sqft |
10/22/2025 Source: | Price Decreased | $198,900 -0.05% $126/sqft |
09/30/2025 Source: | Listed for Sale | $199,000 +29.22% $126/sqft |

Show more
Nearby Homes
Find Homes by Property Features in Hebron, IN
Nearby New Homes For Sale
Nearby Pre-Owned Homes For Sale

Based on information provided by the Northwest Indiana REALTORS® Association, Inc. Multiple Listing Service through Sep 24, 2026, 11:01AM as submitted to and distributed by MLS GRID. Information Deemed Reliable But Not Guaranteed. All data is obtained from various sources and may not have been verified by broker or MLS GRID. Supplied Open House Information is subject to change without notice. All information is provided exclusively for personal, non-commercial use, and may not be used for any purpose other than to identify prospective properties consumers may be interested in purchasing. All information should be independently reviewed and verified for accuracy. Properties may or may not be listed by the office/agent presenting the information. © 2026 Northwest Indiana REALTORS® Association, Inc. Multiple Listing Service. All rights reserved.
 Advertising Broker: Donna Mink | Mink Realty


