- Overview
- Description
- Property Details
- Location
- HOA Management
- Facts & Features
- Getting Around
- Nearby Homes


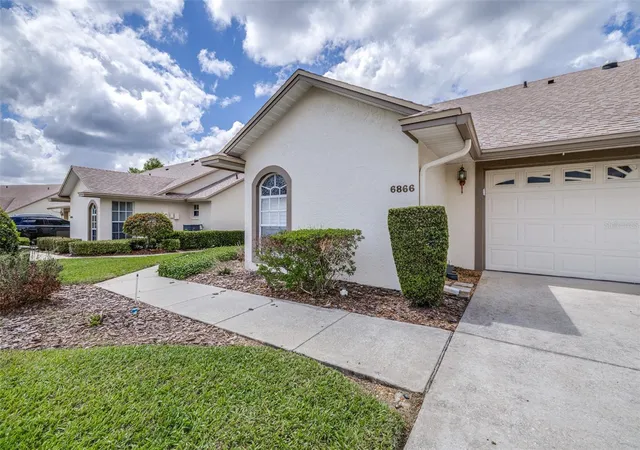
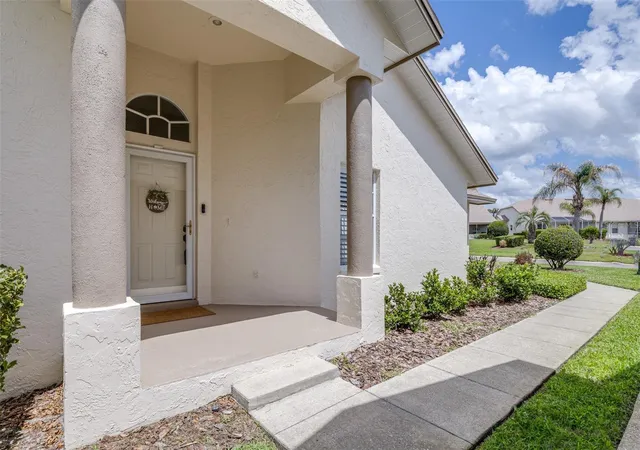
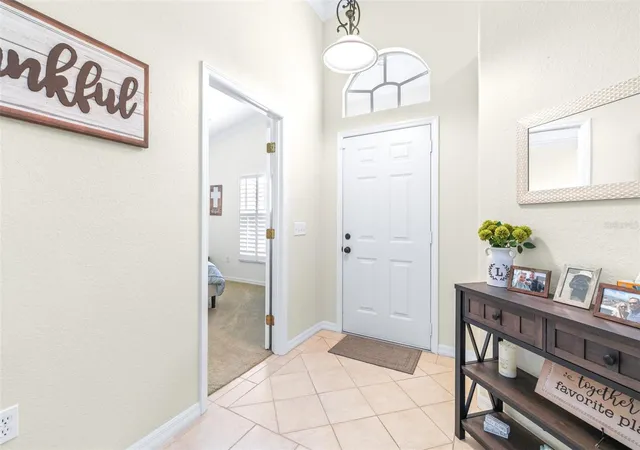

Street View
$334,000
Monthly Est:$1,662
 3 Beds
 2 Baths
2 full baths
 1,674sqft
6866 Bendelow Dr, Lakeland, FL 33810
$334,000
$1,662/moEst:
Get Pre-Approved
Single Family Residence
Built in 2002
$133.33/mo HOA
5,323 sqft lot
$200/sq.ft
Description
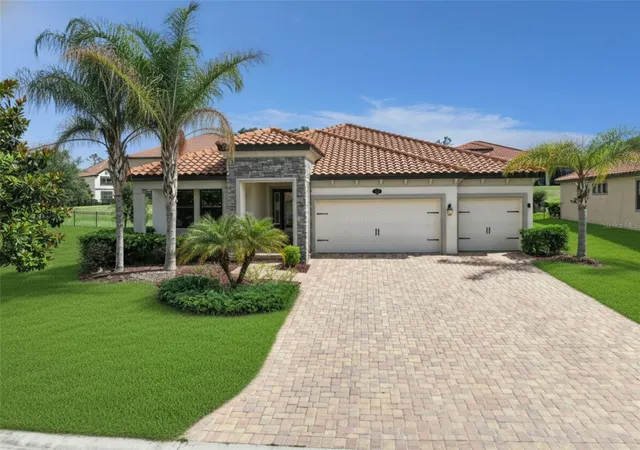
**** JUST REDUCED **** Welcome to 6866 Bendelow, a beautifully maintained single-family villa offering the perfect balance of comfort, convenience, and low-maintenance living—truly “all the comforts of home without all the work.” This three-bedroom, two-bath residence is ideally positioned in North Lakeland’s desirable Huntington Hills Golf Club community, showcasing peaceful views of open pasture and farmland. The home features an open split floor plan designed for both functionality and privacy, enhanced by abundant natural light that fills the spacious interior. Each room is generously sized and finished with a blend of solid surface flooring and carpeting, creating a warm and inviting atmosphere throughout. The kitchen is well-appointed with solid surface countertops, ample cabinetry, and a newly included refrigerator, making it both practical and move-in ready. The bathrooms are equally impressive, offering spacious layouts with dual sinks for added convenience. Curb appeal is exceptional, highlighted by a freshly painted exterior and a newer roof installed in 2022—providing both aesthetic appeal and peace of mind. Residents enjoy access to an array of community amenities, including a pool, newly refurbished tennis and pickleball courts, a fitness center, recreation facilities, lake access, and a park. The property is located adjacent to an 18-hole golf course with multiple membership options available, as well as on-site restaurant and bar facilities for added lifestyle appeal. Conveniently located within 45 minutes of shopping, airports, and world-renowned theme parks, this home offers both tranquility and accessibility. Easy to show—schedule your private tour today and experience the ease and elegance of villa living at its finest.
- Houzeo last checked: 10 minutes ago
- Listing updated: October 16, 2026 at 3:22 pm
- Listing Provided by: Chuck Hoffman (863) 670-0581 | BHHS FLORIDA PROPERTIES GROUP (863) 701-2350
- Source: Stellar MLS-FL | MLS#: L4960587

Property Details
Status
Active
Type
Single Family Residence
No. of Stories
-
County
City
Neighborhood
--
Year Built
2002
HOA Fees
$133.33/mo
Finished Area
1,674 sqft
Lot Size
5,323 sqft lot
Basement Area
- sqft
MLS Name
Stellar MLS
MLS Number
L4960587
MLS Status
Active
Days on Market
217
Cumulative Days on Market
200

Continue Your Journey in App
Find your dream home, receive real-time updates, and many more!
Continue Your Journey in App
Find your dream home, receive real-time updates, and many more!
Location
HOA Management
SEE HOA DISCLOSURE
HOA Fees
$800/ Annually
HUNTINGTON HILLS
HOA Fees
$800/ Annually
Amenities
 Amenities and services may be covered by one or multiple associations and service providers.
 Maintenance
 Gym
 Pest Control
 Pool
 Tennis
 Security Gate
 Recreation Facilities
Vehicle Restrictions
Optional Additional Fees
Disclaimer: Amenities are based on third-party information and may vary; buyers must independently verify all amenities, as information is deemed reliable but not guaranteed.
Facts & Features
Rooms
Bedrooms & bathrooms
Bedrooms: 3
Bathrooms: 2
Bedroom 2
Level: First
Area: 144.00 Square Feet
Dimensions: 12x12
Dinette
Level: First
Area: 140.00 Square Feet
Dimensions: 10x14
Kitchen
Level: First
Area: 130.00 Square Feet
Dimensions: 13x10
Living Room
Level: First
Area: 391.00 Square Feet
Dimensions: 17x23
Primary Bedroom
Level: First
Area: 210.00 Square Feet
Dimensions: 15x14
Bedroom 3
Level: First
Area: 144.00 Square Feet
Dimensions: 12x12
Balcony/Porch/Lanai
Level: First
Area: 104.00 Square Feet
Dimensions: 13x8
Interior
Appliances
Dishwasher, Disposal, Electric Water Heater, Refrigerator
Window Features
Skylight(s), Blinds
Interior Features
Cathedral Ceiling(s), Ceiling Fans(s), Eat In Kitchen, Solid Surface Counters, Solid Wood Cabinets, Split Bedroom, Thermostat, Vaulted Ceiling(s), Walk In Closet(s), Window Treatments
Exterior Features
Lighting, Rain Gutters, Sprinkler Metered
Cooling
Central Air
Heating
Central
Flooring
Carpet, Ceramic Tile, Hardwood, Tile, Wood
Sewer
Public Sewer
Construction
Year Built
Year Built: 2002
Home type
Single Family Residence
Architectural Style
Traditional
Construction Materials
Block, Stucco
Foundation Details
Slab
Roof
Shingle
Property Condition
Completed
Utilities & Energy
Water Source
None
Security Features
Gated Community, Key Card Entry, Smoke Detector(s)
Parking Features
Covered, Driveway, Oversized
Pool Features
Heated
Laundry Features
Electric Dryer Hookup, Inside, Laundry Room
Association Amenities
Fitness Center, Gated, Maintenance, Optional Additional Fees, Recreation Facilities, Tennis Court(s), Vehicle Restrictions
Utilities
Cable Available, Electricity Connected, Public
Other Features
Subdivision Name
Huntington Hills
Lot Features
In County, Landscaped, Level, Near Golf Course, Oversized Lot, Private, Sidewalk, Paved, Unincorporated
Vegetation
Mature Landscaping, Trees/landscaped
Patio And Porch Features
Deck, Enclosed, Patio, Porch, Screened
Community Features
Deed Restrictions, Fitness Center, Golf, Irrigation Reclaimed Water, Pool, Tennis Court(s), Street Lights
Price History
| Date | Event | Price |
|---|---|---|
03/30/2026 Source: | Listed for Sale | $334,000 -1.47% $200/sqft |
03/26/2026 Source: | Listing Removed | $339,000 +9.35% $203/sqft |
12/27/2023 Source: | Sold | $310,000 -1.59% $185/sqft |
12/27/2023 Source: | Price Increased | $315,000 +30.76% $188/sqft |
08/23/2018 Source: | Listing Removed | $240,900 +19172.00% $144/sqft |

Show more
Nearby Homes
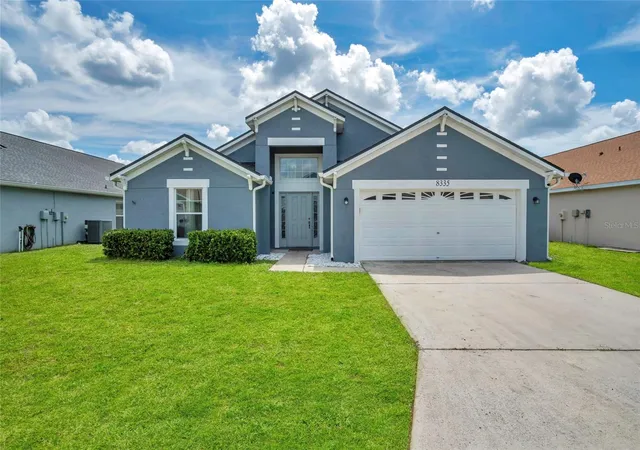
Find Homes by Property Features in Lakeland, FL
Nearby New Homes For Sale

Based on information from Stellar MLS® through Oct 30, 2026, 09:45AM as submitted to and distributed by MLS GRID. All data is obtained from various sources and may not have been verified by the broker or MLS GRID. Supplied Open House Information is subject to change without notice. All information should be independently reviewed and verified for accuracy. Properties may or may not be listed by the office/agent presenting the information. IDX information is provided exclusively for consumers’ personal non-commercial use. It may not be used for any purpose other than to identify prospective properties consumers may be interested in purchasing. The data is deemed reliable but is not guaranteed by MLS GRID. The use of the MLS GRID Data may be subject to an end-user license agreement prescribed by the Member Participant’s applicable MLS, if any, and as amended from time to time. © 2026 Stellar MLS. All Rights Reserved.
 Advertising Broker: Fred McGill | Simple Showing, Inc
