- Overview
- Description
- Property Details
- Location
- HOA Management
- Facts & Features
- Getting Around
- Nearby Homes
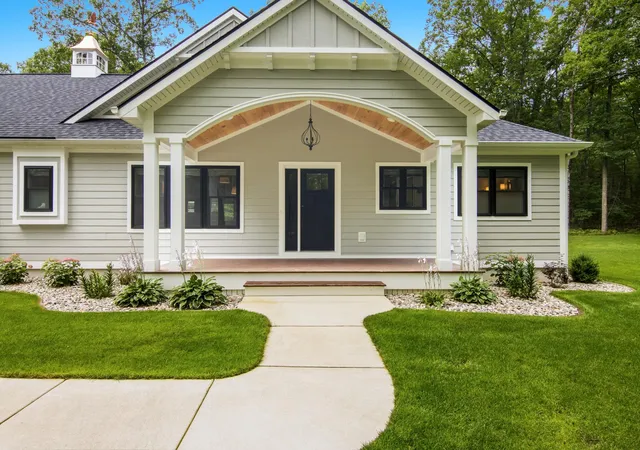


$1,295,000
Monthly Est:$6,446
 3 Beds
 3 Baths
2 full baths + 1 half bath
 3,209sqft
687 Starflower Ln, Traverse City, MI 49696
$1,295,000
$6,446/moEst:
Get Pre-Approved
Single Family Residence
Built in 2024
$50/mo HOA
5.13 acres lot
$404/sq.ft
Description
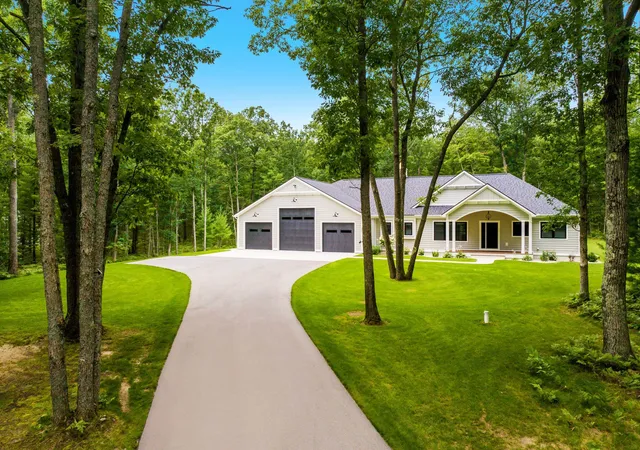
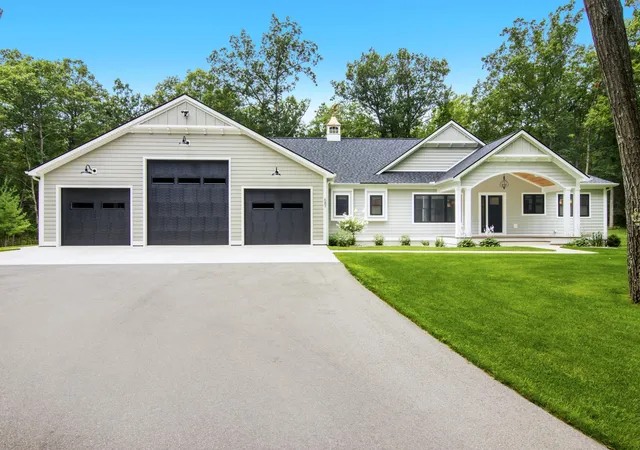
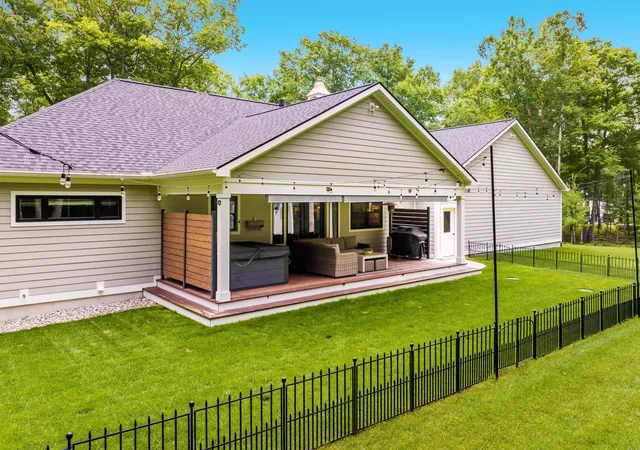
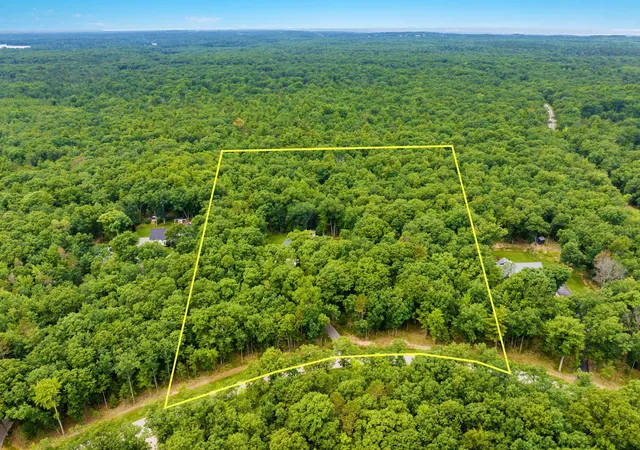
Welcome to Woodland Trails, where luxury living meets the spirit of the great outdoors. This exceptional custom-built home offers 3 bedrooms, 2.5 baths, and 3,209 finished square feet, thoughtfully designed to blend comfort, style, and a true connection to nature. Set on 5.13 private acres and directly adjoining hundreds of acres of state land, this remarkable property offers unparalleled access to hiking, X country skiing hunting, snowmobiling, and year-round outdoor recreation. The setting provides the perfect balance of privacy and adventure, right outside your door. Inside, the beautifully designed kitchen and dining area create a warm and inviting gathering space, featuring thoughtful finishes and French doors that open to a covered back porch—perfect for enjoying the peaceful surroundings. Detailed coffered ceilings add character and elegance throughout the home. The spacious primary suite offers a luxurious walk-in closet, spa-like bath, and convenient laundry room. The finished lower level provides two additional bedrooms and a comfortable family room, already plumbed for a wet bar should you choose to add one. One of the home's most unique features is a clever pivoting bookcase that opens to a private room—ideal for a home office, hobby space, or a discreet place to store your treasures. For the outdoor enthusiast, the impressive 40x50 attached, heated garage is truly a dream. With abundant space for vehicles, recreational toys, equipment, and year-round projects, it offers the flexibility and functionality today's active lifestyle demands. Whether you're searching for a private retreat, a place to entertain, or a home designed to embrace your love of the outdoors, Woodland Trails delivers an exceptional combination of luxury, space, privacy, and direct access to nature.
- Houzeo last checked: 0 minutes ago
- Listing updated: August 24, 2026 at 10:03 am
- Listing Provided by: Pamela Stowe (231) 620-2767 DRE #6501285177 | REO-TCRandolph-233022 (231) 946-4040
- Source: MiRealSource MLS-MI | MLS#: 80072630

Property Details
Status
Active
Type
Single Family Residence
No. of Stories
1
County
City
Neighborhood
--
Year Built
2024
HOA Fees
$50/mo
Finished Area
3,209 sqft
Lot Size
5.13 acres lot
Basement Area
- sqft
MLS Name
MiRealSource MLS
MLS Number
80072630
MLS Status
Active
Days on Market
48
Cumulative Days on Market
3

Continue Your Journey in App
Find your dream home, receive real-time updates, and many more!
Download App
Continue Your Journey in App
Find your dream home, receive real-time updates, and many more!
Location
HOA Management
N/A
HOA Fees
$600/ Annually
Disclaimer: Amenities are based on third-party information and may vary; buyers must independently verify all amenities, as information is deemed reliable but not guaranteed.
Facts & Features
Rooms
Bedrooms & bathrooms
Bedrooms: 3
Bathrooms: 3
Interior
Sewer
Septic Tank
Appliances
Dishwasher, Disposal, Dryer, Microwave, Range/oven, Refrigerator, Washer, Water Softener Owned, Propane Hot Water
Cooling
Central Air
Heating
Propane, Forced Air, Humidity Control
Exterior Features
Lawn Sprinkler, Sidewalks
Interior Features
Walk In Closet(s)
Window Features
Window Treatments
Construction
Year Built
Year Built: 2024
Home type
Single Family Residence
Architectural Style
Ranch
Construction Materials
Other
Utilities & Energy
Laundry Features
Main Level
Fireplace Features
Gas
Parking Features
Garage
Basement
Daylight, Finished, Full, Partially Finished, Poured
Water Source
Private Well
Other Features
Lot Features
Wooded, Adjoins State/fed Land
Subdivision Name
Woodland Trails
Patio And Porch Features
Deck, Porch
Price History
| Date | Event | Price |
|---|---|---|
08/21/2026 Source: | Listed for Sale | $1,295,000 $404/sqft |

Nearby Homes


Find Homes by Property Features in Traverse City, MI
Nearby New Homes For Sale


Based on information from MiRealSource through Oct 09, 2026, 06:30AM . All information is provided exclusively for personal, non-commercial use, and may not be used for any purpose other than to identify prospective properties consumers may be interested in purchasing. The accuracy of all information, regardless of source, is not guaranteed or warranted. All information should be independently verified. Provided through IDX via MiRealSource, Inc. Courtesy of MiRealSource Shareholder. © 2026 MiRealSource. All Rights Reserved.
 Advertising Broker: Andover Real Estate | Andover Real Estate