- Overview
- Description
- Property Details
- Location
- HOA Management
- Facts & Features
- Getting Around
- Nearby Homes





$303,069
Monthly Est:$1,508
 3 Beds
 3 Baths
2 full baths + 1 half bath
 1,638sqft
6876 Holcombe Dl Dr, Zephyrhills, FL 33541
$303,069
$1,508/moEst:
Get Pre-Approved
Townhouse
Built in 2026
$232/mo HOA
3,049 sqft lot
$185/sq.ft
Description
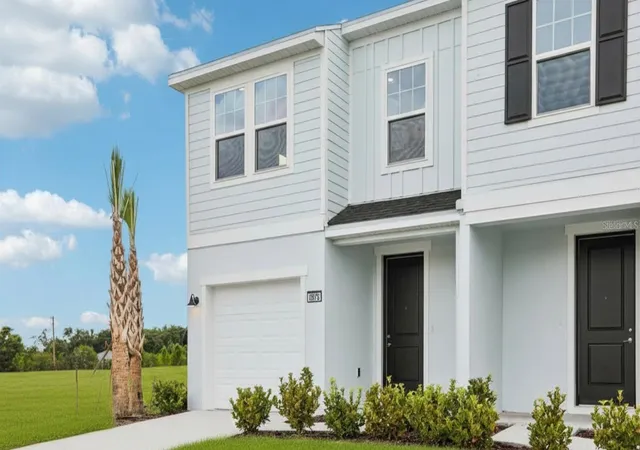
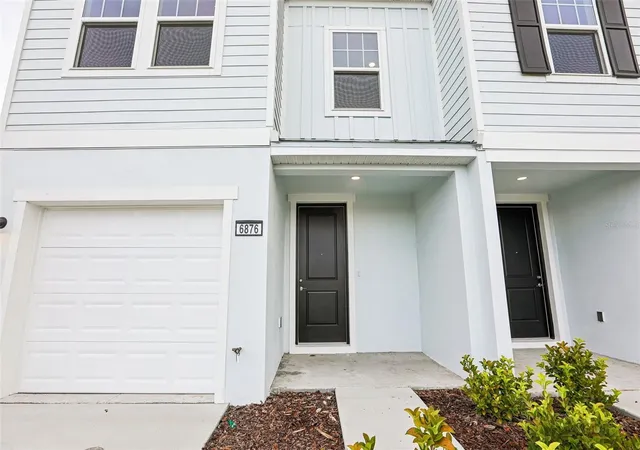
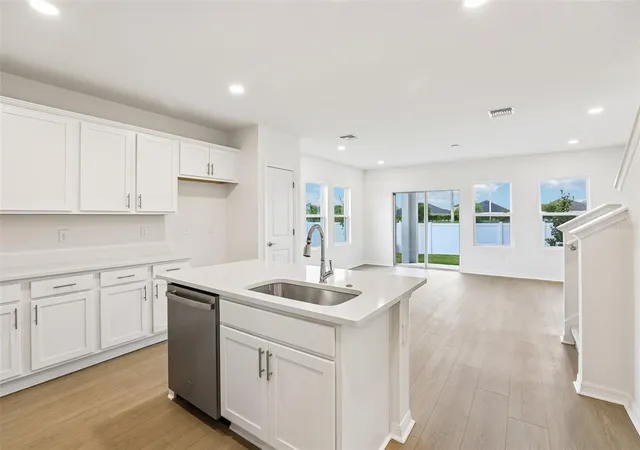
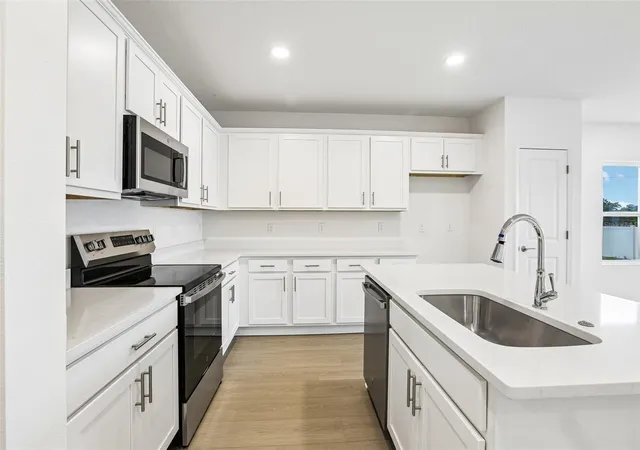
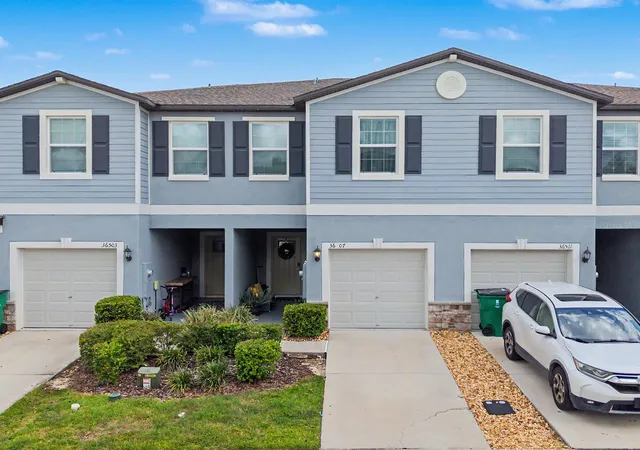
The Leila III end-unit townhome is a beautifully designed two-level townhome that features the alternate kitchen configuration as its standard layout, creating a spacious and functional main living area ideal for entertaining and everyday living. A single-car garage and open-concept design provide both comfort and convenience throughout the home. In the Leila III, the kitchen serves as the central focal point of the first floor and includes a large island along with additional cabinet storage for enhanced organization and workspace. The family room is located at the rear of the home, offering a comfortable setting that flows seamlessly to the standard lanai included at Twin Oaks for added outdoor living space. Upstairs, the primary suite offers a generous walk-in closet and a well-appointed primary bathroom with dual vanities and a walk-in shower. Two additional bedrooms and a conveniently located laundry area complete the second floor.
- Houzeo last checked: 6 minutes ago
- Listing updated: October 29, 2026 at 6:03 pm
- Listing Provided by: Lisa Clay (224) 627-9961 | DRB GROUP REALTY, LLC (407) 270-2747
- Source: Stellar MLS-FL as distributed by MLS GRID | MLS#: TB8519204

Property Details
Status
Pending
Type
Townhouse
No. of Stories
-
County
City
Neighborhood
--
Year Built
2026
HOA Fees
$232/mo
Finished Area
1,638 sqft
Lot Size
3,049 sqft lot
Basement Area
- sqft
MLS Name
Stellar MLS
MLS Number
TB8519204
MLS Status
Pending
Days on Market
125
Cumulative Days on Market
20

Continue Your Journey in App
Find your dream home, receive real-time updates, and many more!
Continue Your Journey in App
Find your dream home, receive real-time updates, and many more!
Location
HOA Management
Folio Association Management
HOA Fees
$231.7/ Monthly
Twin Oaks
HOA Fees
$-/
Amenities
 Amenities and services may be covered by one or multiple associations and service providers.
 Pool
 Maintenance
 Park Playground
Disclaimer: Amenities are based on third-party information and may vary; buyers must independently verify all amenities, as information is deemed reliable but not guaranteed.
Facts & Features
Rooms
Bedrooms & bathrooms
Bedrooms: 3
Bathrooms: 3
Interior
Cooling
Central Air
Window Features
Double Pane Windows, Low Emissivity Windows
Exterior Features
Lighting, Sidewalk
Interior Features
High Ceilings, Primary Bedroom Upstairs, Smart Home, Stone Counters, Walk In Closet(s), Window Treatments
Sewer
Public Sewer
Heating
Central, Electric
Flooring
Carpet, Luxury Vinyl, Tile
Appliances
Dishwasher, Disposal, Electric Water Heater, Microwave, Range
Construction
Year Built
Year Built: 2026
Home type
Townhouse
Property Condition
Completed
Foundation Details
Slab
Construction Materials
Cement Siding, Concrete, Stucco, Frame
Roof
Shingle
Architectural Style
Contemporary
Utilities & Energy
Association Amenities
Playground, Pool
Parking Features
Driveway, Garage Door Opener, Guest
Security Features
Smoke Detector(s)
Water Source
Public
Laundry Features
Electric Dryer Hookup, Inside, Upper Level, Washer Hookup
Utilities
Electricity Connected, Public, Sewer Connected, Underground Utilities, Water Connected
Other Features
Community Features
Community Mailbox, Playground, Pool, Sidewalks
Patio And Porch Features
Covered, Rear Porch
Vegetation
Trees/landscaped
Lot Features
Cleared, Corner Lot, In County, Landscaped, Level, Sidewalk, Paved
Subdivision Name
Twin Oaks
Price History
| Date | Event | Price |
|---|---|---|
07/21/2026 Source: | Pending | $303,069 $185/sqft |
07/14/2026 Source: | Price Increased | $303,069 +0.17% $185/sqft |
07/01/2026 Source: | Listed for Sale | $302,569 $185/sqft |

Nearby Homes

Find Homes by Property Features in Zephyrhills, FL
Nearby New Homes For Sale

Based on information from Stellar MLS® through Nov 04, 2026, 04:00AM as submitted to and distributed by MLS GRID. All data is obtained from various sources and may not have been verified by the broker or MLS GRID. Supplied Open House Information is subject to change without notice. All information should be independently reviewed and verified for accuracy. Properties may or may not be listed by the office/agent presenting the information. IDX information is provided exclusively for consumers’ personal non-commercial use. It may not be used for any purpose other than to identify prospective properties consumers may be interested in purchasing. The data is deemed reliable but is not guaranteed by MLS GRID. The use of the MLS GRID Data may be subject to an end-user license agreement prescribed by the Member Participant’s applicable MLS, if any, and as amended from time to time. © 2026 Stellar MLS. All Rights Reserved.
 Advertising Broker: Fred McGill | Simple Showing, Inc
