- 0
- 2
- Overview
- Description
- Property Details
- Location
- Facts & Features
- Getting Around
- Nearby Homes



$4,380,000
Monthly Est:$21,801
 4 Beds
 4 Baths
2 full baths + 1 half bath
 5,721sqft
6877 Marshall Dr, Boulder, CO 80303
$4,380,000
$21,801/moEst:
Get Pre-Approved
Single Family Residence
Built in 1992
$-- HOA
2.88 acres lot
$766/sq.ft
Description
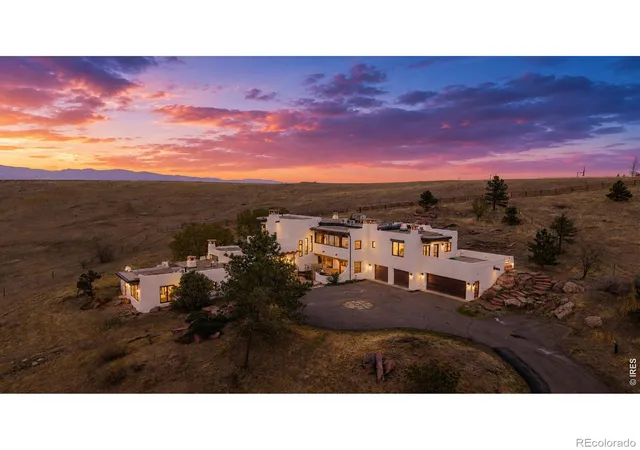
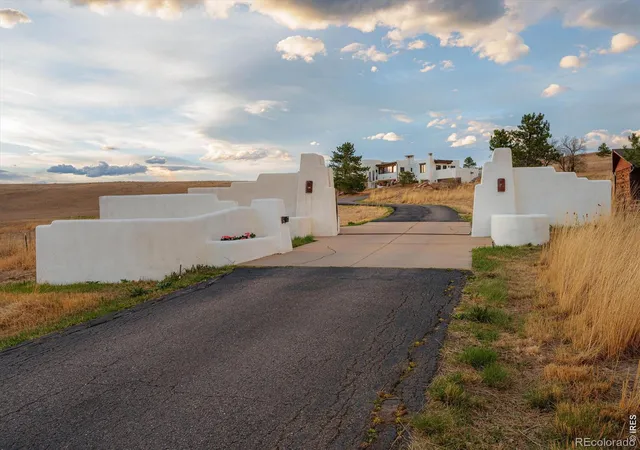
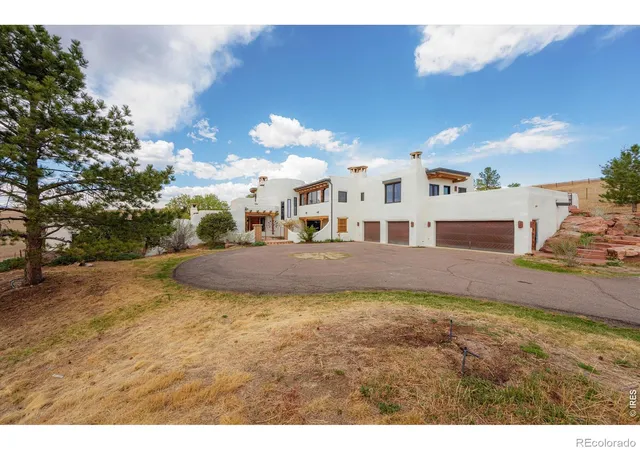
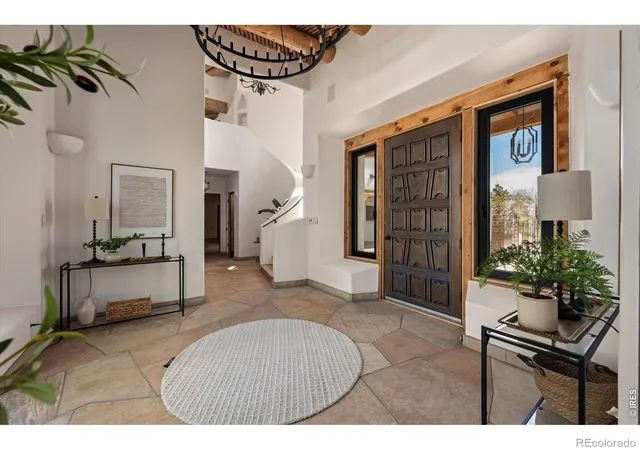
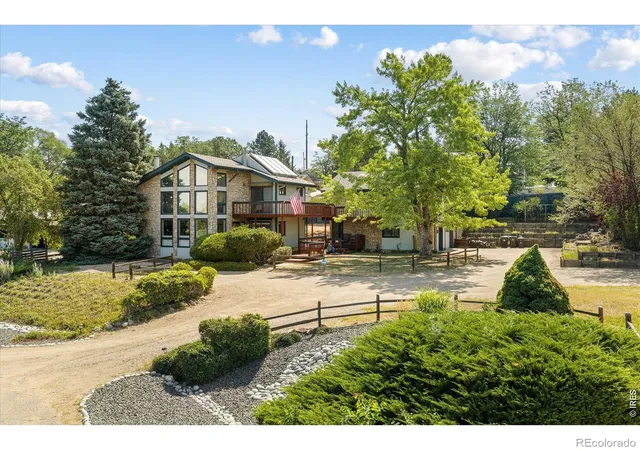
A rare opportunity to own one of Boulder County's most private and architecturally distinctive estates, set on nearly 3 acres directly bordering protected Open Space with unobstructed views that will never change. Extensively remodeled in 2025/2026, this Spanish-inspired retreat blends Santa Fe design with elevated modern finishes across approximately 5,800 square feet. Behind a gated entrance, three enclosed courtyards create a resort-style experience, four secluded patios, all offering seamless indoor-outdoor living, incredible natural light, and unmatched privacy. Inside, soaring 10 to 12 foot ceilings with log beam and latilla detail set the tone, complemented by a ri...
Continue Reading- Houzeo last checked: 6 minutes ago
- Listing updated: September 17, 2026 at 4:10 pm
- Listing Provided by: Crystal Whitworth (970) 978-0344 | RE/MAX Alliance-FTC Dwtn (970) 482-1781
- Source: DENVER (RE COLORADO) MLS-CO | MLS#: IR1063638

Property Details
Status
Active
Type
Single Family Residence
No. of Stories
-
County
City
Neighborhood
--
Year Built
1992
HOA Fees
-
Finished Area
5,721 sqft
Lot Size
2.88 acres lot
Basement Area
- sqft
MLS Name
DENVER (RE COLORADO) MLS
MLS Number
IR1063638
MLS Status
Active
Days on Market
77

Continue Your Journey in App
Find your dream home, receive real-time updates, and many more!
Download App
Continue Your Journey in App
Find your dream home, receive real-time updates, and many more!
Location
Facts & Features
Rooms
Bedrooms & bathrooms
Bedrooms: 4
Bathrooms: 4
Bathroom Three Quarter
Level: Main
Bathroom Full
Level: Upper
Bathroom Half
Level: Upper
Family Room
Level: Upper
Area: Square Feet
Dimensions: 570.00
Game Room
Level: Main
Area: Square Feet
Dimensions: 594.00
Office
Level: Main
Area: Square Feet
Dimensions: 121.00
Bathroom Full
Level: Lower
Laundry
Level: Main
Area: Square Feet
Dimensions: 228.00
Living Room
Level: Upper
Area: Square Feet
Dimensions: 540.00
Kitchen
Level: Upper
Area: Square Feet
Dimensions: 144.00
Bedroom
Level: Upper
Area: Square Feet
Dimensions: 120.00
Bedroom
Level: Main
Area: Square Feet
Dimensions: 221.00
Dining Room
Level: Upper
Area: Square Feet
Dimensions: 306.00
Great Room
Level: Main
Bedroom
Level: Main
Area: Square Feet
Dimensions: 266.00
Bedroom
Level: Lower
Area: Square Feet
Dimensions: 238.00
Interior
Interior Features
Eat In Kitchen, Five Piece Bath, Kitchen Island, Open Floorplan, Pantry, Sauna, Vaulted Ceiling(s), Walk In Closet(s)
Flooring
Tile
Cooling
Air Conditioning Room, Ceiling Fan(s)
Exterior Features
Spa/hot Tub
Appliances
Bar Fridge, Dishwasher, Disposal, Dryer, Freezer, Microwave, Oven, Refrigerator, Washer, Water Softener
Sewer
Septic Tank
Heating
Hot Water, Radiant
Window Features
Double Pane Windows, Skylight(s)
Construction
Year Built
Year Built: 1992
Home type
Single Family Residence
Construction Materials
Concrete, Stucco
Roof
Membrane
Architectural Style
Spanish
Foundation Details
Slab
Utilities & Energy
Water Source
Well
Laundry Features
In Unit
Parking Features
Heated Garage, Oversized
Utilities
Cable Available, Electricity Available
Fireplace Features
Dining Room, Family Room, Gas, Great Room, Insert, Kitchen, Living Room, Primary Bedroom
Basement
None
Security Features
Smoke Detector(s)
Other Features
Subdivision Name
South Central
Vegetation
Grassed
Lot Features
Open Space, Rolling Slope, Sprinklers In Front
Patio And Porch Features
Patio
Price History
| Date | Event | Price |
|---|---|---|
07/08/2026 Source: | Price Decreased | $4,380,000 -2.67% $768/sqft |
07/08/2026 Source: | Listing Removed | $4,499,999 +2.74% $789/sqft |
07/08/2026 Source: | Listed for Sale | $4,380,000 -2.67% $768/sqft |
06/30/2026 Source: | Price Decreased | $4,499,999 -3.23% $789/sqft |
06/04/2026 Source: | Price Decreased | $4,650,000 -2.11% $815/sqft |

Show more
Nearby Homes
Find Homes by Property Features in Boulder, CO

Based on information from REcolorado®, Inc.through Sep 24, 2026, 07:45AM. Not all properties were listed and/or closed by Company. This representation is based in whole or in part on content supplied by REcolorado®, Inc. REcolorado®, Inc. does not guarantee nor is it in any way responsible for its accuracy. Content maintained by REcolorado®, Inc. may not reflect all real estate activity in the market. Some IDX listings have been excluded from this website. Any use search of data on the website, other than by a consumer looking to purchase real estate, is prohibited. If Houzeo suspect “scraping” of the data has occurred, the suspicion and any evidence will be reported to the MLS. IDX information is provided exclusively for consumers' personal non-commercial use. It may not be used for any purpose other than to identify prospective properties consumers may be interested in purchasing. The data is deemed reliable but is not guaranteed by REcolorado®. The use of the IDX Data may be subject to an end user license agreement prescribed by REcolorado® as amended from time to time.
Based on information submitted to the MLS GRID as of Sep 24, 2026, 07:45AM. All data is obtained from various sources and may not have been verified by broker or MLS GRID. Supplied Open House information is subject to change without notice. All information should be independently reviewed and verified for accuracy. Properties may or may not be listed by the office/agent presenting the information. ©2026 REcolorado®, Inc. All Rights Reserved.
 Advertising Broker: Albert Gollas | Gollas and Company, Inc.


