
- Overview
- Description
- Property Details
- Location
- Facts & Features
- Getting Around
- Nearby Homes



$760,000
Monthly Est:$3,783
 3 Beds
 2 Baths
1 full bath + 1 half bath
 1,335sqft
688 Pleasantview Ct, Yorktown, NY 10598
$760,000
$3,783/moEst:
Get Pre-Approved
Single Family Residence
Built in 1955
$-- HOA
23,967 sqft lot
$569/sq.ft
Description
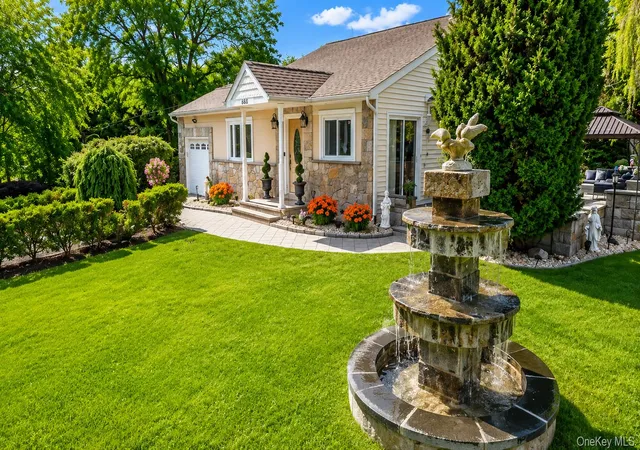
Set in the heart of Yorktown Heights, this exceptional home offers a sophisticated blend of classic charm and resort style living. This meticulously maintained residence sits on .55 lush acres, boasting timeless curb appeal with its Belgium block-lined driveway featuring a custom center medallion, stone entrance walls and flowering garden borders.
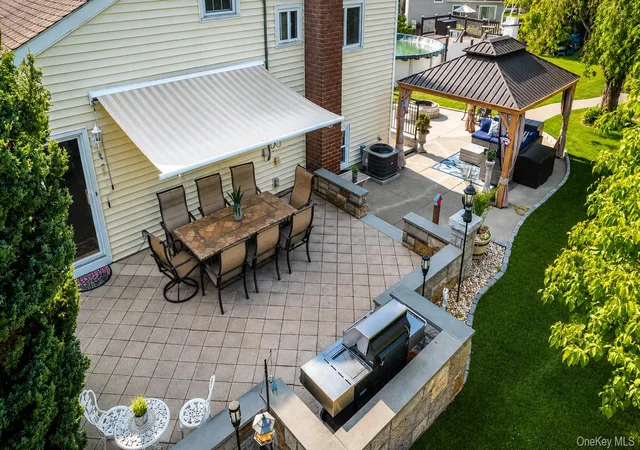
The interior features a thoughtfully designed layout where natural light dances across gleaming hardwood floors. The open-concept kitchen and dining area showcase granite finishes and stainless-steel appliances, flowing seamlessly into the elegant living room. Sliding doors from the dining area lead to a side patio with a built-in grilling area, perfect for effortless indoor-outdoor entertaining.
The upper level includes three well-proportioned bedrooms and a beautifully appointed hall bath with tumbled marble accents. The lower level extends the living space with a versatile recreation room, bar area, dedicated desk space, powder room, and laundry/utility room. This level also offers direct backyard access, while abundant storage throughout the home, along with a large attic space, provides exceptional organization and flexibility.
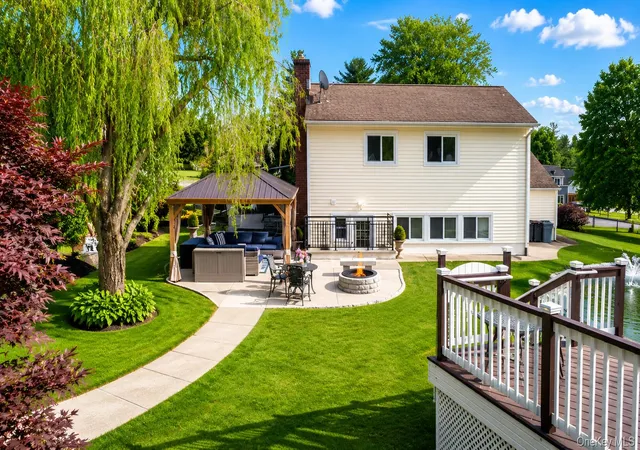
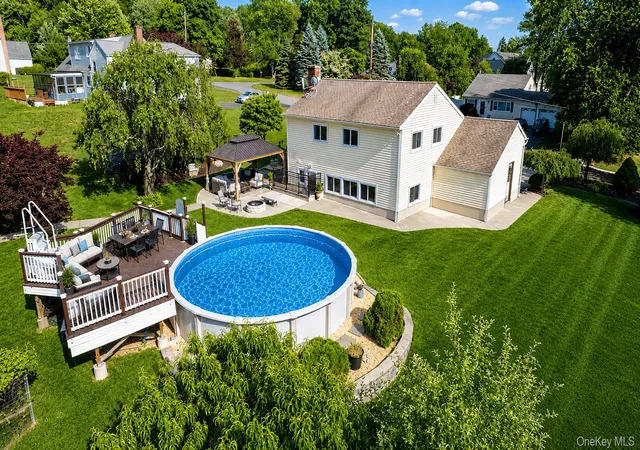
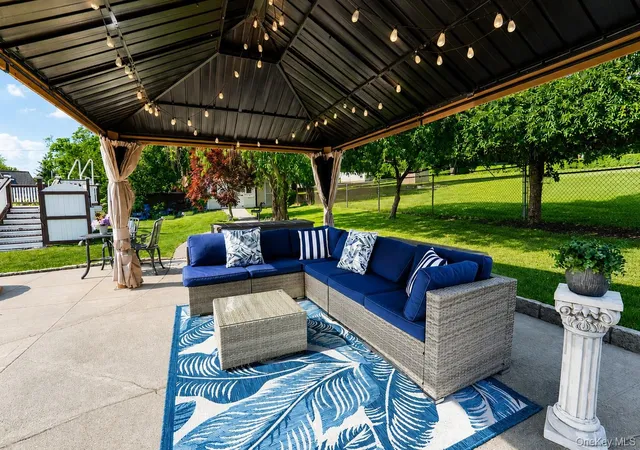
The property truly transforms into a private oasis in the fully fenced backyard. Designed for relaxation and entertaining, this outdoor retreat features a patio with a fire pit and an above-ground pool with a dedicated deck. A winding garden path leads to a secluded seating area, all set against a lush, park-like backdrop.
Conveniently located near the North County Trailway, FDR State Park, golf courses, parks, Trader Joe's, Uncle Giuseppe's Marketplace, dining, and major commuting routes, this home offers a rare opportunity to enjoy a vacation-like lifestyle in Yorktown Heights.
- Houzeo last checked: 1 hour ago
- Listing updated: October 28, 2026 at 10:41 pm
- Listing Provided by: Debra Bravoco-Forbes (914) 610-6277 | Coldwell Banker Realty (914) 245-3400
- Source: OneKey MLS-NY | MLS#: 1020721

Property Details
Status
Pending
Type
Single Family Residence
No. of Stories
-
County
City
Neighborhood
--
Year Built
1955
HOA Fees
-
Finished Area
1,335 sqft
Lot Size
23,967 sqft lot
Basement Area
- sqft
MLS Name
OneKey MLS
MLS Number
1020721
MLS Status
Pending
Days on Market
111
Cumulative Days on Market
67

Continue Your Journey in App
Find your dream home, receive real-time updates, and many more!
Continue Your Journey in App
Find your dream home, receive real-time updates, and many more!
Location
Facts & Features
Rooms
Bedrooms & bathrooms
Bedrooms: 3
Bathrooms: 2
Interior
Interior Features
Built In Features, Chandelier, Eat In Kitchen, Granite Counters, High Ceilings, Open Kitchen, Pantry, Stone Counters, Storage
Cooling
None
Appliances
Dishwasher, Dryer, Range, Washer
Heating
Hot Water, Oil
Sewer
Public Sewer
Flooring
Hardwood, Tile
Construction
Year Built
Year Built: 1955
Home type
Single Family Residence
Architectural Style
Split Level
Construction Materials
Frame, Stone, Stucco, Vinyl Siding
Utilities & Energy
Basement
Partially Finished
Parking Features
Driveway, Garage
Laundry Features
In Basement
Water Source
Public
Utilities
Cable Available
Other Features
Patio And Porch Features
Patio
Price History
| Date | Event | Price |
|---|---|---|
10/28/2026 Source: | Pending | $760,000 $569/sqft |
07/27/2026 Source: | Listing Removed | $760,000 -2.56% $569/sqft |
07/12/2026 Source: | Listed for Sale | $779,999 $584/sqft |
07/09/2026 Source: | Coming Soon | $779,999 $584/sqft |

Nearby Homes
Find Homes by Property Features in Yorktown, NY


Based on information from OneKey MLS, through Oct 29, 2026, 02:16PM. IDX information is provided exclusively for personal, non-commercial use, and may not be used for any purpose other than to identify prospective properties consumers may be interested in purchasing. Information is deemed reliable but not guaranteed. © 2026 OneKey® MLS. All rights reserved.
 Advertising Broker: Derek Greene | The Greene Realty Group
