
- Overview
- Description
- Property Details
- Location
- Facts & Features
- Getting Around
- Nearby Homes
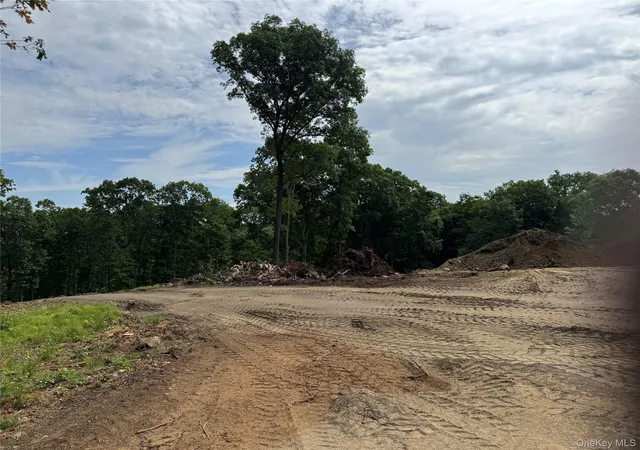

Street View
$1,850,000
Monthly Est:$9,208
 4 Beds
 4 Baths
3 full baths + 1 half bath
 3,442sqft
Lot 3 124 Kincart Ct, Yorktown, NY 10598
$1,850,000
$9,208/moEst:
Get Pre-Approved
Single Family Residence
Built in 2026
$-- HOA
2.25 acres lot
$537/sq.ft
Description
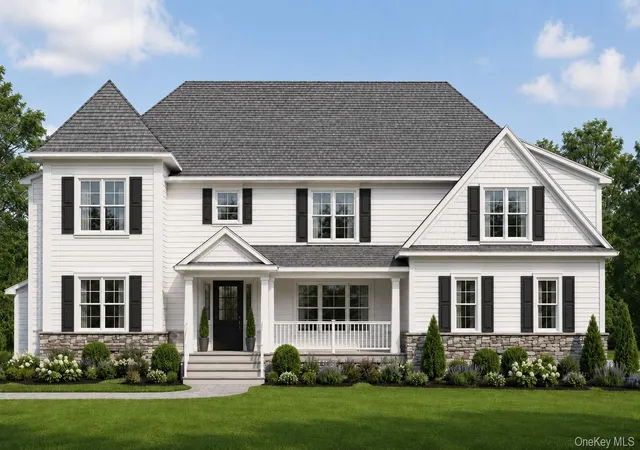
New Construction - The Williamsburg
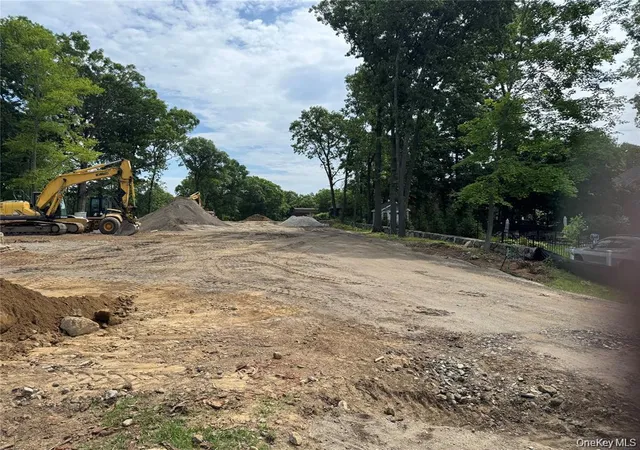
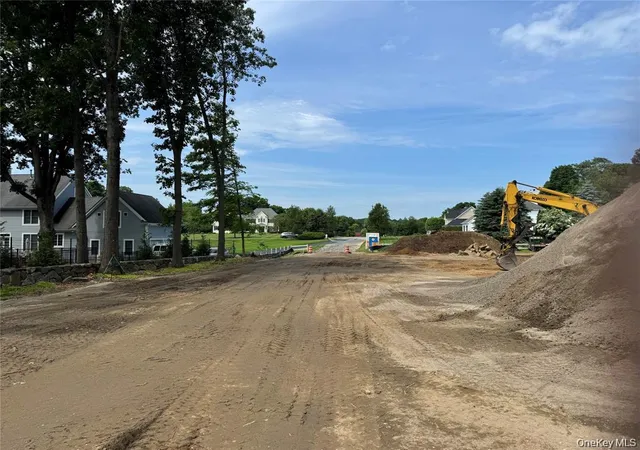
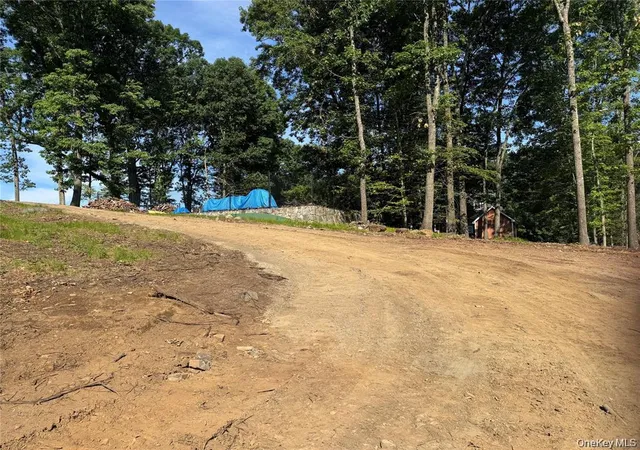
Welcome to Dorchester Glen Estates a Premier Luxury Development. Choose One of our plans or bring your own. Builder will build to suit. Nestled in the heart of southern Yorktown Heights, this exclusive community combines sophistication, serenity, and convenience. Each residence is thoughtfully situated on expansive acreage, offering unparalleled privacy amid lush greenery and mature landscapes. Designed for those who value both space and style, the development provides a rare balance of luxury living and natural beauty. Just minutes away, you’ll find fine dining, charming local restaurants, and vibrant shopping destinations. Easy access to major highways and nearby train stations ensures seamless travel to New York City and beyond, while the surrounding parks and nature trails invite you to enjoy the outdoors right at your doorstep. This is more than a home—it’s a lifestyle defined by elegance, comfort, and connection to nature.
- Houzeo last checked: 5 minutes ago
- Listing updated: October 24, 2026 at 7:06 am
- Listing Provided by: Jayne Morelock (914) 774-9244 , Carol Court | Howard Hanna Rand Realty (914) 328-0333
- Source: OneKey MLS-NY as distributed by MLS GRID | MLS#: 1030563

Property Details
Status
Active
Type
Single Family Residence
No. of Stories
-
County
City
Neighborhood
--
Year Built
2026
HOA Fees
-
Finished Area
3,442 sqft
Lot Size
2.25 acres lot
Basement Area
- sqft
MLS Name
OneKey MLS
MLS Number
1030563
MLS Status
Active
Days on Market
103
Cumulative Days on Market
68

Continue Your Journey in App
Find your dream home, receive real-time updates, and many more!
Continue Your Journey in App
Find your dream home, receive real-time updates, and many more!
Location
Facts & Features
Rooms
Bedrooms & bathrooms
Bedrooms: 4
Bathrooms: 4
Interior
Appliances
Dishwasher, Oven, Range, Stainless Steel Appliance(s)
Cooling
Central Air
Heating
Hydro Air
Sewer
Public Sewer
Flooring
Hardwood
Interior Features
Breakfast Bar, Double Vanity, Eat In Kitchen, Entrance Foyer, Formal Dining, Granite Counters, High Ceilings, Kitchen Island, Open Floorplan, Primary Bathroom, Walk In Closet(s), Washer/dryer Hookup
Construction
Year Built
Year Built: 2026
Home type
Single Family Residence
Construction Materials
Hardi Plank Type
Architectural Style
Colonial
Utilities & Energy
Utilities
Cable Available, Electricity Available, Water Available
Parking Features
Attached, Driveway, Garage
Basement
Full, Unfinished
Water Source
Public
Laundry Features
In Hall
Price History
| Date | Event | Price |
|---|---|---|
10/23/2026 Source: | Listed for Sale | $1,850,000 $537/sqft |
09/30/2026 Source: | Listing Removed | $1,850,000 $537/sqft |

Nearby Homes
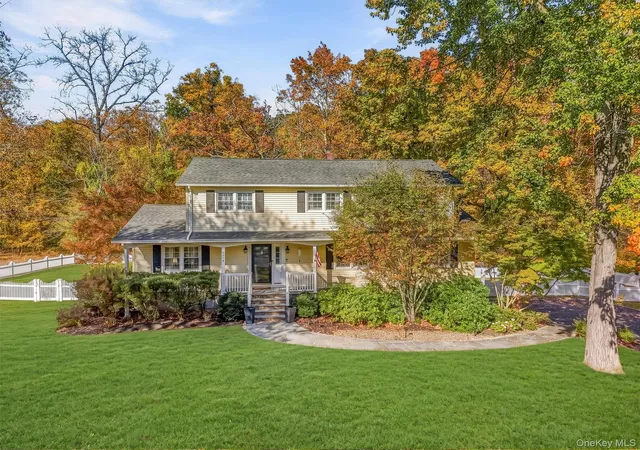
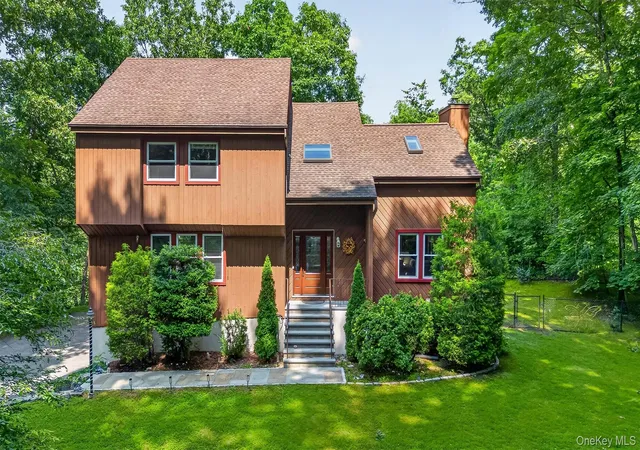
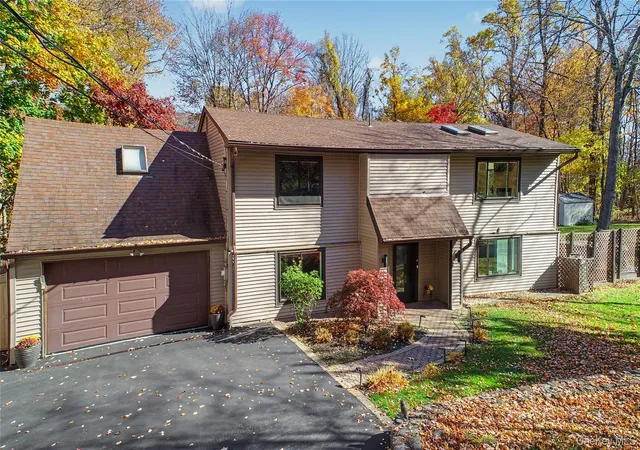
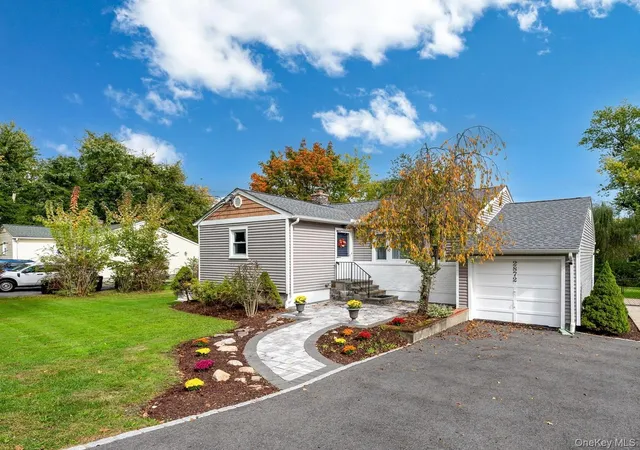
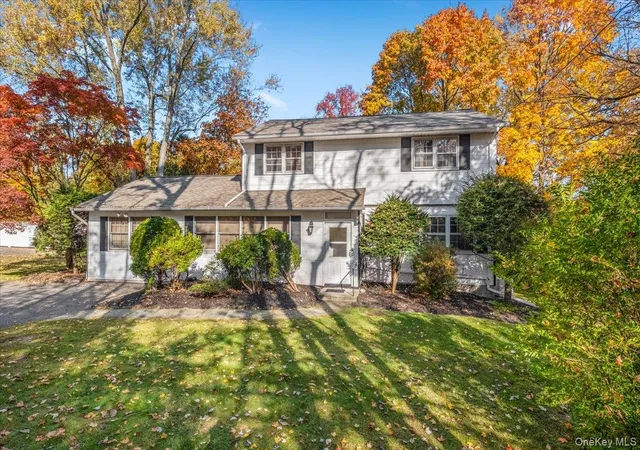
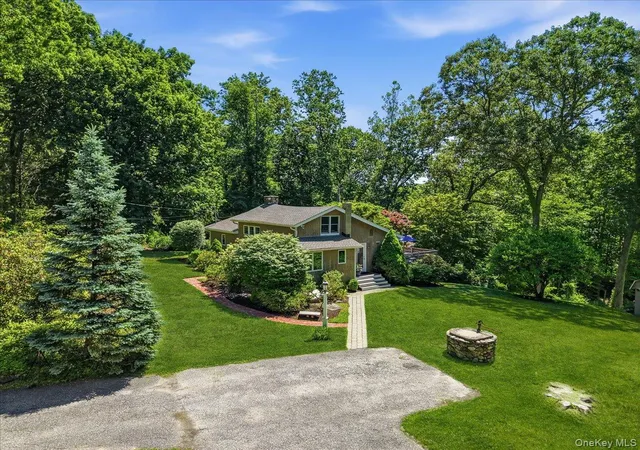
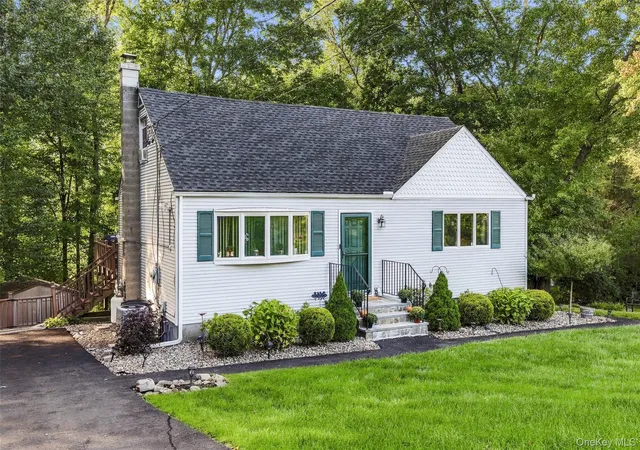
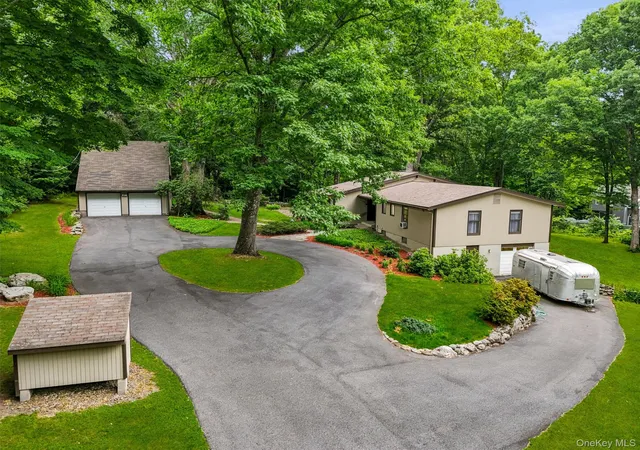
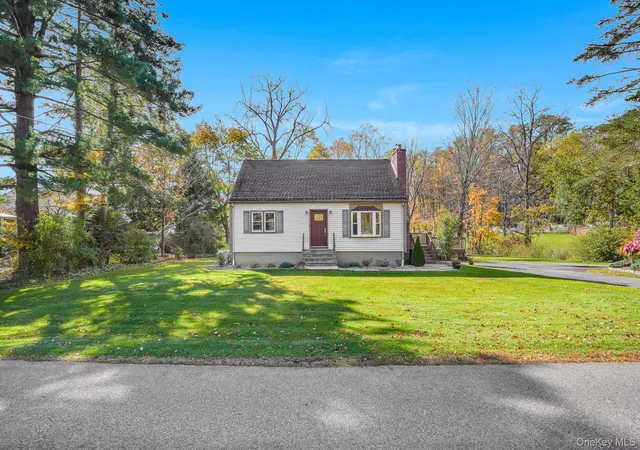
Find Homes by Property Features in Yorktown, NY


Based on information from OneKey MLS® through Nov 05, 2026, 07:17PM as submitted to and distributed by MLS GRID. All data is obtained from various sources and may not have been verified by broker or MLS GRID. Supplied Open House Information is subject to change without notice. All information should be independently reviewed and verified for accuracy. Properties may or may not be listed by the office/agent presenting the information. IDX information is provided exclusively for consumers’ personal non-commercial use. It may not be used for any purpose other than to identify prospective properties consumers may be interested in purchasing. The data is deemed reliable but is not guaranteed by MLS GRID. The use of the MLS GRID Data may be subject to an end-user license agreement prescribed by the Member Participant’s applicable MLS, if any, and as amended from time to time. © 2026 OneKey MLS. All rights reserved.
 Advertising Broker: Derek Greene | The Greene Realty Group
