Andover RE
Powered by 
- 0
- 3
- Overview
- Description
- Property Details
- Location
- HOA Management
- Facts & Features
- Getting Around
- Nearby Homes
 New Construction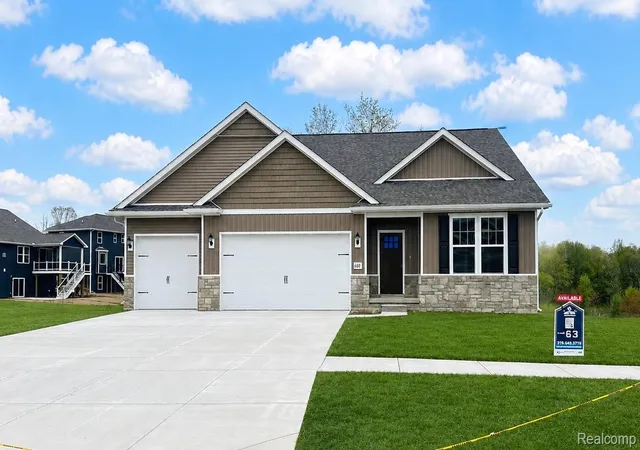

Street View
$600,000
Monthly Est:$2,986
 4 Beds
 3 Baths
3 full baths
 2,488sqft
688 Round Rock Dr, Marion Township Livingston, MI 48843
$600,000
$2,986/moEst:
Get Pre-Approved
Single Family Residence
Built in 2026
$100/mo HOA
-- sqft lot
$241/sq.ft
Description
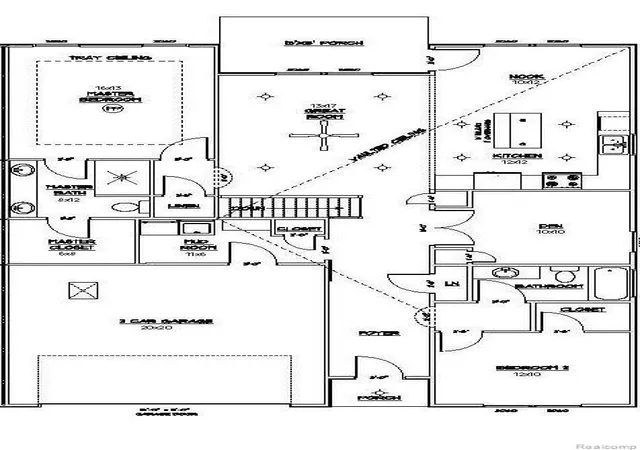
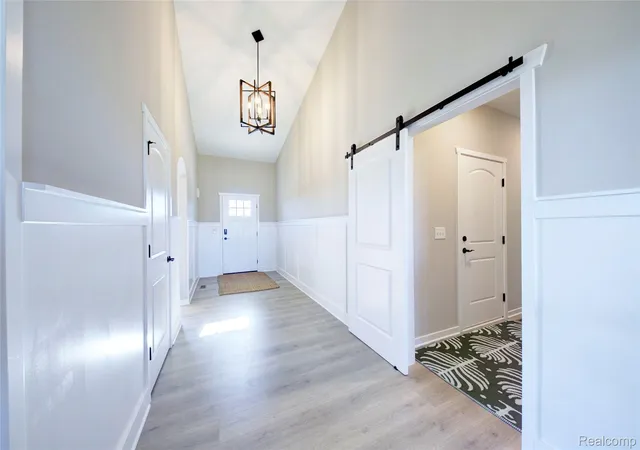
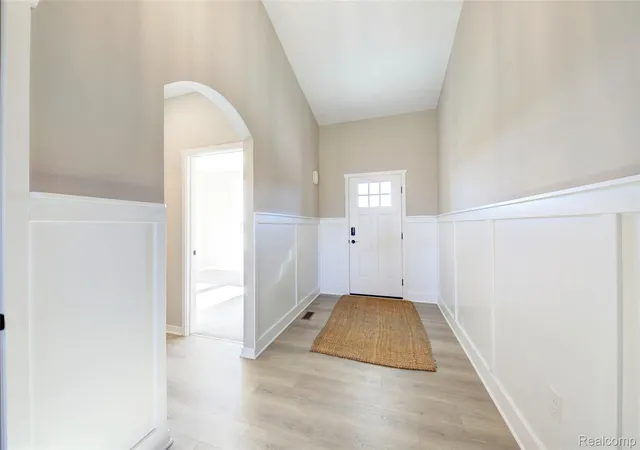
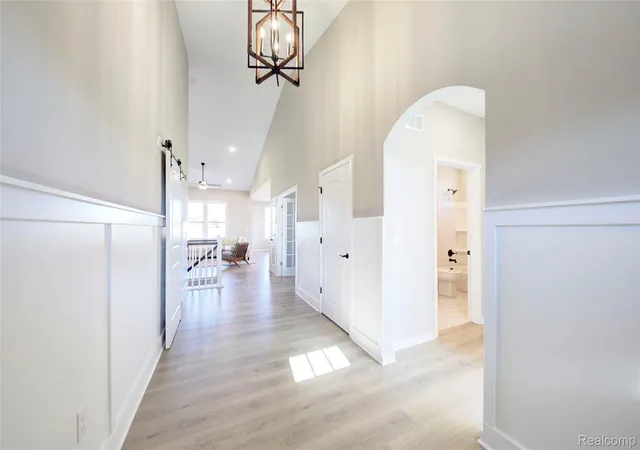
Move in ready.This remarkable single-story Ranch Style Home offers the perfect blend of comfort and style. Well thoughout 3 bedroom plan with finished walkout lower level. It's open concept design seamlessly integrates the living and dining areas, creating an expansive and inviting atmosphere. The vaulted ceilings add a touch of elegance and enhance the sense of spaciousness. Impressive kitchen featuring a center island, soft-close cabinetry, stunning countertops and an ideal setting for entertaining and everyday cooking looks out over the nature area and pond. Convenience of a first-floor laundry and ease of use right off the garage and mudroom. The primary suite boasts a generously sized walk-in closet and primary bathroom exudes luxury with its dual comfort height vanities and tiled shower. Wide doorways and laminate flooring in the main living areas provide an added touch of convenience and accessibility. The full basement, featuring 9' ceilings and Superior basement walls, comes finished with family room, full bathroom and 4TH bedroom or use as a home office or workout room. This remarkable home comes equipped with a garage door opener and a fully drywalled and insulated garage, sod and irrigation and smart home package. Come pick your colors and customize your dream home. Stock Photos. Beat the bidding wars. Come experience a new Capital Custom home.
- Houzeo last checked: 12 hours ago
- Listing updated: August 2, 2026 at 4:26 am
- Listing Provided by: Teresa M Stovall (248) 595-6719 | KW Realty Livingston (810) 227-5500
- Source: Realcomp MLS-MI | MLS#: 20261050936

- Originating MLS: Realcomp II Ltd
Property Details
Status
Active Under Contract
Type
Single Family Residence
No. of Stories
-
County
City
Neighborhood
--
Year Built
2026
HOA Fees
$100/mo
Finished Area
2,488 sqft
Lot Size
-- sqft lot
Basement Area
- sqft
MLS Name
Realcomp MLS
MLS Number
20261050936
MLS Status
Contingent - CCS
Days on Market
94
Cumulative Days on Market
148

Continue Your Journey in App
Find your dream home, receive real-time updates, and many more!
Download App
Continue Your Journey in App
Find your dream home, receive real-time updates, and many more!
Location
HOA Management
N/A
HOA Fees
$1,200/ Annually
Amenities
 Amenities and services may be covered by one or multiple associations and service providers.
 Maintenance
 Trash Pickup
 Snow Removal
 Other
Other
Disclaimer: Amenities are based on third-party information and may vary; buyers must independently verify all amenities, as information is deemed reliable but not guaranteed.
Facts & Features
Rooms
Bedrooms & bathrooms
Bedrooms: 4
Bathrooms: 3
Interior
Heating
Forced Air, Natural Gas
Appliances
Dishwasher, Disposal, Free Standing Gas Range, Microwave
Interior Features
Other, Programmable Thermostat
Exterior Features
Lighting
Sewer
Public Sewer
Cooling
Central Air
Construction
Year Built
Year Built: 2026
Home type
Single Family Residence
Property Condition
New Construction, Quick Delivery Home
Construction Materials
Brick, Vinyl Siding
Roof
Asphalt
Foundation Details
Basement, Insulating Concrete Forms, Passive Radon Mitigation, Sump Pump
Architectural Style
Craftsman, Ranch
Utilities & Energy
Water Source
Public
Parking Features
Three Car Garage, Attached, Electricityin Garage
Basement
Finished, Walk Out Access
Pool Features
Community, In Ground
Other Features
Disclosures
Restrictions, Taxes Not Homestead Exempt
Patio And Porch Features
Covered, Deck, Porch
Subdivision Name
Marion Oaks Pud Plan The Highlands Pud
Community Features
Clubhouse, Sidewalks
Price History
| Date | Event | Price |
|---|---|---|
07/20/2026 Source: | Contingent (Active Under Contract) | $600,000 $241/sqft |
07/05/2026 Source: | Listed for Sale | $600,000 $241/sqft |

Nearby Homes


Find Homes by Property Features in Marion Township Livingston, MI
Nearby New Homes For Sale
Nearby Pre-Owned Homes For Sale


Based on information from the Board/Association of REALTORS® (alternatively, from the Realcomp II Ltd. MLS) through Oct 07, 2026, 06:00AM. All information provided is deemed reliable, but is not guaranteed to be accurate and should be independently verified. IDX provided courtesy of Realcomp II Ltd. via Andover Real Estate & Houzeo, Copyright 2026 Realcomp II Ltd. Shareholders Any use of search facilities of data on the site, other than by a consumer looking to purchase real estate, is prohibited. IDX information is provided exclusively for consumers' personal, noncommercial use and may not be used for any purpose other than to identify prospective properties consumers may be interested in purchasing. The accuracy of all information, regardless of source, is not guaranteed or warranted. All information should be independently verified. Listing Information presented by local MLS brokerage: Andover Real Estate, local REALTOR®- Scott Rubin - (248)206-3666 . Any use of search facilities of data on the site, other than by a consumer looking to purchase real estate, is prohibited. © 2024 Realcomp II Ltd. MLS. All Rights Reserved.
 Advertising Broker: Andover Real Estate | Andover Real Estate