- Overview
- Description
- Property Details
- Location
- Facts & Features
- Getting Around
- Nearby Homes



$950,000
Monthly Est:$4,728
 4 Beds
 5 Baths
3 full baths + 2 half baths
 3,794sqft
688 W South St, Woodstock, IL 60098
$950,000
$4,728/moEst:
Get Pre-Approved
Single Family Residence
Built in 1898
$-- HOA
1.2 acres lot
$250/sq.ft
Description
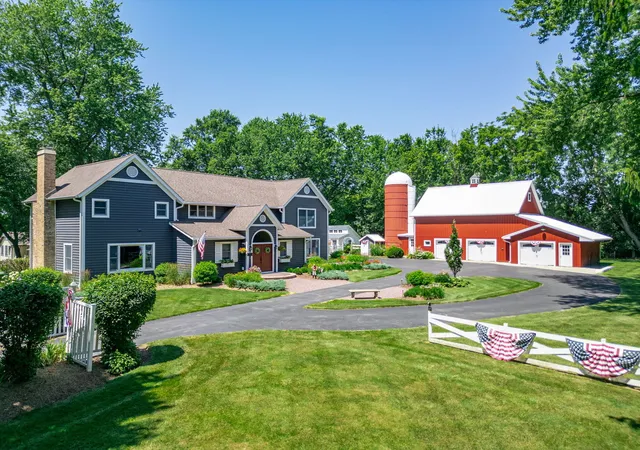
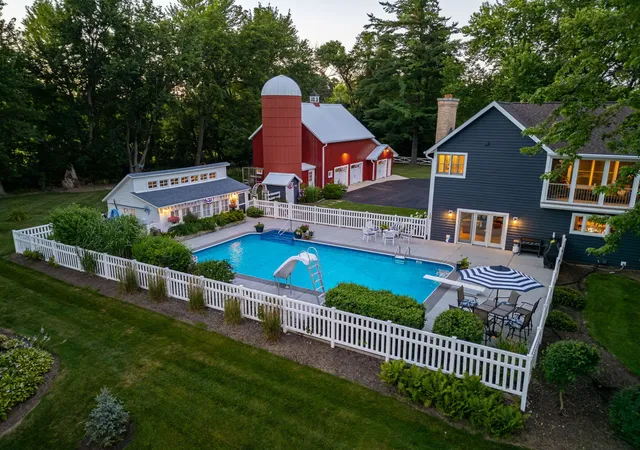
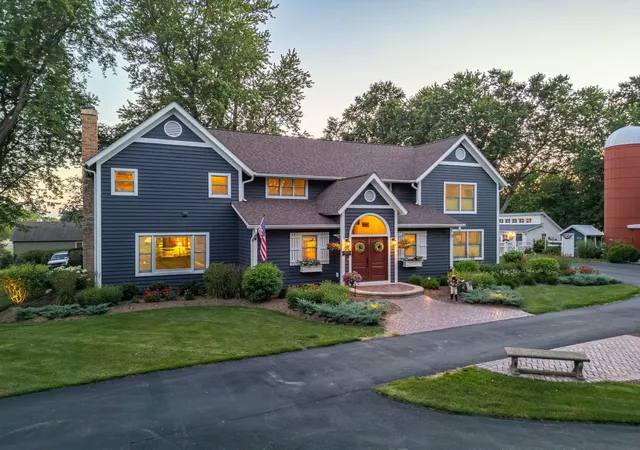
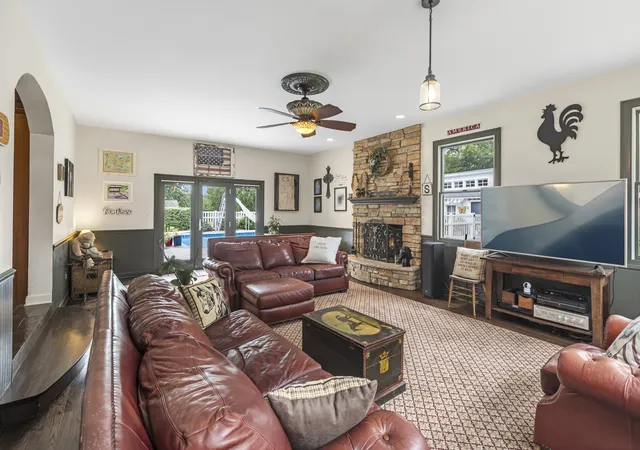
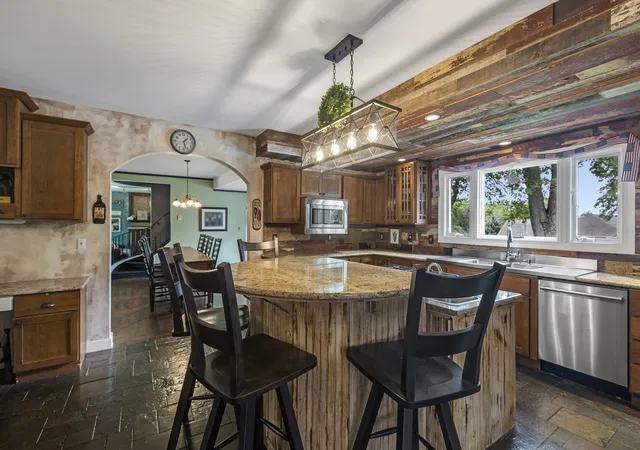
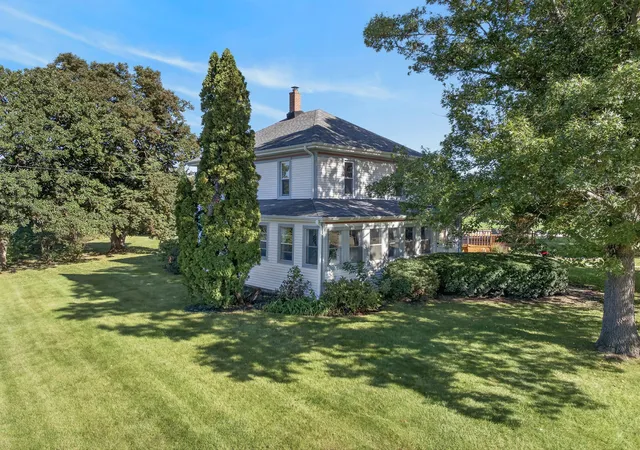
You won't find another property quite like this. Start with a 100-year-old farmhouse, then thoughtfully blend its character with a 21st-century expansion and renovation. Add an in-ground pool, a two-story barn with a party room, and nearly an acre of beautifully landscaped grounds-all conveniently located in town, close to schools and the historic Woodstock Square. The home offers approximately 3,700 square feet of living space, with generously sized rooms throughout. The spacious living room is anchored by a cozy fireplace, while the large dining room is ready for everything from family dinners to the grandest of feasts. The kitchen is designed for gathering, with a substantial island and breakfast bar. The family room provides even more space for entertaining or relaxing and features a second fireplace. Upstairs, you'll find four generously sized bedrooms. The primary suite features a vaulted ceiling, walk-in closet, and private bath. The second floor also includes a convenient laundry room and a screened porch-perfect for relaxing on warm summer evenings. The finished basement adds a game room for even more living and entertaining space. The home features zoned heating and air conditioning and Andersen windows. The roof is just three years old, and the exterior was painted last year. But that's only the beginning. Outside, the 20' x 40' saltwater pool is an incredible centerpiece, featuring an 8.5-foot depth, diving board, slide, and spacious patio surround. The farm's original chicken coop has been transformed into a charming pool house. The two-story barn adds even more versatility, with newer siding and roof, a three-car garage on the ground level, and a fun, inviting party room upstairs-an ideal space for entertaining friends and family. The beautifully landscaped grounds have been featured in several local garden walks, adding to the property's unique charm and appeal. You are only steps from Woodstock's biggest park with walking trails, pickle ball courts, sledding hill and more. This description only scratches the surface. From its historic roots and thoughtful updates to the pool, barn, expansive grounds, and exceptional entertaining spaces, this is a truly one-of-a-kind property you'll want to call home.
- Houzeo last checked: 12 hours ago
- Listing updated: October 6, 2026 at 12:19 am
- Listing Provided by: Rick Bellairs (815) 382-8400 , Tessa Jania DRE #475174890 | Berkshire Hathaway HomeServices Starck Real Estate (815) 338-7111
- Source: MRED MLS-IL | MLS#: 12714786

Property Details
Status
Active
Type
Single Family Residence
No. of Stories
-
County
City
Neighborhood
--
Year Built
1898
HOA Fees
-
Finished Area
3,794 sqft
Lot Size
1.2 acres lot
Basement Area
- sqft
MLS Name
MRED MLS
MLS Number
12714786
MLS Status
Active

Continue Your Journey in App
Find your dream home, receive real-time updates, and many more!
Download App
Continue Your Journey in App
Find your dream home, receive real-time updates, and many more!
Location
Facts & Features
Rooms
Bedrooms & bathrooms
Bedrooms: 4
Bathrooms: 5
Recreation Room
Level: Basement
Area: 336.00 Square Feet
Dimensions: 16X21
Foyer
Level: Main
Area: 120.00 Square Feet
Dimensions: 8X15
Screened Porch
Level: Second
Area: 162.00 Square Feet
Dimensions: 6X27
Mud Room
Level: Main
Area: 77.00 Square Feet
Dimensions: 7X11
Loft
Level: Third
Area: 77.00 Square Feet
Dimensions: 7X11
Game Room
Level: Second
Area: 700.00 Square Feet
Dimensions: 25X28
Sun Room
Level: Main
Area: 336.00 Square Feet
Dimensions: 14X24
Bedroom 2
Level: Second
Area: 169.00 Square Feet
Dimensions: 13X13
Bedroom 3
Level: Second
Area: 168.00 Square Feet
Dimensions: 12X14
Bedroom 4
Level: Second
Area: 169.00 Square Feet
Dimensions: 13X13
Dining Room
Level: Main
Area: 304.00 Square Feet
Dimensions: 19X16
Family Room
Level: Main
Area: 442.00 Square Feet
Dimensions: 17X26
Kitchen
Level: Main
Area: 304.00 Square Feet
Dimensions: 16X19
Laundry
Level: Second
Area: 90.00 Square Feet
Dimensions: 9X10
Living Room
Level: Main
Area: 442.00 Square Feet
Dimensions: 17X26
Master Bedroom
Level: Second
Area: 270.00 Square Feet
Dimensions: 15X18
Interior
Appliances
Range, Microwave, Dishwasher, Refrigerator, Washer, Dryer, Disposal, Stainless Steel Appliance(s), Wine Refrigerator, Humidifier
Interior Features
Cathedral Ceiling(s)
Heating
Natural Gas, Forced Air, Sep Heating Systems 2+
Sewer
Public Sewer
Flooring
Hardwood
Cooling
Central Air, Zoned
Construction
Year Built
Year Built: 1898
Home type
Single Family Residence
Construction Materials
Frame
Roof
Asphalt
Utilities & Energy
Pool Features
In Ground
Fireplace Features
Wood Burning, Gas Starter
Water Source
Public
Parking Features
Circular Driveway, Garage Door Opener, Yes, Detached, Garage
Laundry Features
Upper Level, Gas Dryer Hookup
Basement
Partially Finished, Partial
Electric
Circuit Breakers
Other Features
Community Features
Park, Pool, Tennis Court(s)
Patio And Porch Features
Patio, Screened
Getting Around 688 W South St
Bike Score®

Somewhat Bikeable
48/100
Walk Score®

Car-Dependent
28/100
Data provided by Redfin
Nearby Homes

Find Homes by Property Features in Woodstock, IL
Nearby New Homes For Sale

This representation is based in whole or in part on data supplied by Midwest Real Estate Data, LLC through Oct 07, 2026, 06:00AM. Midwest Real Estate Data, LLC does not guarantee nor is it in any way responsible for its accuracy. Data maintained by Midwest Real Estate Data LLC may not reflect all real estate activity in the market. Based on information submitted to the MLS GRID as of Oct 07, 2026, 06:00AM. All data is obtained from various sources and has not been, and will not be, verified by broker or MLS GRID. Supplied Open House information is subject to change without notice. All information should be independently reviewed and verified for accuracy. Properties may or may not be listed by the office/agent presenting the information. This website may not include listings or property addresses of sellers who have directed their listing brokers to withhold their listing or their property address from display on the Internet. Some IDX listings have been excluded from this website. Information is provided exclusively for consumers’ personal non-commercial use. It may not be used for any purpose other than to identify prospective properties consumers may be interested in purchasing. The data is deemed reliable but is not guaranteed by MLS GRID, MRED or Houzeo. The use of the MLS GRID Data may be subject to an end user license agreement. Properties displayed may be listed or sold by various participants in the MLS, Listings courtesy of MRED as distributed by MLS GRID. ©2026 Midwest Real Estate Data LLC. All Rights Reserved
 Advertising Broker: Jorge Romero | Realty One Group Inc.