- Overview
- Description
- Property Details
- Location
- HOA Management
- Facts & Features
- Getting Around
- Nearby Homes
 New Construction
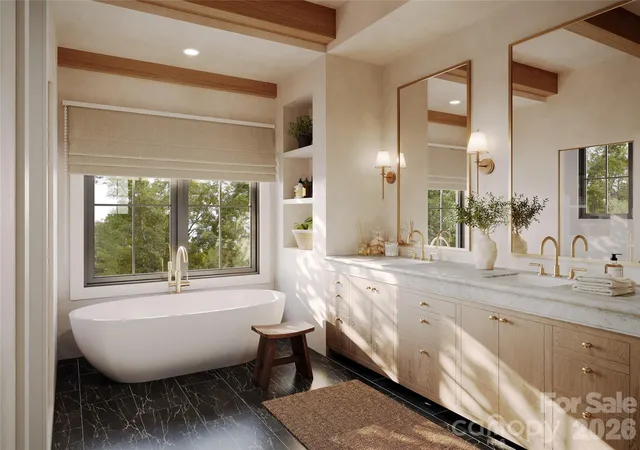

Street View
$5,050,000
Monthly Est:$25,136
 4 Beds
 6 Baths
4 full baths + 2 half baths
 4,460sqft
6880 Cabin Flats Rd #350B, Sylva, NC 28779
$5,050,000
$25,136/moEst:
Get Pre-Approved
Single Family Residence
Built in 2026
$650/mo HOA
0.49 acre lot
$1,132/sq.ft
Description
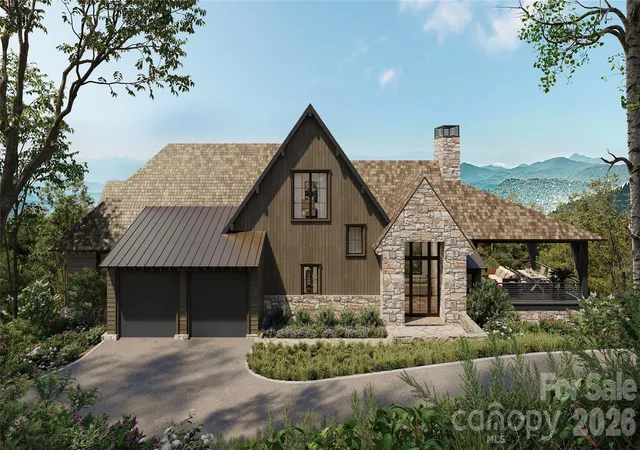
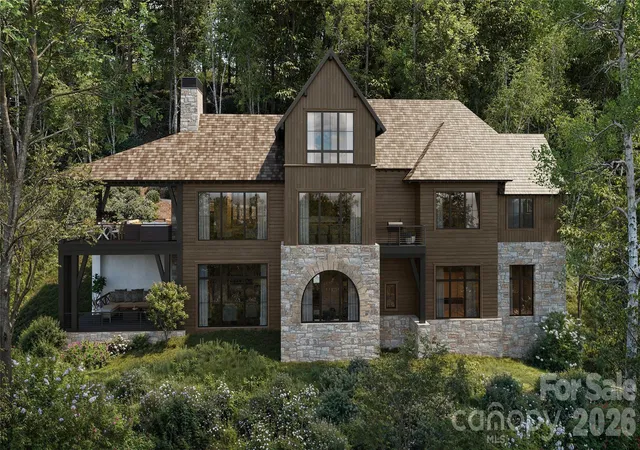
Welcome to The Carolina, located in Settlers Cove at Balsam Mountain Preserve. Positioned at just over 3,900 feet in elevation, it captures everything that defines life in the Blue Ridge Mountains. Open, light-filled interiors. Thoughtful outdoor living. Enduring materials. Purposeful craftsmanship. Every space invites connection to the landscape, while every finish reflects a home built to stand the test of time. It's a place where everyday moments become lasting traditions.It’s a home as grand as the state it was named for. With endless mountain views through every window. An indoors as expansive as the outdoors. Features that beautifully cater to today’s modern lifestyles. And craftsmanship that’s a fitting reflection of its Blue Ridge Mountain heritage. Welcome to mountain magnificence.
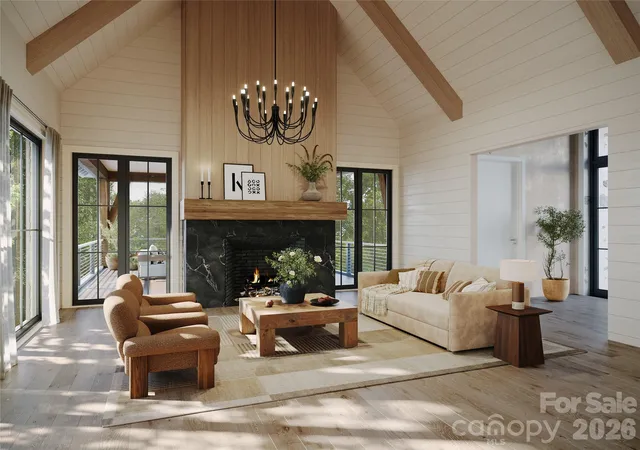
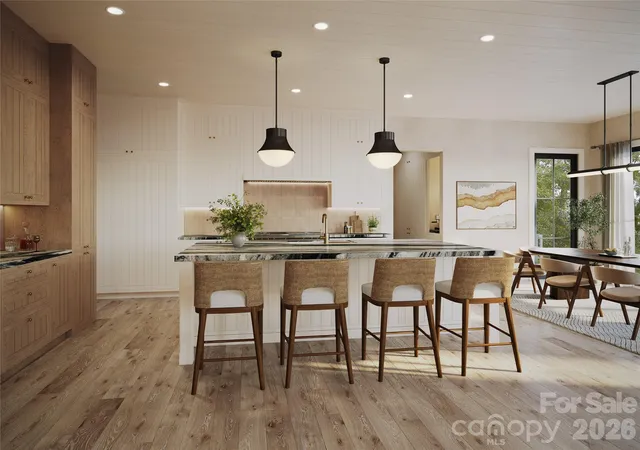
For more than a century, the people who settled Balsam Mountain have understood the special privilege of putting down roots in such an idyllic place. The sweeping Blue Ridge Mountain vistas. The awe-inspiring natural environment. The cool, mountain air—rendered even cooler at this heady altitude. The beauty and serenity that follows you home and becomes part of who you are. Today, the family that chooses to call our Carolina design home will revel not just in its breathtaking mountain location but in its thoughtful, sophisticated design—one that perfectly melds modern convenience with the warmth of tradition, invites the great outdoors in, and offers living spaces both indoors and out that have been curated to inspire generations of unforgettable moments. The home’s many enticing features each speak to a focus on comfort and elegance: its vaulted ceilings, gourmet kitchen, timber-framed porches, spacious bedrooms (including a private, second-floor guest retreat), plus so much more. With every element, from the handcrafted masonry to the custom hardwood cabinetry, executed with artistry, sensitivity, and intention. It’s Balsam at its very best.
- Houzeo last checked: 6 minutes ago
- Listing updated: August 1, 2026 at 9:02 am
- Listing Provided by: Sean McLaughlin (828) 388-8633 | BMP David Southworth Real Estate LLC (828) 631-1040
- Source: Canopy MLS | MLS#: 4407864

Property Details
Status
Active
Type
Single Family Residence
No. of Stories
-
County
City
Neighborhood
--
Year Built
2026
HOA Fees
$650/mo
Finished Area
4,460 sqft
Lot Size
0.49 acre lot
Basement Area
- sqft
MLS Name
Canopy MLS
MLS Number
4407864
MLS Status
Active
Days on Market
82
Cumulative Days on Market
1

Continue Your Journey in App
Find your dream home, receive real-time updates, and many more!
Download App
Continue Your Journey in App
Find your dream home, receive real-time updates, and many more!
Location
HOA Management
N/A
HOA Fees
$1,950/ Quarterly
Disclaimer: Amenities are based on third-party information and may vary; buyers must independently verify all amenities, as information is deemed reliable but not guaranteed.
Facts & Features
Rooms
Bedrooms & bathrooms
Bedrooms: 4
Bathrooms: 6
Interior
Flooring
Tile, Wood
Appliances
Convection Oven, Dishwasher, Dryer, Electric Cooktop, Electric Oven, Electric Water Heater, Energy Star Qualified Washer, Energy Star Qualified Dishwasher, Energy Star Qualified Dryer, Energy Star Qualified Freezer, Energy Star Qualified Light Fixtures, Energy Star Qualified Refrigerator, Exhaust Fan, Gas Range, Microwave, Plumbed For Ice Maker, Refrigerator With Ice Maker, Washer, Washer/dryer, Wine Refrigerator
Interior Features
Attic Other, Open Floorplan
Heating
Central, Forced Air, Heat Pump, Propane, Zoned
Window Features
Insulated Window(s)
Sewer
Septic Installed
Cooling
Central Air, Heat Pump, Multi Units, Zoned
Construction
Year Built
Year Built: 2026
Home type
Single Family Residence
Architectural Style
Transitional
Construction Materials
Stone, Wood
Foundation Details
Basement
Roof
Metal
Utilities & Energy
Basement
Finished, Walk Out Access
Fireplace Features
Family Room, Gas Log, Gas Starter, Outside, Porch, Wood Burning
Utilities
Cable Available, Electricity Connected, Propane, Wired Internet Available
Laundry Features
Mud Room, Inside, Main Level
Parking Features
Attached Garage, Garage Door Opener
Security Features
Carbon Monoxide Detector(s), Radon Mitigation System, Security System, Smoke Detector(s)
Water Source
Well
Other Features
Lot Features
Private, Sloped, Wooded, Views
Subdivision Name
Balsam Mountain Preserve
Community Features
Clubhouse, Fitness Center, Game Court, Golf, Outdoor Pool, Pickleball, Putting Green, Stable(s), Street Lights, Tennis Court(s), Walking Trails
Patio And Porch Features
Awning(s), Balcony, Covered, Deck
Price History
| Date | Event | Price |
|---|---|---|
07/31/2026 Source: #CAR4407864 | Listed for Sale | $5,050,000 $1,132/sqft |
Nearby Homes





Find Homes by Property Features in Sylva, NC
Nearby New Homes For Sale
Nearby Pre-Owned Homes For Sale

Based on information submitted to the MLS GRID from Canopy MLS through Oct 21, 2026, 11:15AM. All data is obtained from various sources and may not have been verified by the broker or MLS GRID. Supplied Open House Information is subject to change without notice. All information should be independently reviewed and verified for accuracy. Properties may or may not be listed by the office/agent presenting the information. IDX information is provided exclusively for consumers’ personal, noncommercial use. It may not be used for any purpose other than to identify prospective properties which the consumers may be interested in purchasing. The data is deemed reliable but is not guaranteed by MLS GRID. The use of the MLS GRID Data may be subject to an end-user license agreement prescribed by the Member Participant’s applicable MLS, if any, and as amended from time to time. ©2026 Canopy MLS. All Rights Reserved.
 Advertising Broker: Nicholas Huscroft | Chosen Realty
