- Overview
- Description
- Property Details
- Location
- HOA Management
- Facts & Features
- Getting Around
- Nearby Homes
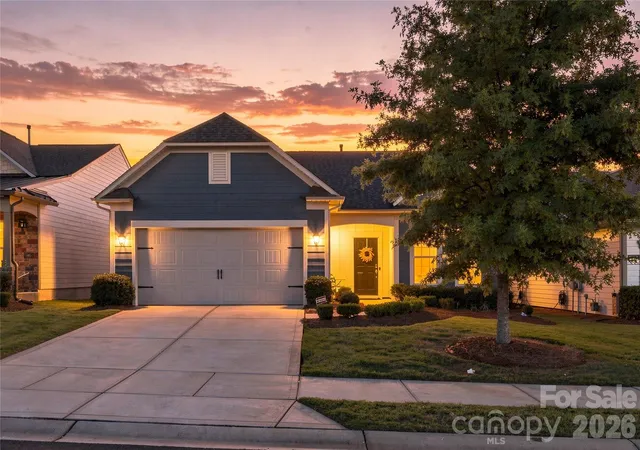
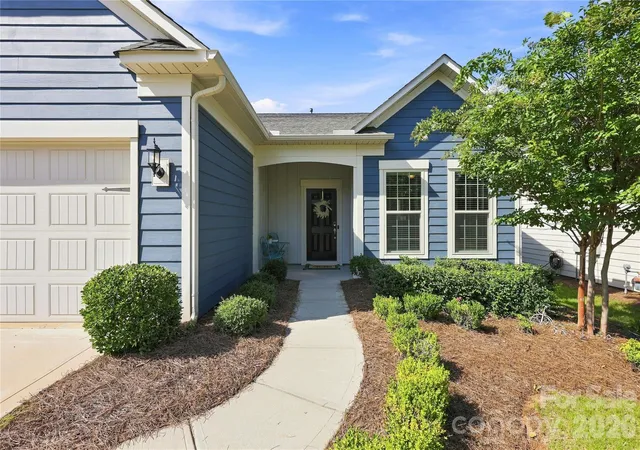
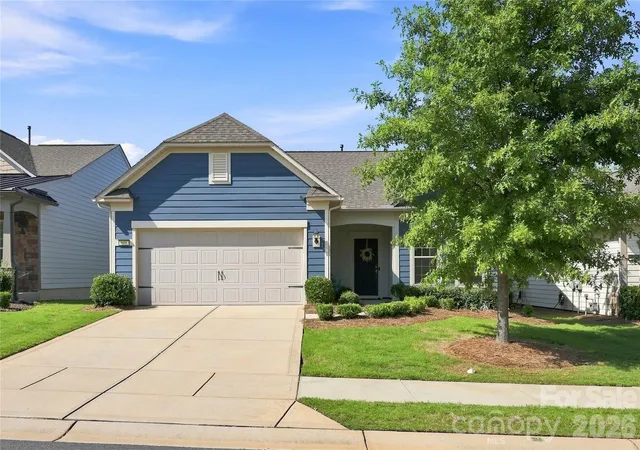
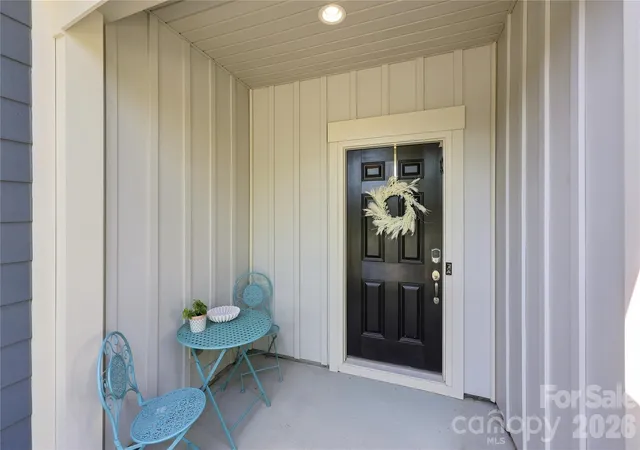
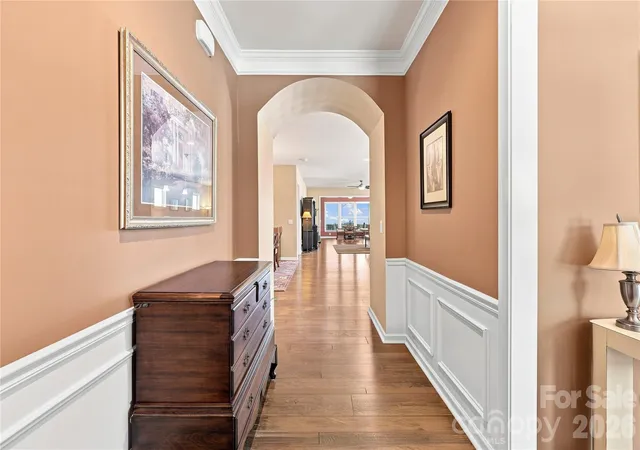

Street View
$650,000
Monthly Est:$3,235
 2 Beds
 2 Baths
2 full baths
 2,226sqft
689 Birchway Dr, Fort Mill, SC 29715
$650,000
$3,235/moEst:
Get Pre-Approved
Single Family Residence
Built in 2018
$321/mo HOA
0.15 acre lot
$292/sq.ft
Description
More time living - Less time maintaining! Popular Martin Ray floor plan in Carolina Orchards. Single-story, open-concept plan - 2 BD, 2 BA, OFFICE/FLEX, SUNroom, Screened Porch. OPEN KITCHEN and DINING room. KITCHEN has large granite island, coffee nook, BUTLER'S AREA, and lots of storage. Stainless steel appliances, gas cooktop, microwave, and pendant lighting over island. Refrigerator remains. Separate DINING ROOM. Large GREAT ROOM flows into SUNROOM which is currently being used as a sitting area. SCREENED PORCH. PAVER PATIO with gas hookup for grill, if desired. OWNER'S SUITE with walk-in tiled shower, double vanities, and walk-in closet. LAUNDRY room with built-in cabinets. DROP ZONE leads to the 2-car tandem GARAGE (means there’s room for your golf cart, or just extra storage) with 3 4x8 overhead STORAGE racks. Smart home includes keyless entry, and a Ring doorbell. Tons of amenities: indoor/outdoor pools, hot tub, lighted tennis and pickleball courts, bocce ball, corn hole, shuffleboard, fitness center, dog park, grandkids' playground, outdoor fireplace, pavilion with grill area, full-time activities director, and plenty of social activities.
Convenient location close to dining, shopping, grocery, medical, Anne Springs Close Greenway, and major thoroughfares. Come take a look!
- Houzeo last checked: 12 hours ago
- Listing updated: September 27, 2026 at 6:06 pm
- Listing Provided by: Doe Steely (601) 954-1655 | Coldwell Banker Realty (704) 541-5111
- Source: Canopy MLS as distributed by MLS GRID | MLS#: 4413364

Property Details
Status
Active
Type
Single Family Residence
No. of Stories
-
County
City
Neighborhood
--
Year Built
2018
HOA Fees
$321/mo
Finished Area
2,226 sqft
Lot Size
0.15 acre lot
Basement Area
- sqft
MLS Name
Canopy MLS as distributed by MLS GRID
MLS Number
4413364
MLS Status
Active
Days on Market
53
Cumulative Days on Market
362

Continue Your Journey in App
Find your dream home, receive real-time updates, and many more!
Continue Your Journey in App
Find your dream home, receive real-time updates, and many more!
Location
HOA Management
CAMS
HOA Fees
$321/ Monthly
Disclaimer: Amenities are based on third-party information and may vary; buyers must independently verify all amenities, as information is deemed reliable but not guaranteed.
Facts & Features
Rooms
Bedrooms & bathrooms
Bedrooms: 2
Bathrooms: 2
Interior
Interior Features
Drop Zone, Entrance Foyer, Kitchen Island, Open Floorplan, Pantry, Walk In Closet(s), Walk In Pantry
Appliances
Dishwasher, Disposal, Gas Cooktop, Microwave, Refrigerator With Ice Maker
Flooring
Carpet, Tile
Heating
Central
Cooling
Central Air
Sewer
Public Sewer
Window Features
Insulated Window(s)
Construction
Year Built
Year Built: 2018
Home type
Single Family Residence
Construction Materials
Fiber Cement
Foundation Details
Slab
Architectural Style
Transitional
Utilities & Energy
Laundry Features
Electric Dryer Hookup, In Hall
Utilities
Cable Connected, Electricity Connected, Natural Gas, Phone Connected
Parking Features
Garage Door Opener, Garage Faces Front
Security Features
Security System, Smoke Detector(s)
Water Source
City
Other Features
Patio And Porch Features
Patio, Screened
Community Features
Fifty Five And Older, Clubhouse, Dog Park, Fitness Center, Game Court, Hot Tub, Indoor Pool, Outdoor Pool, Pickleball, Picnic Area, Playground, Pond, Recreation Area, Sport Court, Street Lights, Tennis Court(s), Walking Trails
Subdivision Name
Carolina Orchards
Price History
| Date | Event | Price |
|---|---|---|
09/11/2026 Source: | Listed for Sale | $650,000 $292/sqft |
09/09/2026 Source: | Coming Soon | $650,000 -3.70% $292/sqft |
08/03/2026 Source: | Listing Removed | $675,000 $303/sqft |
10/16/2025 Source: | Price Decreased | $675,000 -2.03% $303/sqft |
09/04/2025 Source: | Price Increased | $689,000 +2.07% $310/sqft |

Show more
Nearby Homes
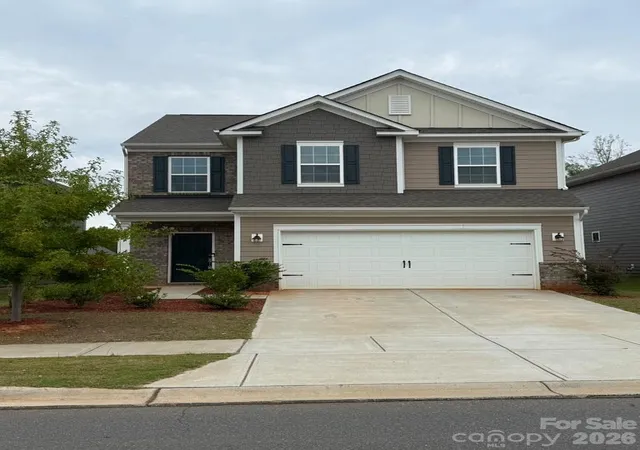
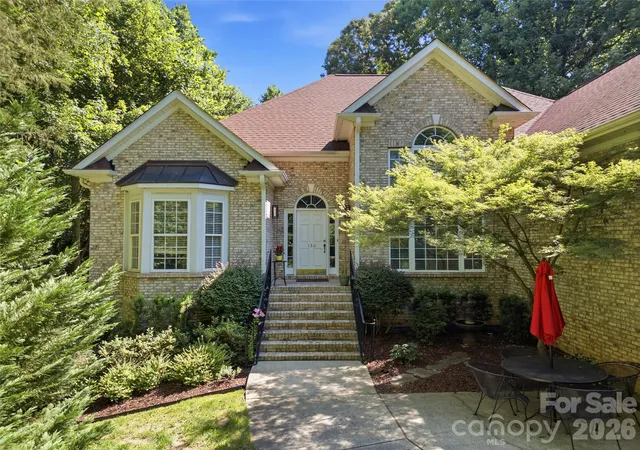
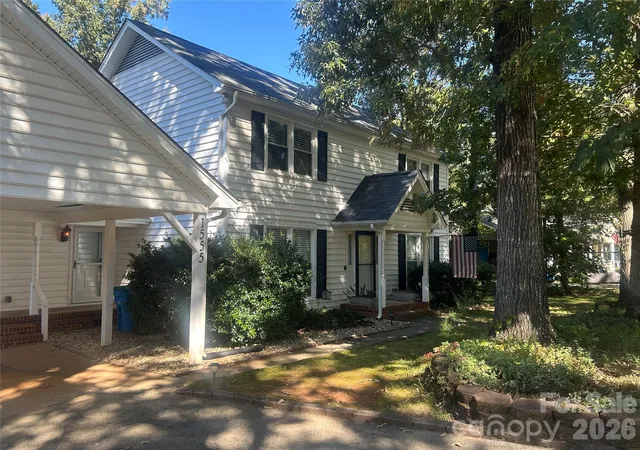
Find Homes by Property Features in Fort Mill, SC
Nearby New Homes For Sale

Based on information from Canopy MLS through Nov 02, 2026, 02:15PM as submitted to and distributed by MLS GRID. All data is obtained from various sources and may not have been verified by the broker or MLS GRID. Supplied Open House Information is subject to change without notice. All information should be independently reviewed and verified for accuracy. Properties may or may not be listed by the office/agent presenting the information. IDX information is provided exclusively for consumers’ personal, noncommercial use. It may not be used for any purpose other than to identify prospective properties which the consumers may be interested in purchasing. The data is deemed reliable but is not guaranteed by MLS GRID. The use of the MLS GRID Data may be subject to an end-user license agreement prescribed by the Member Participant’s applicable MLS, if any, and as amended from time to time. ©2026 Canopy MLS. All Rights Reserved.
 Advertising Broker: Nicholas Huscroft | Chosen Realty
