- Overview
- Description
- Property Details
- Location
- Facts & Features
- Getting Around
- Nearby Homes
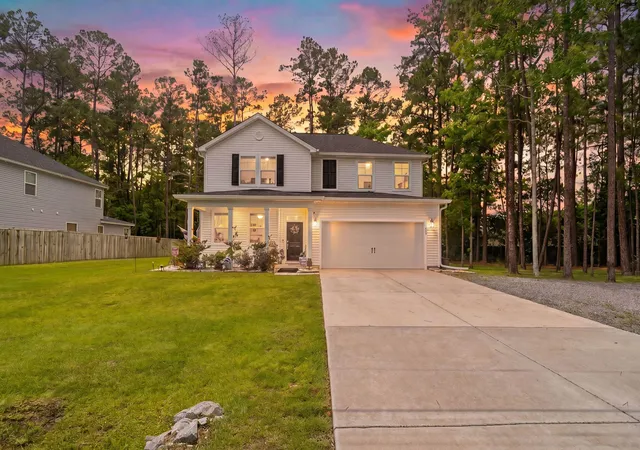
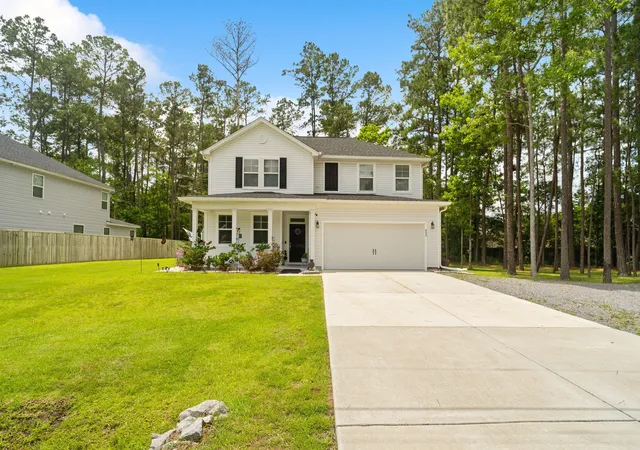
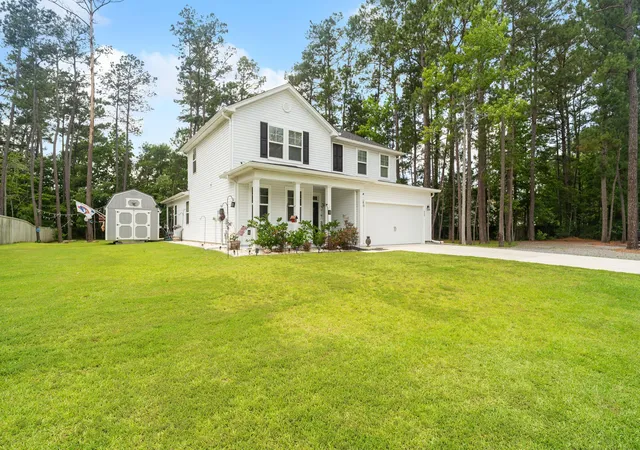
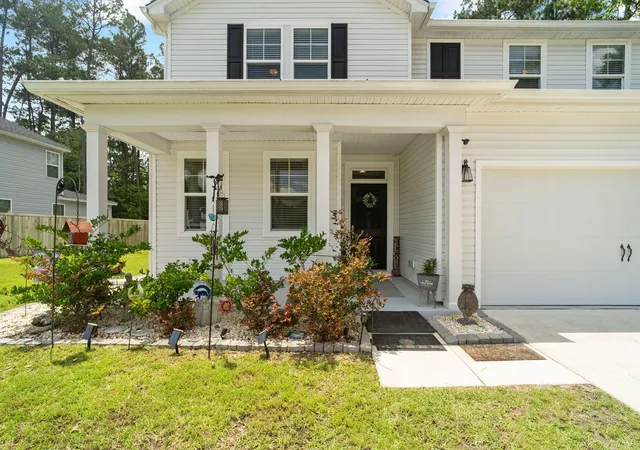
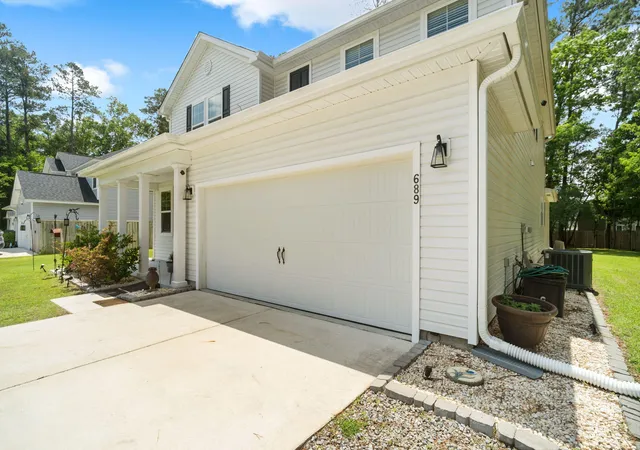

Street View
$519,900
Monthly Est:$2,588
 4 Beds
 3 Baths
2 full baths + 1 half bath
 2,944sqft
689 W Butternut Rd, Summerville, SC 29483
$519,900
$2,588/moEst:
Get Pre-Approved
Single Family Residence
Built in 2022
$-- HOA
0.48 acre lot
$177/sq.ft
Description
Situated on nearly half an acre with NO HOA, this move-in-ready home offers the space, freedom, and flexibility that's becoming increasingly difficult to find in Summerville. Whether you're looking for room to spread out, space for hobbies, additional parking, or future outdoor projects, this property provides endless possibilities. A secondary long gravel driveway, two-car garage, and 10x16 shed with electricity offer exceptional storage and functionality, while the expansive backyard creates plenty of room for entertaining, gardening, pets, or simply enjoying your own private outdoor retreat. Attractive landscaping, gutters, and welcoming front and back porches add to the home's curb appeal and everyday enjoyment.Inside, a private office with French doors greets you just off the entry, creating the perfect work-from-home space. The heart of the home is the open-concept kitchen, featuring abundant cabinetry, a large pantry, additional island storage, and an oversized center island designed for gathering. Natural light fills the main living spaces, while the family room's tray ceiling adds character and an airy feel. A spacious laundry room and convenient powder room complete the main level. The primary suite is tucked away downstairs for privacy and features a large walk-in closet and an en suite bath with dual vanities, a garden tub, and separate walk-in shower. Upstairs, you'll find three additional bedrooms, a full bathroom, and a versatile loft ideal for a media room, playroom, home gym, or second living space. Freshly repainted and ready for its next owners, this home combines modern construction, generous indoor and outdoor living space, and a convenient location just minutes from downtown Summerville, I-26, shopping, dining, and highly regarded Dorchester District Two schools.
- Houzeo last checked: 12 hours ago
- Listing updated: August 4, 2026 at 2:54 pm
- Listing Provided by: Nevin Rosner | Weichert Realtors Lifestyle
- Source: CHS Regional MLS | MLS#: 26016167

Property Details
Status
Active
Type
Single Family Residence
No. of Stories
2
County
City
Neighborhood
--
Year Built
2022
HOA Fees
-
Finished Area
2,944 sqft
Lot Size
0.48 acre lot
Basement Area
- sqft
MLS Name
CHS Regional MLS
MLS Number
26016167
MLS Status
Active
Days on Market
152

Continue Your Journey in App
Find your dream home, receive real-time updates, and many more!
Continue Your Journey in App
Find your dream home, receive real-time updates, and many more!
Location
Facts & Features
Rooms
Bedrooms & bathrooms
Bedrooms: 4
Bathrooms: 3
Interior
Flooring
Carpet, Ceramic Tile, Luxury Vinyl
Cooling
Central Air
Interior Features
Ceiling Smooth, Tray Ceiling(s), High Ceilings, Garden Tub/shower, Kitchen Island, Walk In Closet(s), Eat In Kitchen, Family, Entrance Foyer, Living/dining Combo, Loft, Office, Pantry
Sewer
Public Sewer, Septic Tank
Heating
Electric, Heat Pump
Construction
Year Built
Year Built: 2022
Home type
Single Family Residence
Foundation Details
Slab
Roof
Architectural, Fiberglass
Architectural Style
Traditional
Construction Materials
Vinyl Siding
Utilities & Energy
Utilities
Berkeley Elect Co Op, Dorchester Cnty Water And Sewer Dept, Summerville Cpw
Laundry Features
Electric Dryer Hookup, Washer Hookup
Parking Features
2 Car Garage, Attached
Other Features
Lot Features
0 .5 Acre
Subdivision Name
None
Patio And Porch Features
Covered, Front Porch
Price History
| Date | Event | Price |
|---|---|---|
06/22/2026 Source: | Listed for Sale | $519,900 -3.72% $177/sqft |
05/20/2026 Source: | Off Market | $540,000 $183/sqft |
05/13/2026 Source: | Price Decreased | $540,000 -0.92% $183/sqft |
04/06/2026 Source: | Listed for Sale | $545,000 -7.63% $185/sqft |
09/16/2025 Source: | Off Market | $589,999 $200/sqft |

Show more
Nearby Homes








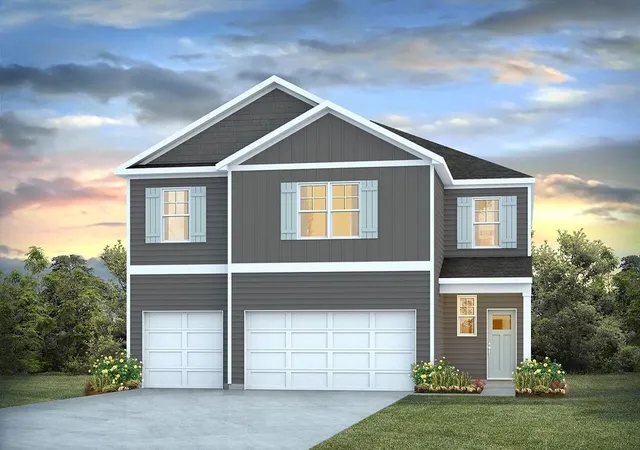

Find Homes by Property Features in Summerville, SC
Nearby New Homes For Sale

This representation is based in whole or in part on information supplied by the Charleston Trident Association of REALTORS® or its Multiple Listing Service through Nov 02, 2026, 02:15PM. Information is provided exclusively for personal, non-commercial use, and may not be used for any purpose other than to identify prospective properties consumers may be interested in purchasing.This website may not include listings or property addresses of sellers who have directed their listing brokers to withhold their listing or their property address from display on the Internet. All information deemed reliable but not guaranteed. Charleston Trident Multiple Listing Service, Inc. makes no representation or warranty regarding the accuracy of the data. ©2026 Charleston Trident MLS CTMLS. All rights reserved.
 Advertising Broker: Nicholas Huscroft | Chosen Realty
