
- 0
- 1
- Overview
- Description
- Property Details
- Location
- Facts & Features
- Getting Around
- Nearby Homes




Listed by: Jason Shutt (206) 399-3641 | Windermere RE Bainbridge (206) 842-5626
$1,195,000
Monthly Est:$5,948
 3 Beds
 4 Baths
1 full bath + 1 half bath
 2,364sqft
6894 NE Koura Rd, Bainbridge Island, WA 98110
$1,195,000
$5,948/moEst:
Get Pre-Approved
Single Family Residence
Built in 1976
$-- HOA
39,640 sqft lot
$505/sq.ft
Description
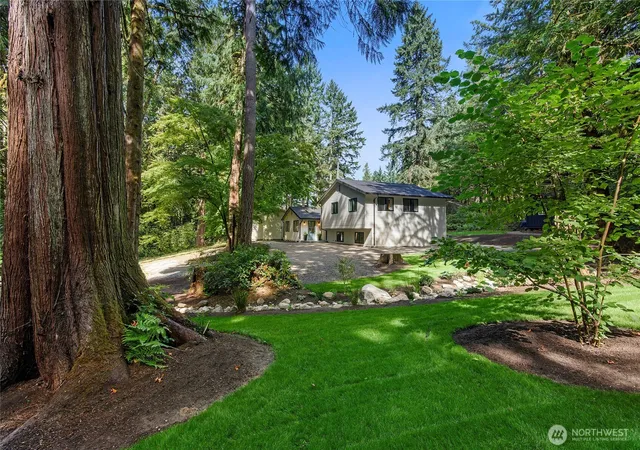
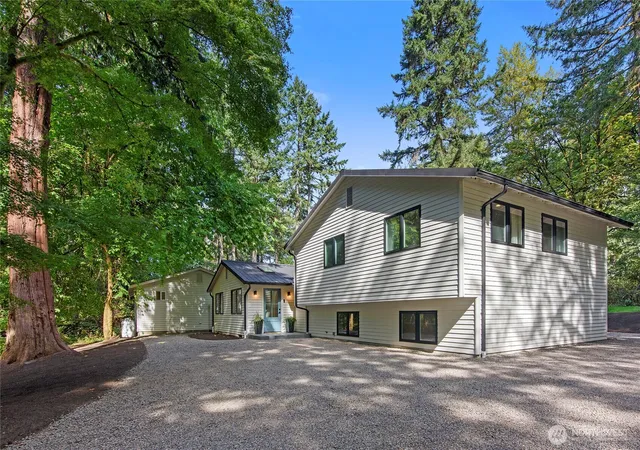
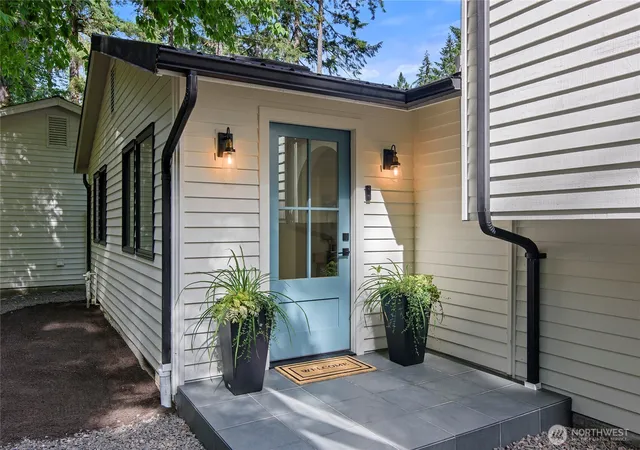
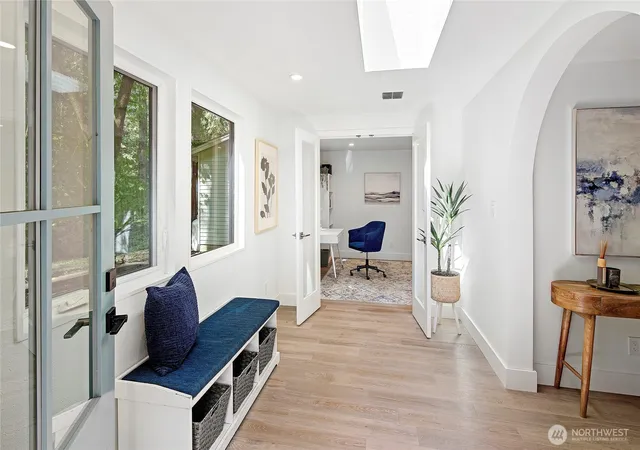
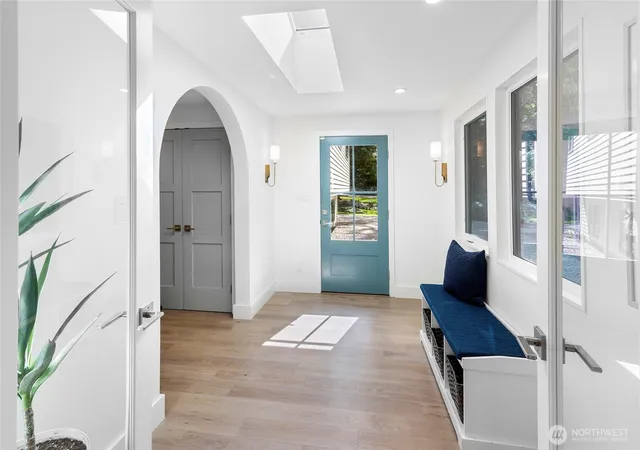
Situated between Williams-Olson Waterfront & Grand Forest North Parks, this bespoke, down-to-the-studs transformation by renowned architect Dana Webber brings a comfort living perspective to this reimagined island home. Immaculate lines and exceptional craftsmanship create a designer-level finish for a completely modern and custom feel. White oak floors flow throughout, echoed in custom accents at the fireplace, range hood & primary bath, while architectural arches, soaring windows & skylights bring softness, character and abundant natural light. The attention to detail continues in every room; custom tilework, modern lighting, and solid-core doors. At the heart of the home, an expansive great room with fireplace is equally suited to a lively crowd or a quiet night in. The chef's kitchen pairs beauty with function, featuring solid brass hardware, appliance garage, a GE Café smart double oven, abundant storage, and walk-in pantry. Generous bedrooms include a spacious primary suite with sitting area, and oversized walk-in closet. New heat pumps on both levels provide efficient heating & cooling for year-round comfort. French doors open to new cedar deck, hot tub, patio + fresh, low-maintenance landscaping. "The Cabin" offers flexibility as guest space, home office or income-producing rental. Set across from forest trails and down the street from a waterfront park + close to Battle Point Park, this is elevated central-island living with easy access to Winslow + Poulsbo.
- Houzeo last checked: 10 hours ago
- Listing updated: October 1, 2026 at 9:28 pm
- Source: Northwest Multiple Listing Service | MLS#: NWM2586126

Property Details
Status
Active
Type
Single Family Residence
No. of Stories
-
County
City
Neighborhood
--
Year Built
1976
HOA Fees
-
Finished Area
2,364 sqft
Lot Size
39,640 sqft lot
Basement Area
- sqft
MLS Name
Northwest Multiple Listing Service
MLS Number
NWM2586126
MLS Status
Active
Days on Market
8
Cumulative Days on Market
8
Open House

Continue Your Journey in App
Find your dream home, receive real-time updates, and many more!
Download App
Continue Your Journey in App
Find your dream home, receive real-time updates, and many more!
Location
Facts & Features
Rooms
Bedrooms & bathrooms
Bedrooms: 3
Bathrooms: 4
Approved Accessory
Level: Main
Den/Office
Level: Main
Dining Room
Level: Main
Entry Hall
Level: Main
Extra Fin Room
Level: Lower
Great Room
Level: Main
Kitchen With Eating Space
Level: Main
Primary Bedroom
Level: Second
Bathroom Full
Level: Second
Bathroom Half
Level: Main
Bathroom Three Quarter
Level: Second
Bathroom Three Quarter
Level: Lower
Bedroom
Level: Second
Bedroom
Level: Lower
Interior
Flooring
Ceramic Tile, Engineered Hardwood, Carpet
Appliances
Dishwasher, Double Oven, Dryer, Microwave, Refrigerator, See Remarks, Stove(s)/range(s), Washer
Exterior Features
Wood
Sewer
Septic Tank
Interior Features
Bath Off Primary, Dbl Pane/storm Window, Dining Room, Fireplace, French Doors, Pantry, Skylight(s), Walk In Closet(s), Water Heater
Heating
90%+ High Efficiency, Forced Air, Radiant, Wall Furnace
Cooling
90%+ High Efficiency, Forced Air, Heat Pump
Construction
Year Built
Year Built: 1976
Home type
Single Family Residence
Architectural Style
Contemporary
Roof
Metal
Property Condition
Updated/remodeled
Foundation Details
Poured Concrete, Slab
Construction Materials
Wood
Utilities & Energy
Parking Features
Driveway, Rv Parking
Basement
Finished
Water Source
Public
Fireplace Features
Gas
Other Features
Lot Features
Adjacent To Public Land, Corner Lot, Dead End Street, Paved
Subdivision Name
Manzanita
Vegetation
Garden Space, Wooded
Price History
| Date | Event | Price |
|---|---|---|
09/23/2026 Source: | Listed for Sale | $1,195,000 +431.11% $505/sqft |
09/01/2020 Source: | Sold | $225,000 $95/sqft |

Nearby Homes

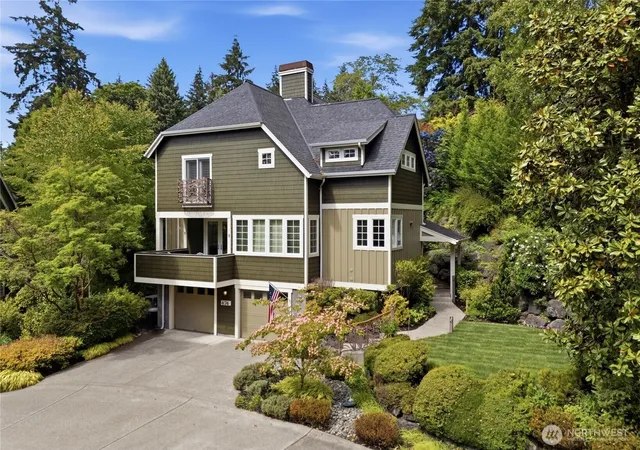
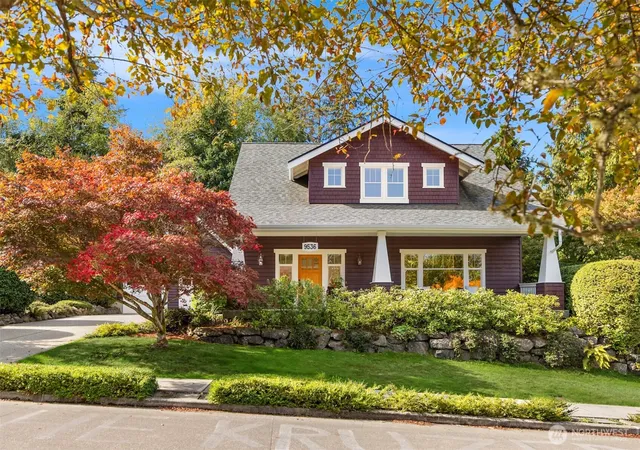
Find Homes by Property Features in Bainbridge Island, WA
Nearby New Homes For Sale

Based on information submitted to the MLS GRID by Northwest Multiple Listing Service as of Oct 01, 2026, 02:47PM. All data is obtained from various sources and may not have been verified by broker or MLS GRID. Supplied Open House Information is subject to change without notice. All information should be independently reviewed and verified for accuracy. Properties may or may not be listed by the office/agent presenting the information.
IDX information is provided exclusively for consumers’ personal, noncommercial use; it may not be used for any purpose other than to identify prospective properties that consumers may be interested in purchasing, that the data is deemed reliable, but is not guaranteed by MLS GRID, and that the use of the MLS GRID Data may be subject to an end-user license agreement prescribed by the Member Participant’s applicable MLS, if any and as amended from time to time. © 2025 Northwest Multiple Listing Service. All Rights Reserved.
 Advertising Broker: Christy Lee-Naumann (267) 341-8337 | Houzeo Brokerage LLC