- Overview
- Description
- Property Details
- Location
- HOA Management
- Facts & Features
- Getting Around
- Nearby Homes

Street View
$249,000
Monthly Est:$1,239
 -- Bed
 1 Bath
1 full bath
 600sqft
69-40 Yellowstone Blvd #119, Forest Hills, NY 11375
$249,000
$1,239/moEst:
Get Pre-Approved
Stock Cooperative
Built in 1960
$-- HOA
-- sqft lot
$415/sq.ft
Description
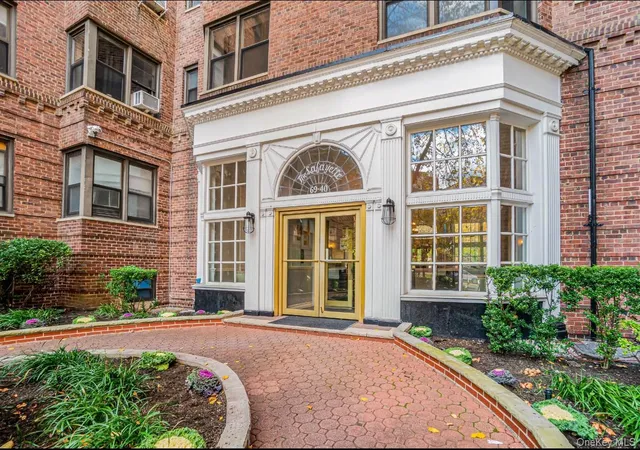
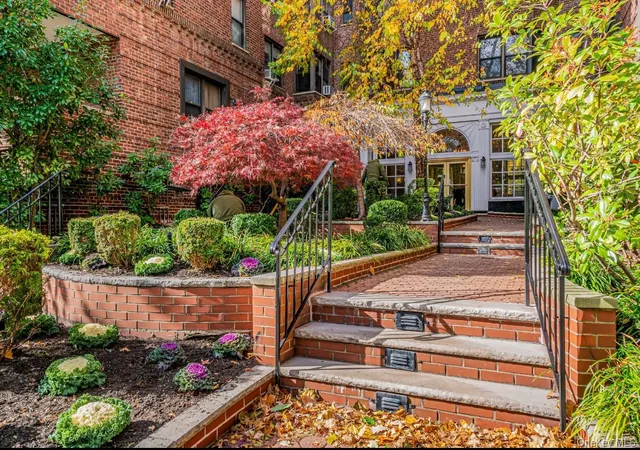
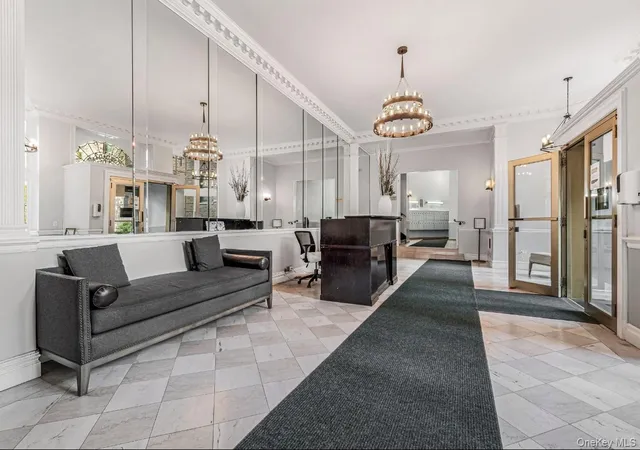
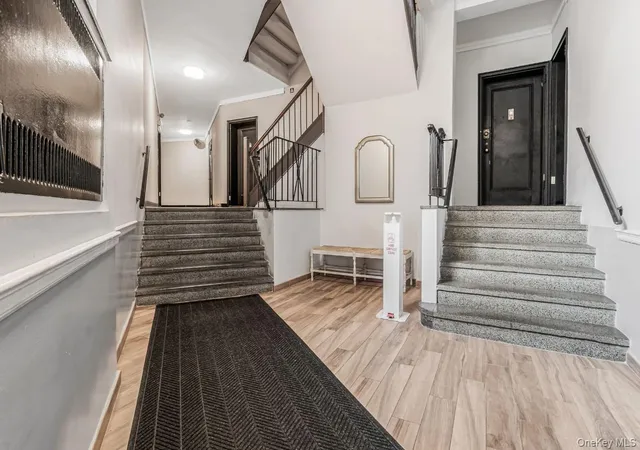
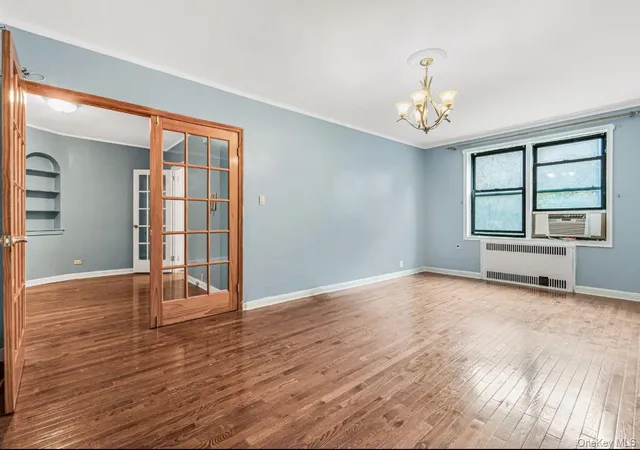
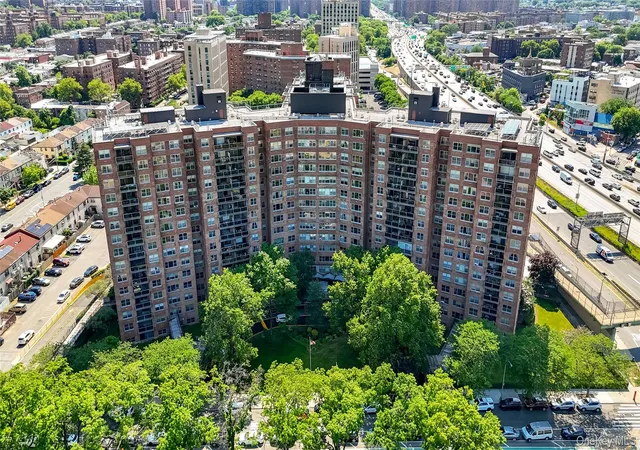
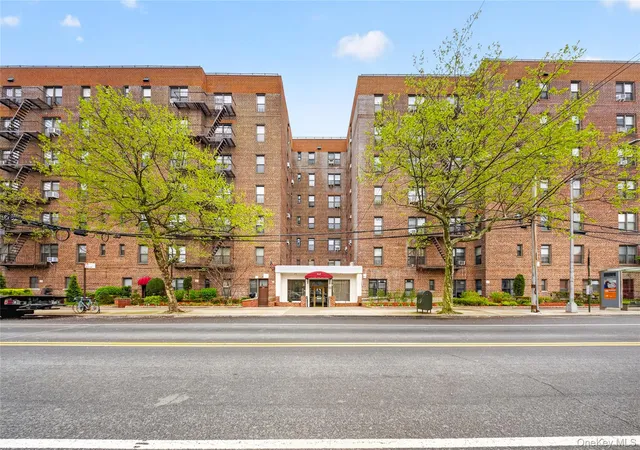
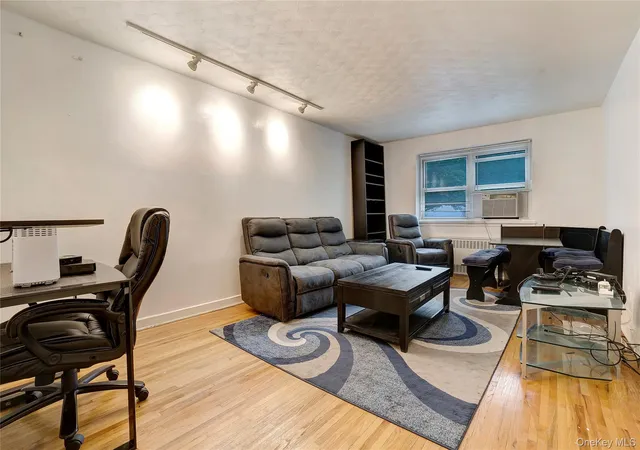
Welcome to The Lafayette! This prestigious and very well maintained building has it all, Doorman, Gym, Elevators, Bike storage, Laundry facility and living superintendent. Property situated in the heart of Forest Hills and only one block away from 71st Ave subway station with all express and local trains, as well as LIRR. Short walking distance from famous restaurants and boutiques on Austin Street strip. Extra large STUDIO unit with Formal Dining Room and windowed kitchen and bathroom. South /East exposure with lots of sunlight and positive energy welcoming a new owner.
- Houzeo last checked: 2 hours ago
- Listing updated: July 20, 2026 at 7:01 am
- Listing Provided by: Gregory A. Yadgaroff (718) 896-0777 | Realty Depot LLC (718) 896-0777
- Source: OneKey MLS-NY | MLS#: 937043

Part of

Property Details
Status
Active
Type
Condominium
No. of Stories
6
County
City
Neighborhood
Year Built
1960
HOA Fees
-
Finished Area
600 sqft
Lot Size
-- sqft lot
Basement Area
- sqft
MLS Name
OneKey MLS
MLS Number
937043
MLS Status
Active
Days on Market
324
Cumulative Days on Market
144

Continue Your Journey in App
Find your dream home, receive real-time updates, and many more!
Download App
Continue Your Journey in App
Find your dream home, receive real-time updates, and many more!
Location
HOA Management
Lafayette Owners Corp
HOA Fees
$-/
Disclaimer: Amenities are based on third-party information and may vary; buyers must independently verify all amenities, as information is deemed reliable but not guaranteed.
Facts & Features
Rooms
Bedrooms & bathrooms
Bedroom: --
Bathroom: 1
Living Room
Level: First
Bathroom 1
Level: First
Dining Room
Level: First
Kitchen
Level: First
Interior
Heating
Forced Air
Flooring
Hardwood
Interior Features
Eat In Kitchen, Elevator, Entrance Foyer, Formal Dining, High Ceilings
Sewer
Public Sewer
Cooling
Wall/window Unit(s)
Appliances
Gas Range
Construction
Year Built
Year Built: 1960
Home type
Stock Cooperative
Construction Materials
Brick
Architectural Style
Other
Property Condition
Updated/remodeled
Utilities & Energy
Utilities
Cable Available, Electricity Available, Natural Gas Available, Sewer Connected, Trash Collection Public, Water Connected
Water Source
Public
Laundry Features
Laundry Room
Basement
Common
Parking Features
Garage
Price History
| Date | Event | Price |
|---|---|---|
07/19/2026 Source: | Listed for Sale | $249,000 $415/sqft |
07/17/2026 Source: | Listing Removed | $249,000 +1.63% $415/sqft |
05/27/2026 Source: | Pending | $245,000 $408/sqft |
05/14/2026 Source: | Listing Removed | $245,000 $408/sqft |
01/15/2026 Source: | Price Decreased | $245,000 -5.41% $408/sqft |

Show more
Nearby Homes



Find Homes by Property Features in New York, NY


Based on information from OneKey MLS, through Oct 09, 2026, 02:32PM. IDX information is provided exclusively for personal, non-commercial use, and may not be used for any purpose other than to identify prospective properties consumers may be interested in purchasing. Information is deemed reliable but not guaranteed. © 2026 OneKey® MLS. All rights reserved.
 Advertising Broker: Derek Greene | The Greene Realty Group