 Street View
The Lafayette
69-40 Yellowstone Blvd, New York, NY 11375
Rate The Lafayette

Stories
6

Units
40

Available Units For Sale
2

Unit Types
Studio, 2bd

Built Year
1942

HOA Fees
N/A
About
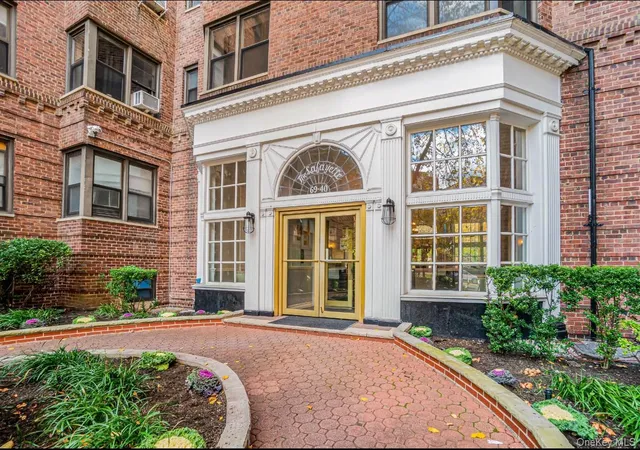
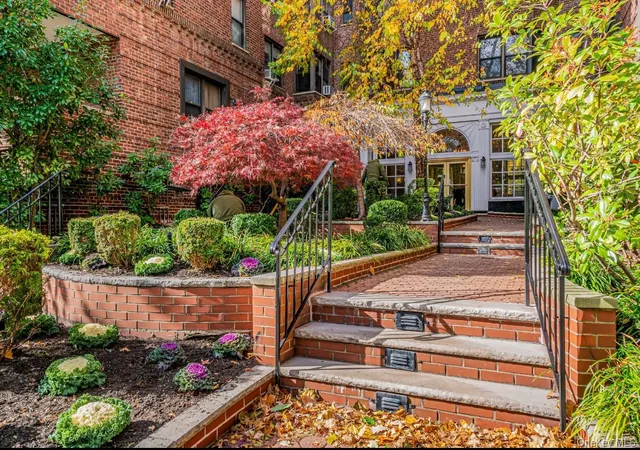
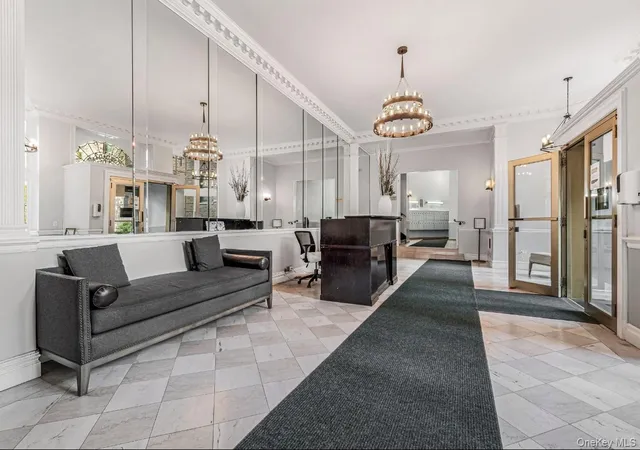
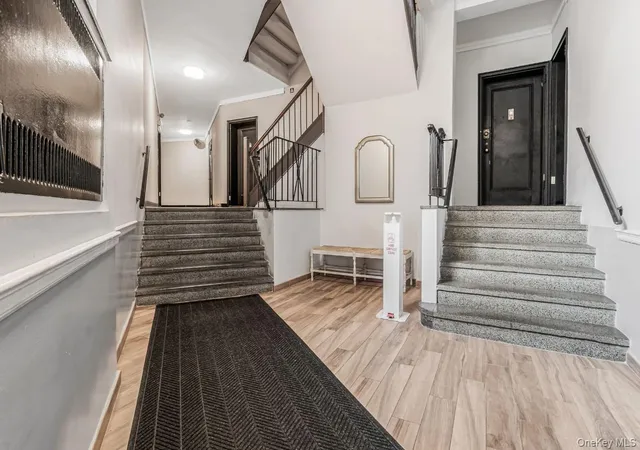
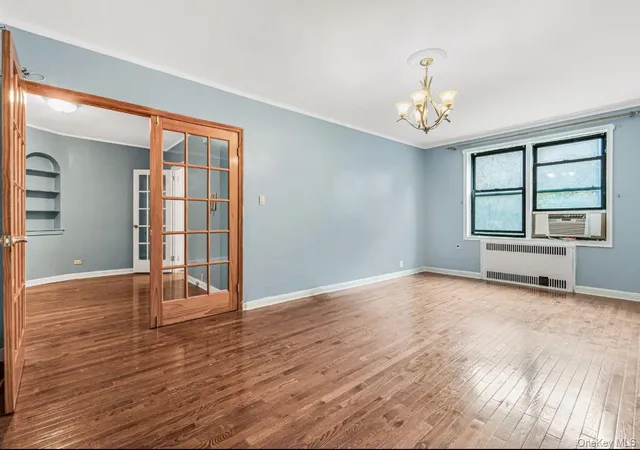
The Lafayette is a six-story, prewar cooperative constructed in 1942 in Forest Hills, NY. Architecturally it reflects mid-20th-century residential styling with high ceilings, crown moldings and traditional foyer-and-formal-dining-room layouts that recall classic prewar detailing. Unit mix primarily includes studios and two-bedroom plans; typical interiors emphasize generous proportions, hardwood floors, eat-in and open kitchens with granite or marble counters, walk-in closets and architectural touches such as cathedral ceilings and mantel-like crown moldings. Common areas and building services are full-service: a staffed doorman lobby, live-in superintendent, elevator access, video surveillance and maintained landscaped grounds. Resident amenities include an on-site fitness center (nominal fee), laundry facilities, bike room, and an indoor parking garage with waitlist; some apartments feature private terraces or balconies and gas grill access. The co-op is pet-friendly and governed by standard cooperative policies: maintenance covers heat, water and cooking gas, 25% minimum down, no flip tax, guarantors permitted and subletting allowed after two years. Positioned two to three blocks from the E/F express and local lines, close to the LIRR, Austin Street shopping and Forest Hills cultural destinations, the building serves a highly walkable, family-oriented neighborhood with strong school zoning and commuter convenience.

Building Features
Interior
Interior Features
Cathedral Ceiling(s)
Crown Molding
Eat In Kitchen
Elevator
Entrance Foyer
Formal Dining
Granite Counters
High Ceilings
Marble Counters
Master Downstairs
Open Floorplan
Open Kitchen
Pantry
Smoke Free
Walk In Closet(s)
Flooring
Carpet
Hardwood
Heating
Baseboard
Electric
Forced Air
Hot Water
Natural Gas
Oil
Radiant
See Remarks
Seperate Meters
Steam
Cooling
None
Wall Unit(s)
Wall/window Unit(s)
Appliances
Cooktop
Dishwasher
Dryer
Electric Oven
Gas Range
Gas Water Heater
Microwave
Oven
Refrigerator
Stainless Steel Appliance(s)
Tankless Water Heater
Washer
Amenities & Parking
Other Features
Parking Features
Garage
On Street
Waitlist
Exterior Amenities
Balcony
Gas Grill
None
Private Outdoor Space Over60sqft
Disclaimer: Unit Features may vary by unit; buyers must independently verify all features. Information is deemed reliable but not guaranteed
Getting Around The Lafayette
Bike Score®

Bikeable
63/100
Walk Score®

Walker's Paradise
98/100
Transit Score®

Rider's Paradise
100/100
Data provided by Redfin
- Home
- Homes For Sale
- New York
- New York
- The Lafayette
Frequently Asked Questions
How many units are for sale at 69-40 Yellowstone Blvd?

How much does a condo at 69-40 Yellowstone Blvd cost?
What bedroom options are available in 69-40 Yellowstone Blvd?