- Overview
- Description
- Property Details
- Location
- HOA Management
- Facts & Features
- Getting Around
- Nearby Homes

 New Construction
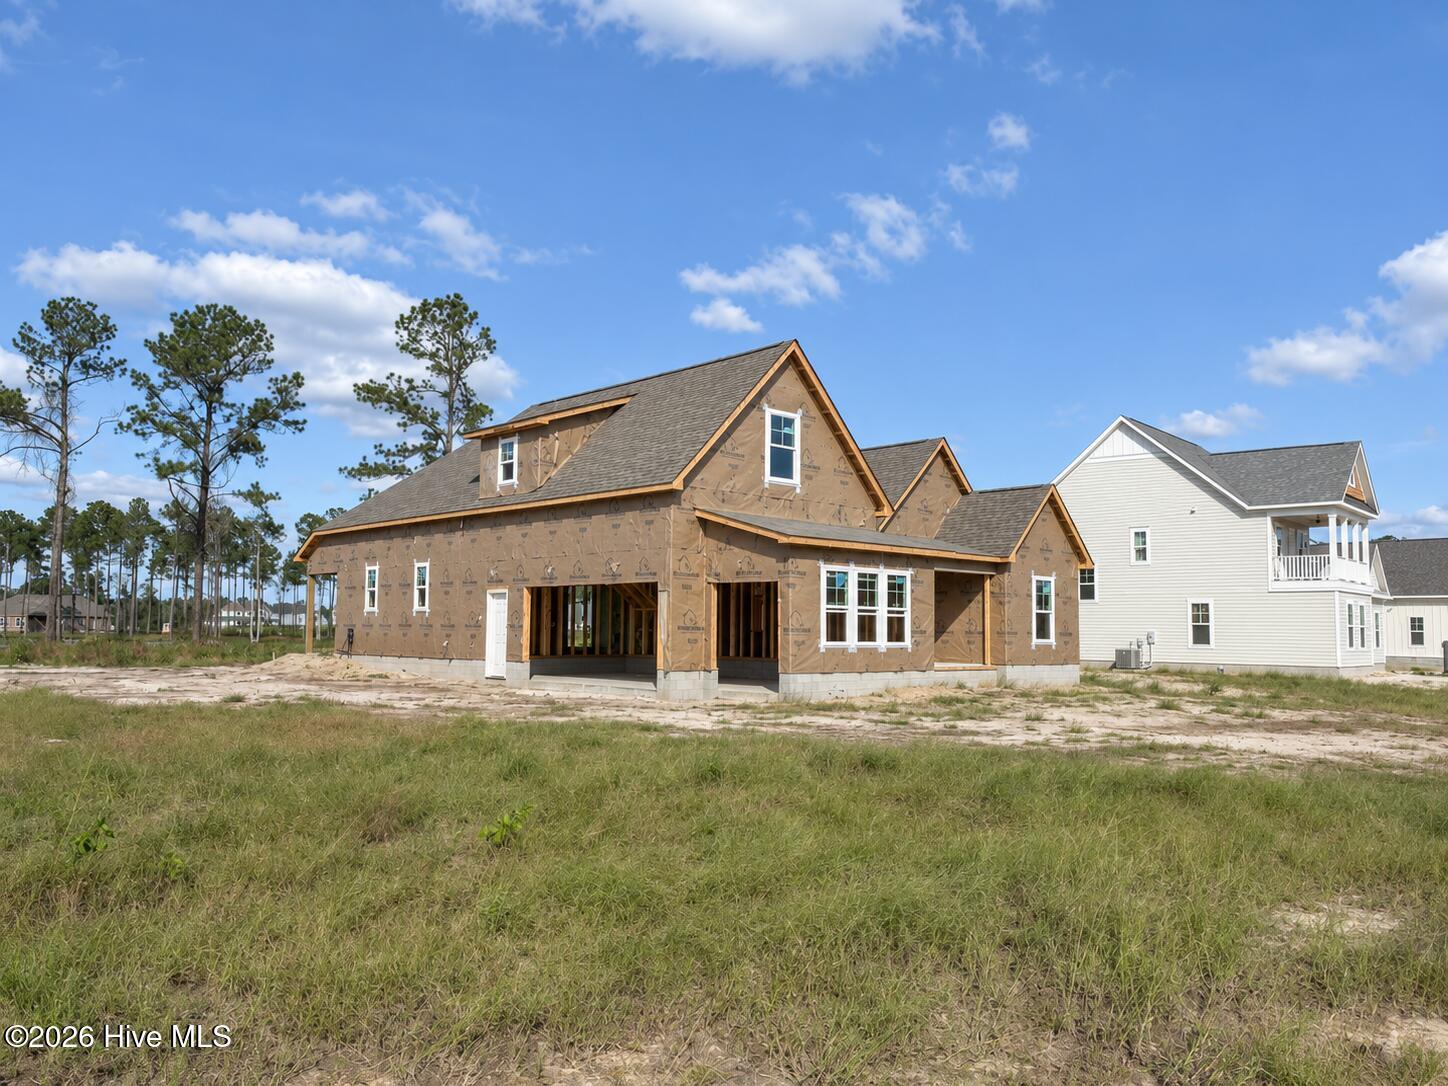

Street View
$774,900
Monthly Est:$3,857
 4 Beds
 3 Baths
3 full baths
 2,446sqft
69 Delphi Tr, Hampstead, NC 28443
$774,900
$3,857/moEst:
Get Pre-Approved
Single Family Residence
Built in 2027
$85/mo HOA
0.42 acre lot
$317/sq.ft
Description
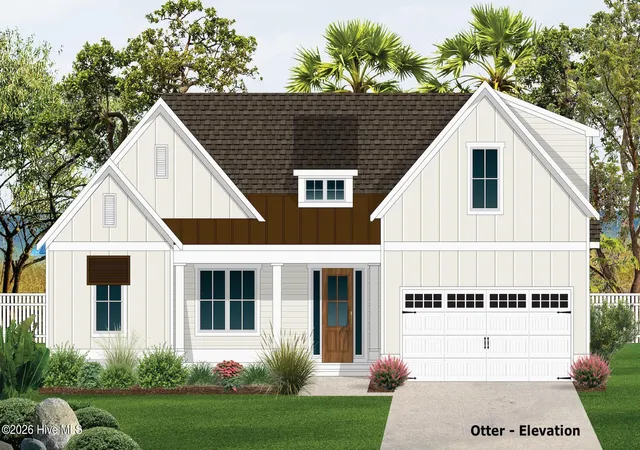
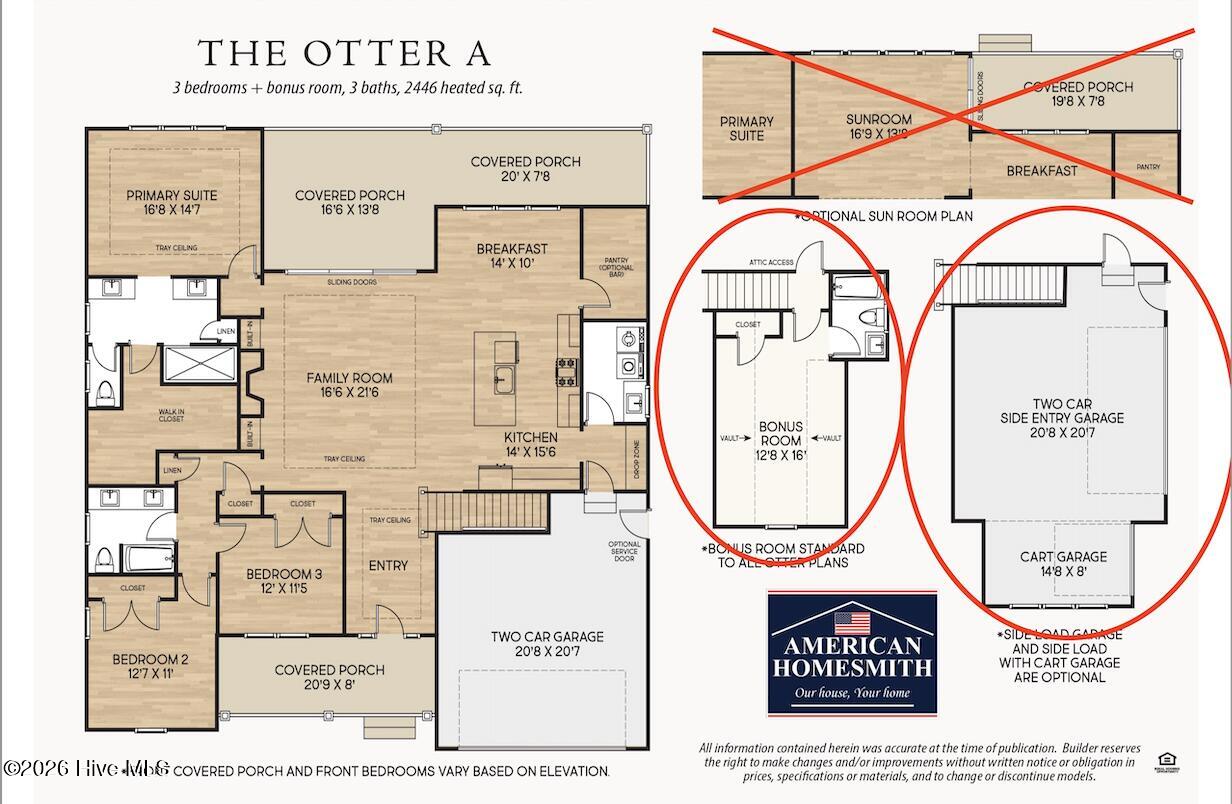
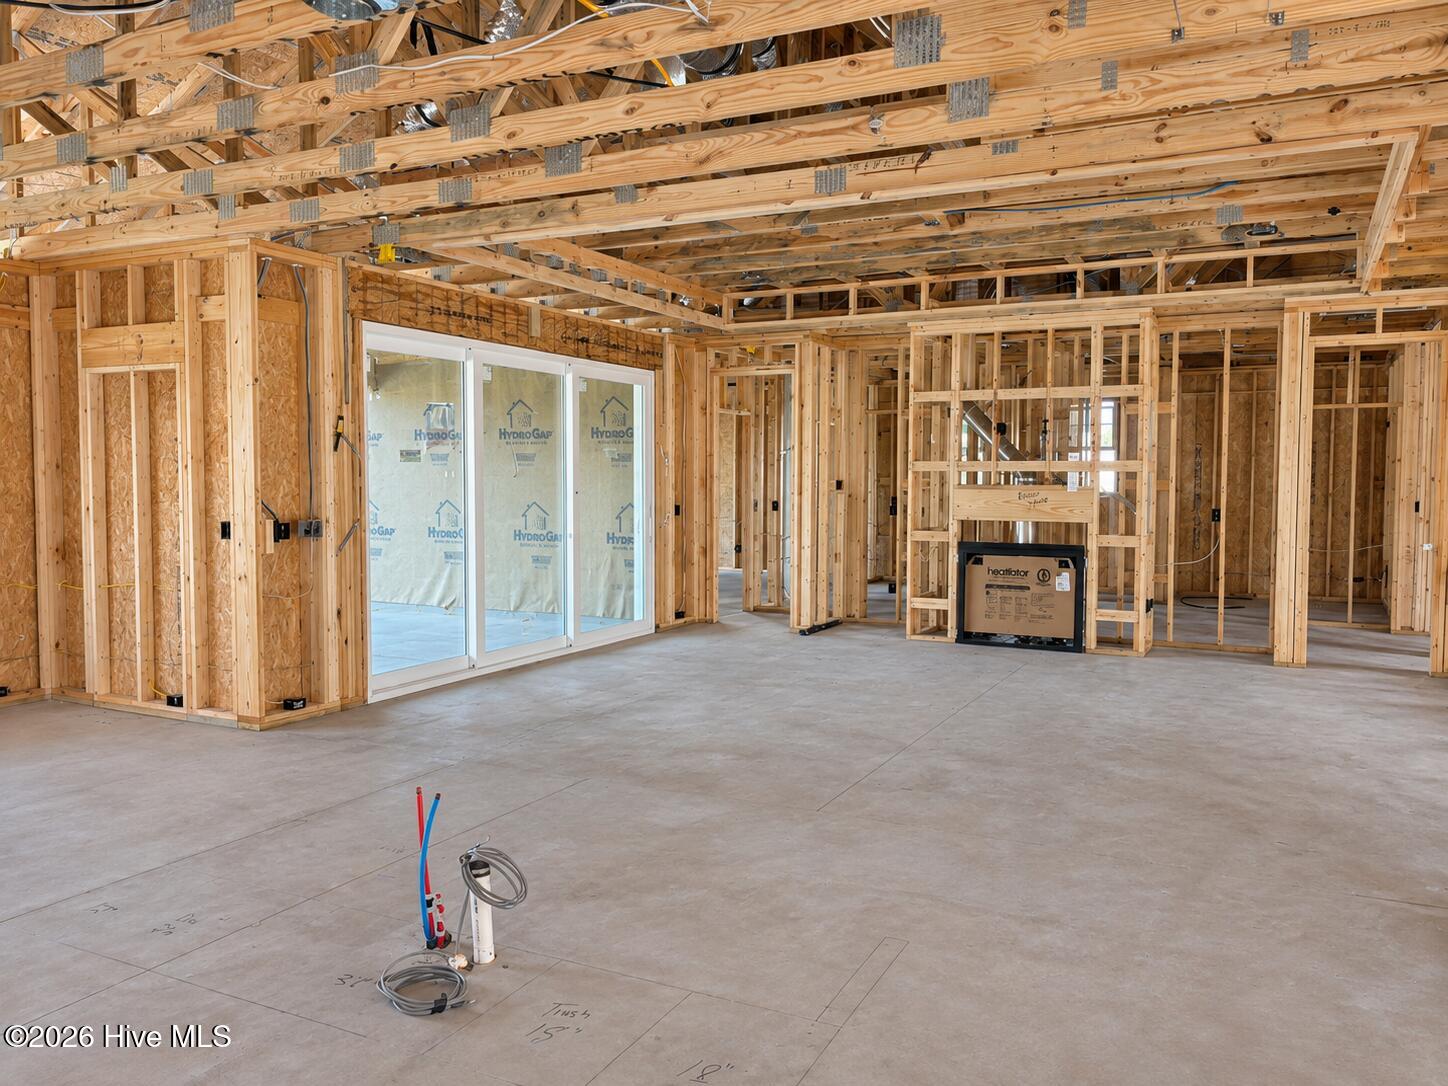
Slow mornings on the porch, evenings gathered around the kitchen island, and room to enjoy the coastal lifestyle—this new home by American Homesmith brings understated luxury to Halcyon, a nature-inspired community along Virginia Creek in Hampstead. A mahogany front door, soft white exterior, and contrasting shutters create a welcoming first impression, while elegant millwork and carefully selected finishes carry that character inside. Designed for easy everyday living and gracious entertaining, the open layout connects the kitchen, dining area, and spacious family room, where a fireplace with a honed Carrara marble surround creates an inviting focal point. The kitchen pairs quartz countertops, a generous island, farmhouse sink, and satin brass accents with Bosch appliances, including a 36-inch, six-burner dual-fuel range with convection oven. A separate scullery with coordinating cabinetry, honed black countertops, and under-cabinet lighting provides valuable space for preparation and storage, keeping the main kitchen ready for gathering. Sliding doors open to an expansive covered rear porch with room for outdoor dining and comfortable seating—an inviting extension of the home for morning coffee, leisurely dinners, and conversations that linger into the evening. Privately positioned at the rear, the main-level primary suite offers a relaxing retreat with a tray ceiling, spacious walk-in closet, and a beautifully appointed bath featuring quartz-topped dual vanities and a tiled shower with frameless glass, marble seat, and handheld fixture. Two additional main-level bedrooms and an upstairs bonus room with a full bath provide flexibility for guests, hobbies, or movie nights. The side-load two-car garage includes an additional golf cart bay, offering welcome space for a workshop, storage, or the gear that comes with weekends near the water. Beyond your doorstep, Halcyon's community pier and dock on Virginia Creek invite afternoons spent fishing or launching a paddleboard or kayak to explore the scenic shoreline. A community pool and gathering space, planned for Summer 2027, will offer even more ways to unwind and connect with neighbors. With wooded surroundings and the beaches of Topsail Island nearby, Halcyon makes the water, nature, and a slower coastal pace part of everyday life.
- Houzeo last checked: 10 minutes ago
- Listing updated: November 4, 2026 at 8:15 pm
- Listing Provided by: Team Thirty 4 North (910) 777-3931 , Matt T Freeman (910) 777-3931 DRE #255896 | Coldwell Banker Sea Coast Advantage (910) 799-3435
- Source: Hive MLS-NC | MLS#: 100614474

Property Details
Status
Active
Type
Single Family Residence
No. of Stories
2
County
City
Neighborhood
--
Year Built
2027
HOA Fees
$85/mo
Finished Area
2,446 sqft
Lot Size
0.42 acre lot
Basement Area
- sqft
MLS Name
Hive MLS
MLS Number
100614474
MLS Status
Active

Continue Your Journey in App
Find your dream home, receive real-time updates, and many more!
Continue Your Journey in App
Find your dream home, receive real-time updates, and many more!
Location
HOA Management
Halcyon POA
HOA Fees
$1,020/ Annually
Amenities
 Amenities and services may be covered by one or multiple associations and service providers.
 Pool
 Water
 deck
See Remarks
Management
Disclaimer: Amenities are based on third-party information and may vary; buyers must independently verify all amenities, as information is deemed reliable but not guaranteed.
Facts & Features
Rooms
Bedrooms & bathrooms
Bedrooms: 4
Bathrooms: 3
Dining Room
Level: First
Area: Square Feet
Dimensions: 140.00
Great Room
Level: First
Area: Square Feet
Dimensions: 354.75
Bedroom 3
Level: First
Area: Square Feet
Dimensions: 137.04
Bonus Room
Level: Second
Area: Square Feet
Dimensions: 202.72
Bedroom 2
Level: First
Area: Square Feet
Dimensions: 138.38
Bedroom 1
Level: First
Area: Square Feet
Dimensions: 243.05
Kitchen
Level: First
Area: Square Feet
Dimensions: 217.00
Interior
Flooring
Carpet, Laminate, Tile
Interior Features
Master Downstairs, Walk In Closet(s), Tray Ceiling(s), High Ceilings, Entrance Foyer, Solid Surface, Bookcases, Kitchen Island, Ceiling Fan(s), Pantry, Walk In Shower, Built In Features, Eat In Kitchen, Gas Log, Walk In Closet(s)
Exterior Features
Irrigation System, Cluster Mailboxes
Appliances
Gas Cooktop, Electric Oven, Built In Microwave, Dishwasher, Gas Range
Cooling
Central Air, Zoned
Heating
Electric, Heat Pump
Construction
Year Built
Year Built: 2027
Home type
Single Family Residence
Property Condition
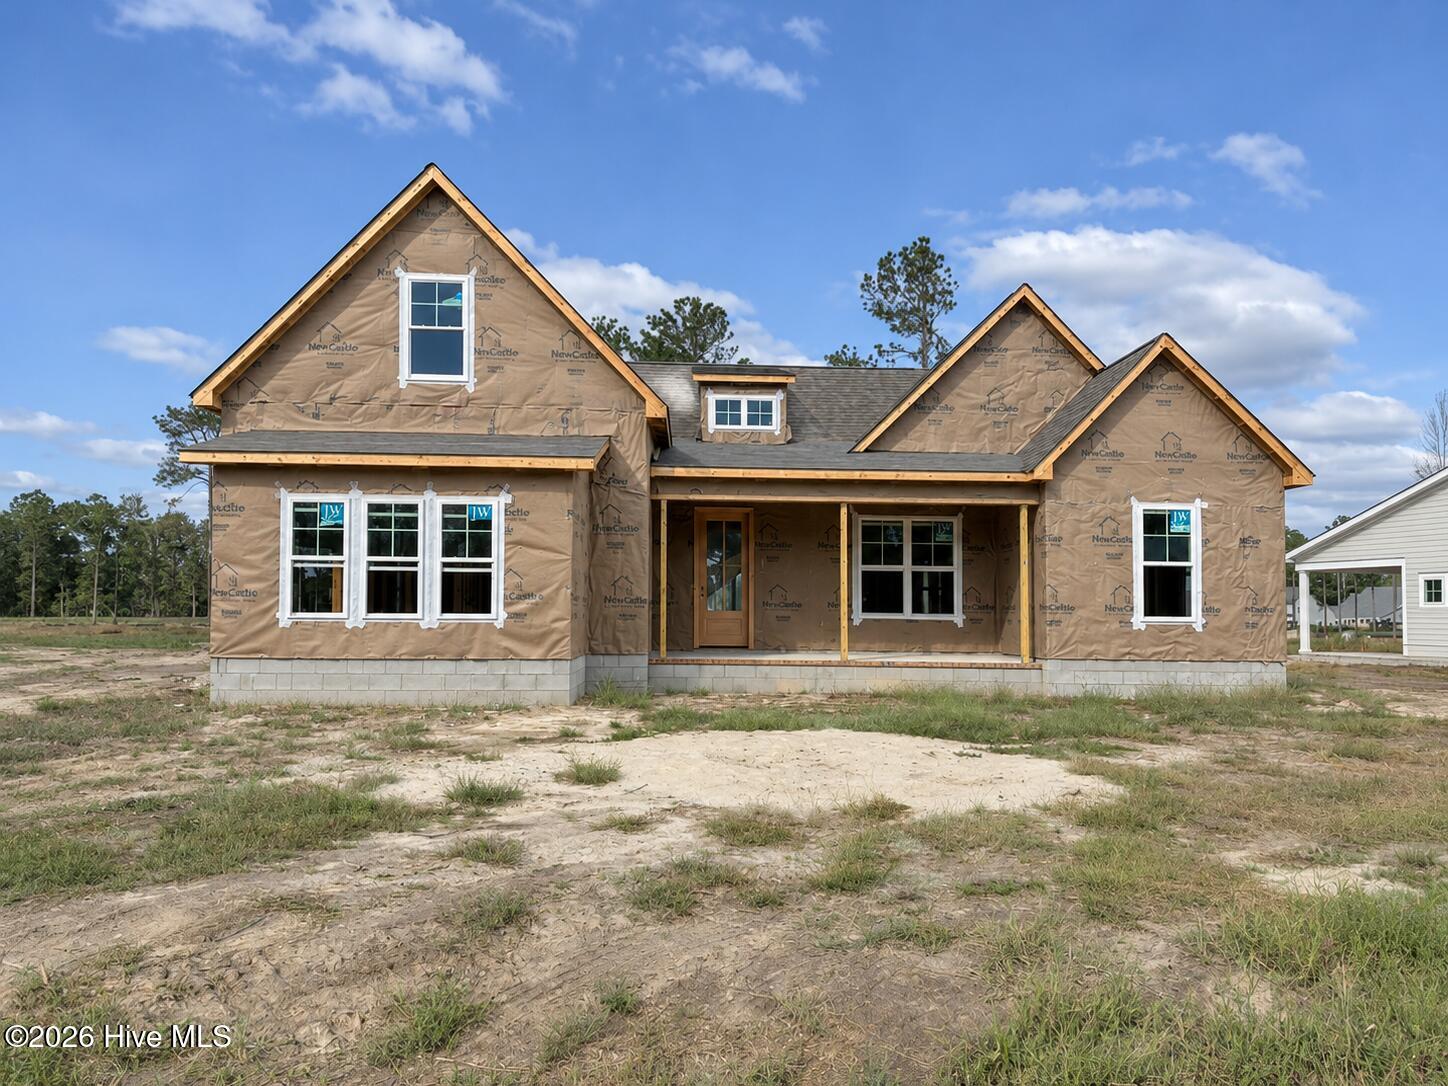
New Construction, Under Construction
Foundation Details
Raised, Slab
Construction Materials
Fiber Cement, Wood Frame
Roof
Architectural Shingle
Utilities & Energy
Laundry Features
Dryer Hookup, Washer Hookup, Laundry Room
Association Amenities
Waterfront Community, Boat Dock, Community Pool, Management, See Remarks
Utilities
Cable Available, Natural Gas Connected, Water Connected
Water Source
County Water, Public
Fireplace Features
Gas Log
Parking Features
Garage Faces Side, Attached, Concrete, See Remarks, Golf Cart Garage
Other Features
Lot Features
Level, Water Access Comm, Landscaped, Recreation Nearby, Sprinklers In Front, Sprinklers In Rear
Subdivision Name
Halcyon
Patio And Porch Features
Covered, Patio, Porch, Front Porch
Price History
| Date | Event | Price |
|---|---|---|
11/04/2026 Source: | Listed for Sale | $774,900 $317/sqft |

Nearby Homes
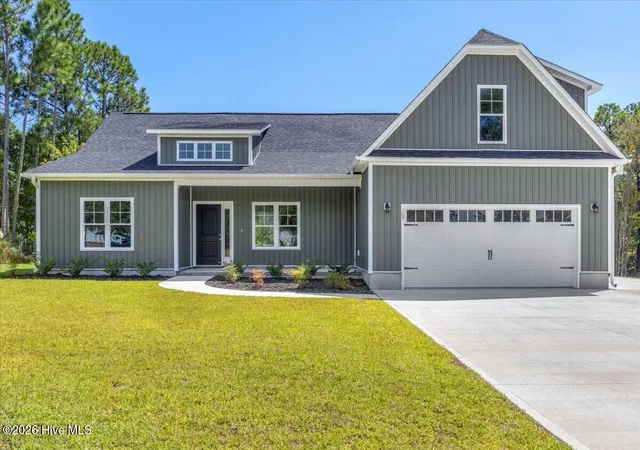
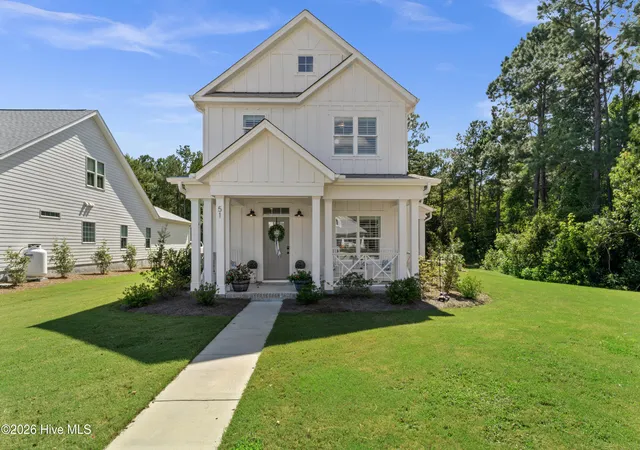
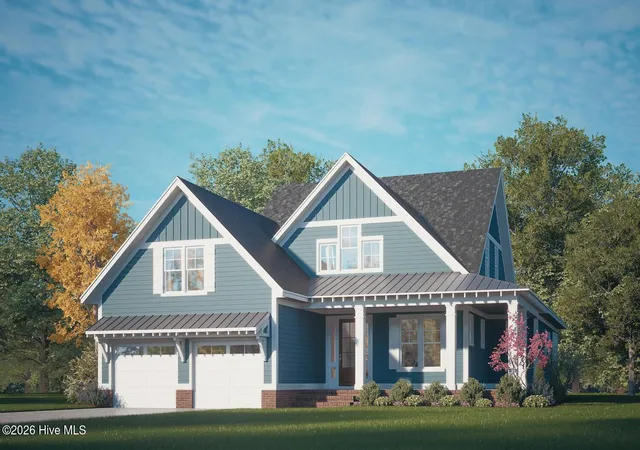
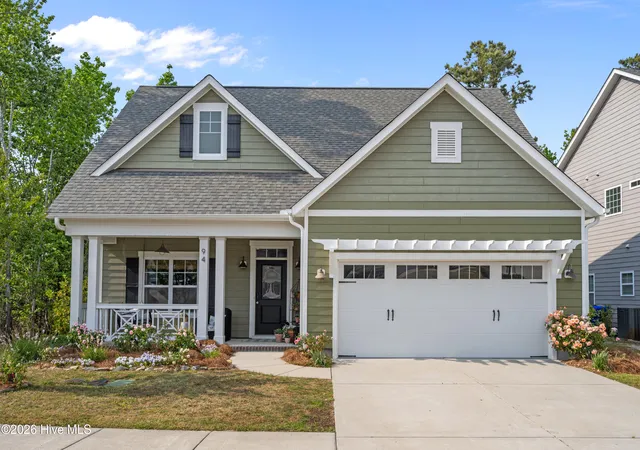
Find Homes by Property Features in Hampstead, NC
Nearby New Homes For Sale

Based on information from the Hive MLS, through Nov 04, 2026, 08:45PM. This website may not include listings or property addresses of sellers who have directed their listing brokers to withhold their listing or their property address from display on the Internet. The data relating to real estate on this web site comes in part from the Internet Data Exchange program of Hive MLS, and is updated as of Nov 04, 2026, 08:45PM. All information is deemed reliable but not guaranteed and should be independently verified. All properties are subject to prior sale, change, or withdrawal. Neither listing broker(s) nor Chosen Realty LLC nor Houzeo shall be responsible for any typographical errors, misinformation, or misprints, and shall be held totally harmless from any damages arising from reliance upon these data. IDX information is provided exclusively for personal, non-commercial use, and may not be used for any purpose other than to identify prospective properties consumers may be interested in purchasing. © 2026 Hive MLS. All Rights Reserved.
 Advertising Broker: Nicholas Huscroft | Chosen Realty
