- Overview
- Description
- Property Details
- Location
- Facts & Features
- Getting Around
- Nearby Homes



Listed by: Pall Spera | Pall Spera Company Realtors-Stowe (802) 253-9771
$1,850,000
Monthly Est:$9,208
 3 Beds
 4 Baths
3 full baths + 1 half bath
 3,451sqft
69 Dish Ln, Stowe, VT 05672
$1,850,000
$9,208/moEst:
Get Pre-Approved
Single Family Residence
Built in 1986
$-- HOA
2.8 acres lot
$536/sq.ft
Description
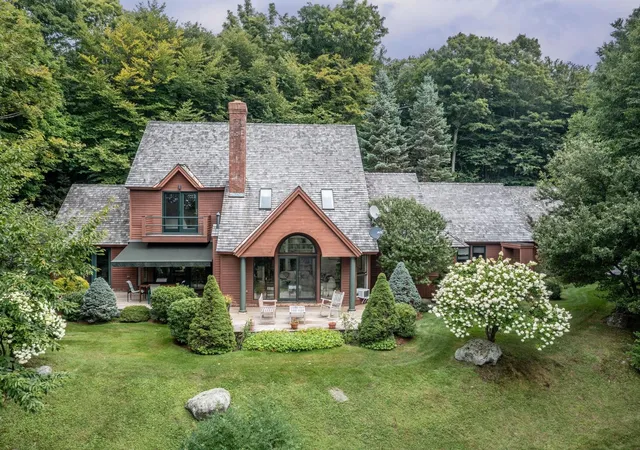
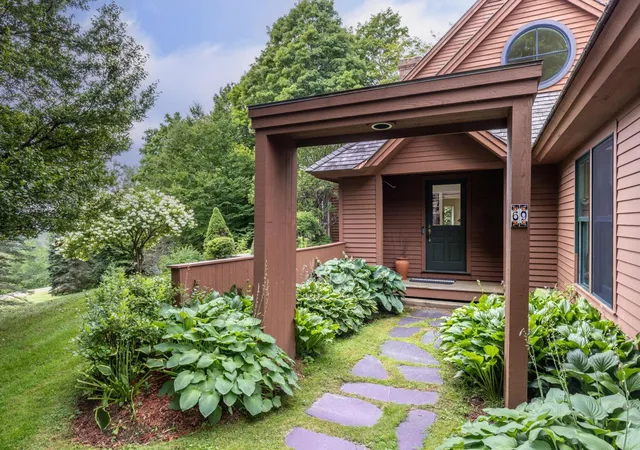
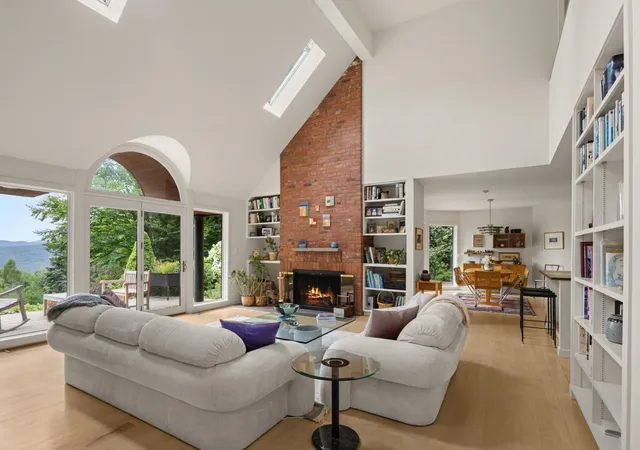
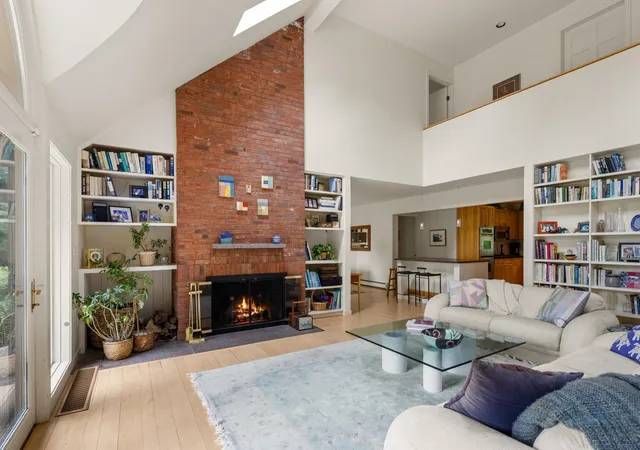
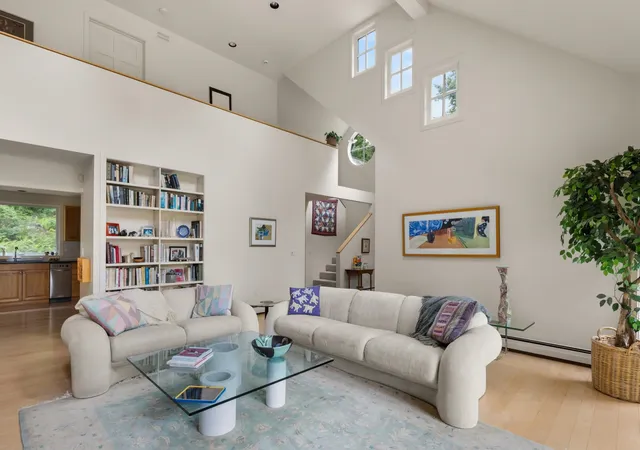
Set within the coveted Robinson Springs community, this exceptional contemporary residence is a sophisticated mountain retreat where striking architecture, refined comfort, and the surrounding landscape come together beautifully. From the moment you enter, soaring spaces and a dramatic cathedral-ceilinged great room create an immediate sense of scale and excitement. An open, thoughtfully designed floor plan flows effortlessly into glass-wrapped living areas, drawing the outdoors in and framing the beauty of the surrounding mountains and nature. The main-level primary suite provides a private and luxurious retreat, while an array of additional spaces including an exercise room and an enviable workshop offer flexibility for both everyday living and personal pursuits. Expansion-ready elements provide an opportunity to further tailor the residence to your vision. Outside, the beautifully landscaped setting is equally impressive, with specimen trees, established gardens, privacy, and carefully considered spaces that invite you to experience Vermont’s natural beauty in every season. Whether envisioned as a year-round home or an exceptional mountain escape, this distinctive Robinson Springs property delivers a rare combination of contemporary design, serenity, and the unmistakable allure of Vermont living.
- Houzeo last checked: 12 hours ago
- Listing updated: October 5, 2026 at 6:16 pm
- Source: NEREN/Prime MLS-NH | MLS#: 5107226

Property Details
Status
Active
Type
Single Family Residence
No. of Stories
-
County
City
Neighborhood
--
Year Built
1986
HOA Fees
-
Finished Area
3,451 sqft
Lot Size
2.8 acres lot
Basement Area
- sqft
MLS Name
NEREN/Prime MLS
MLS Number
5107226
MLS Status
(10) Active - Active
Days on Market
67

Continue Your Journey in App
Find your dream home, receive real-time updates, and many more!
Continue Your Journey in App
Find your dream home, receive real-time updates, and many more!
Location
Facts & Features
Rooms
Bedrooms & bathrooms
Bedrooms: 3
Bathrooms: 4
Interior
Exterior Features
Deck, Covered Porch, Storage
Cooling
Mini Split, Zoned, Other
Appliances
Gas Cooktop, Dishwasher, Disposal, Range Hood, Microwave, Wall Oven, Gas Range, Refrigerator, Washer, Domestic Water Heater, On Demand Water Heater, Tankless Water Heater
Flooring
Ceramic Tile, Carpet, Hardwood, Tile, Wood
Sewer
1000 Gallon, On Site Septic Exists, Private
Heating
Propane, Baseboard, Zoned, Radiant, Mini Split
Interior Features
Ceiling Fan(s)
Construction
Year Built
Year Built: 1986
Home type
Single Family Residence
Property Condition
Existing
Architectural Style
Contemporary
Construction Materials
Wood Frame, Wood Siding
Foundation Details
Concrete, Poured Concrete
Roof
Wood Shingle
Utilities & Energy
Basement
Climate Controlled, Full, Partially Finished, Interior Entry
Water Source
Drilled Well
Utilities
Cable At Site, Propane, Other, Phone Available, Underground Utilities
Parking Features
Driveway, Paved
Electric
200+ Amp Service, 220 Plug, Circuit Breakers
Association Amenities
Management, Landscaping, Snow Removal, Tennis Court(s)
Other Features
Lot Features
Landscaped, Mountain View, Prd/pud, Rolling Slope, Secluded, Trail/near Trail, Wooded, Near Skiing, Neighborhood, Private
Price History
| Date | Event | Price |
|---|---|---|
10/04/2026 Source: | Listed for Sale | $1,850,000 $536/sqft |

Nearby Homes
Find Homes by Property Features in Stowe, VT


Based on information from PrimeMLS Inc. through Nov 02, 2026, 02:16PM. This display of listings may or may not be the entire Compilation from the PrimeMLS database, and PrimeMLS does not guarantee the accuracy of such information. The listing broker's offer of compensation is made only to other real estate licensees who are participant members of PrimeMLS. This information is deemed reliable, but not guaranteed. The data relating to real estate displayed on this display comes in part from the IDX Program of PrimeMLS. The information being provided is for consumers' personal, non- commercial use and may not be used for any purpose other than to identify prospective properties consumers may be interested in purchasing. Data last updated Nov 02, 2026, 02:16PM. © 2026 PrimeMLS, Inc. All Rights Reserved.
 Advertising Broker: Derek Greene | The Greene Realty Group
