- Overview
- Description
- Property Details
- Location
- HOA Management
- Facts & Features
- Getting Around
- Nearby Homes


Street View
$237,500
Monthly Est:$1,182
 3 Beds
 2 Baths
2 full baths
 1,253sqft
69 Elmwood Blvd S, Elgin, SC 29045
$237,500
$1,182/moEst:
Get Pre-Approved
Single Family Residence
Built in 2002
$-- HOA
17,424 sqft lot
$190/sq.ft
Description
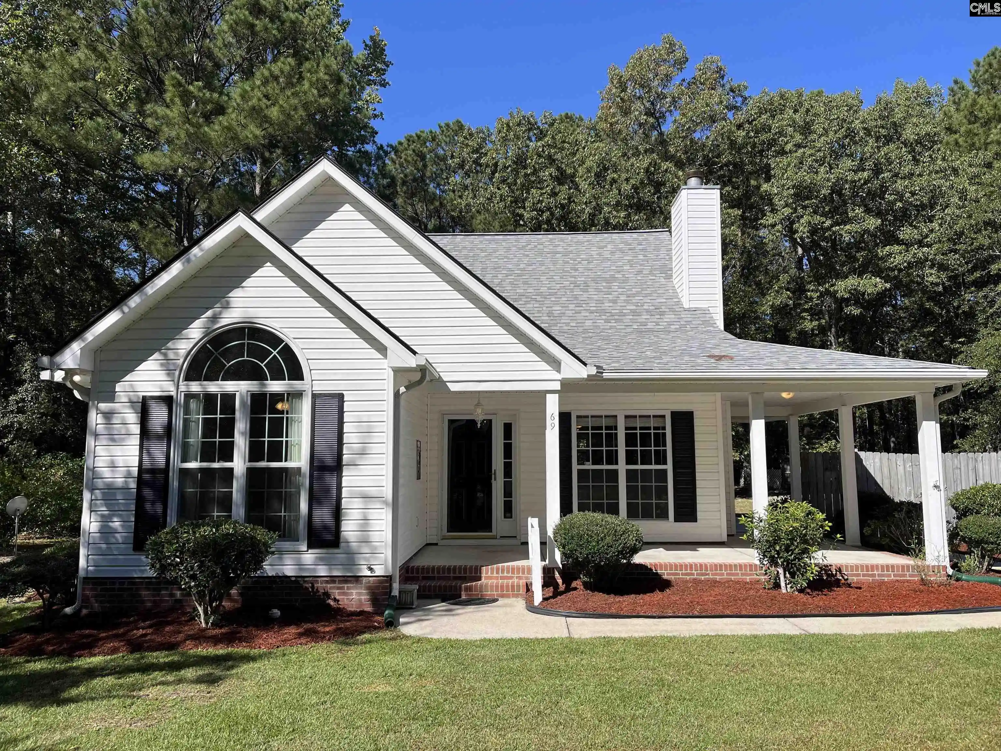
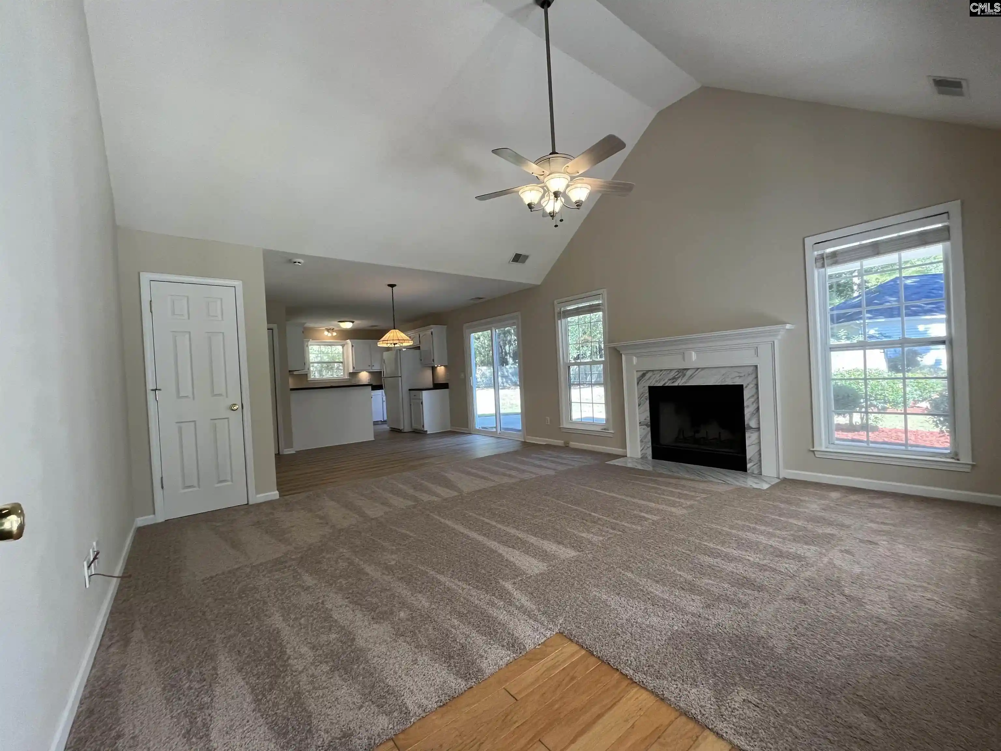
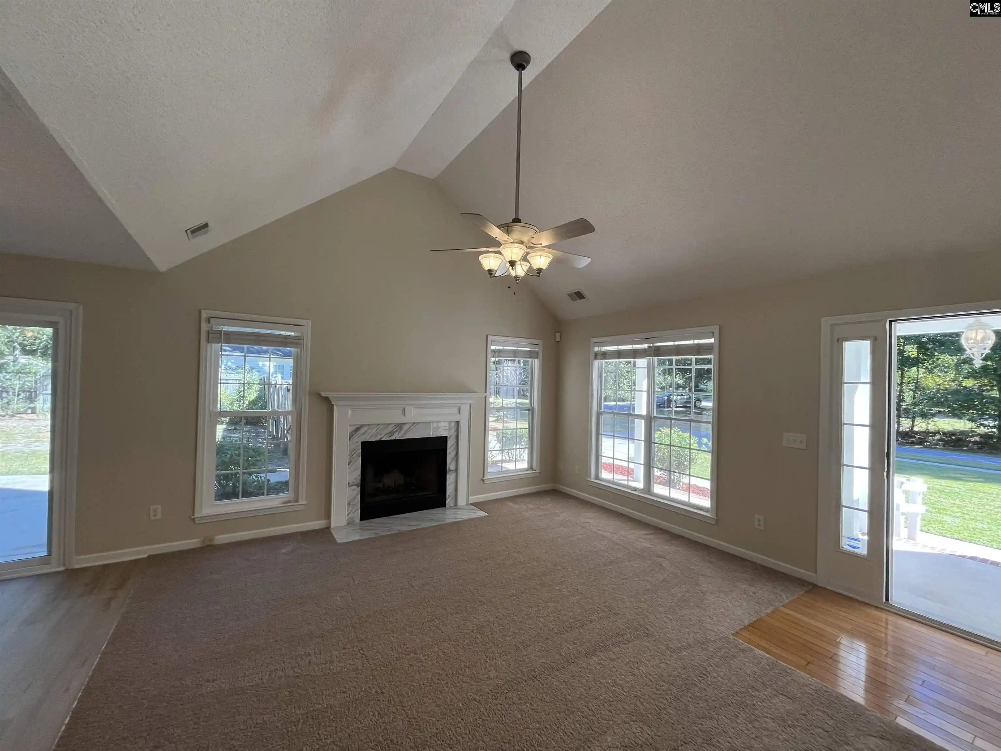
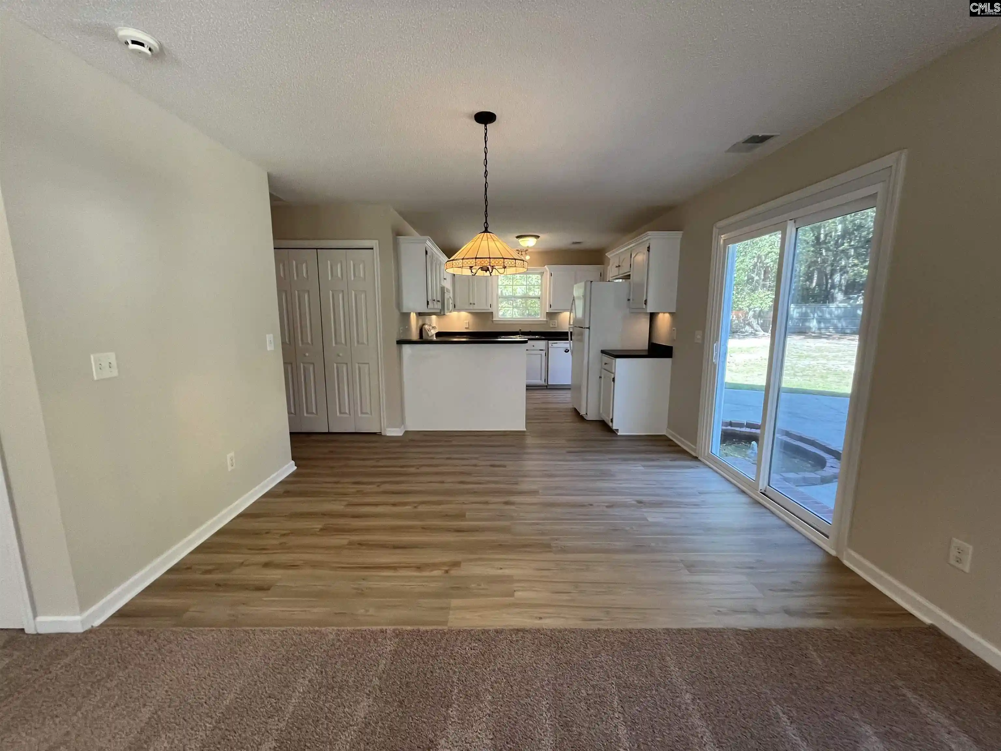
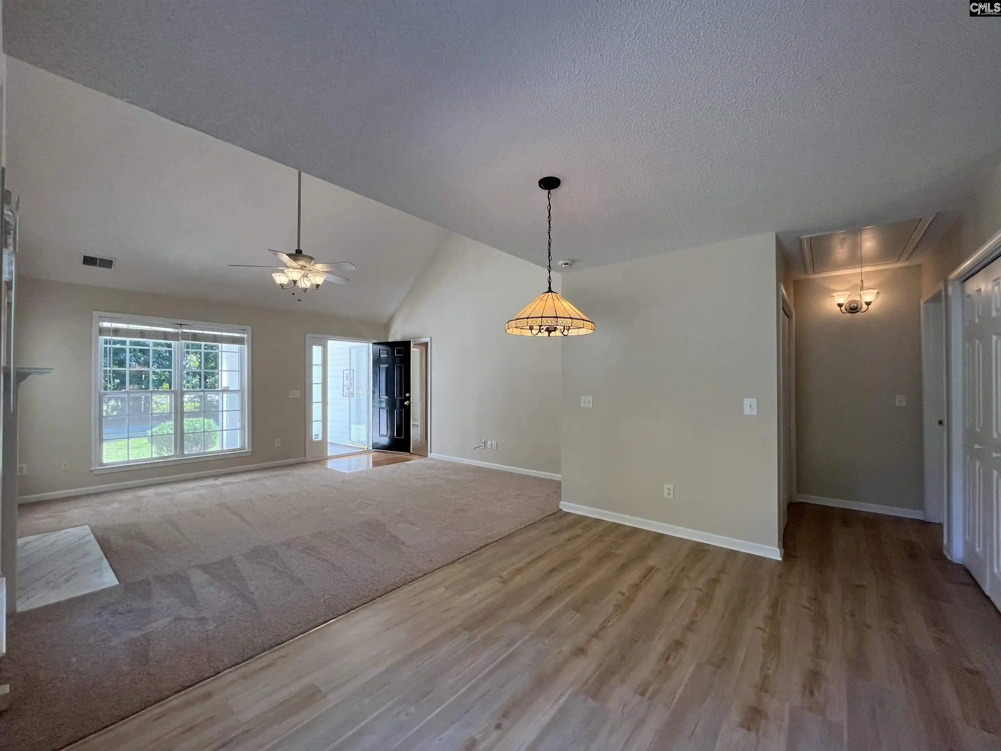
This is a great home built by Cary Lee in superior condition with all big ticket $ items updated including brand new roof, carpet, LVP flooring to match, paint (including sprayed cabinets), newer Trane HVAC including ductwork (per owner). Sidewalk community with underground utilities, nice ornate streetlights and fire hydrant just in front to help with insurance premiums ! The curb appeal is most attractive as it is situated on one of the largest lots in Woodtrace ! Wrapping front porch leads into oversized rear patio(s) with bubbling water feature as deer roam through this backyard which is surrounded by woods and further secluded by wooden privacy fence. There used to be a hot tub so additional paved walkway to a second patio great for table & chair area. The split floorplan seems larger due to multiple vaulted ceilings and loads of thermopaned windows throughout. Great Room has hardwood entry and a FP wrapped in marble including its hearth with detailed mantle.Designated dining with double sliding glass doors to patio. Eat-up bar at open full service kitchen with under cabinet lighting and a second access door to rear patios. Both guest bedrooms are separated by full hall bathroom with tub & shower. The owner's suite is privately located off left/rear side of floorplan and includes vaulted ceiling, walk-in closet with 4 double/1 full length hangers. The primary bedroom has its own bathroom with garden tub including a picture window, separate shower, built-in cabinets/drawers and plenty of room for dressing. Won't you come have a look and make it yours today ! Disclaimer: CMLS has not reviewed and, therefore, does not endorse vendors who may appear in listings.
- Houzeo last checked: 7 hours ago
- Listing updated: September 29, 2026 at 11:52 pm
- Listing Provided by: Vince DiMaria | Coldwell Banker Realty
- Source: Consolidated MLS-SC | MLS#: 643998

Property Details
Status
Active
Type
Single Family Residence
No. of Stories
1
County
City
Neighborhood
--
Year Built
2002
HOA Fees
-
Finished Area
1,253 sqft
Lot Size
17,424 sqft lot
Basement Area
- sqft
MLS Name
Consolidated MLS
MLS Number
643998
Days on Market
6

Continue Your Journey in App
Find your dream home, receive real-time updates, and many more!
Download App
Continue Your Journey in App
Find your dream home, receive real-time updates, and many more!
Location
HOA Management
N/A
HOA Fees
$180/
Amenities
 Amenities and services may be covered by one or multiple associations and service providers.
 Common Area Maintenance
Sidewalk Maintenance
Disclaimer: Amenities are based on third-party information and may vary; buyers must independently verify all amenities, as information is deemed reliable but not guaranteed.
Facts & Features
Rooms
Bedrooms & bathrooms
Bedrooms: 3
Bathrooms: 2
Bedroom 3
Level: Main
Great Room
Level: Main
Kitchen
Level: Main
Primary Bedroom
Level: Main
Bedroom 2
Level: Main
Interior
Sewer
Public
Cooling
Central
Interior Features
Attic Storage, Security System Owned, Smoke Detector, Attic Pull Down Access, Attic Access
Exterior Features
Patio, Shed, Gutters Partial, Front Porch Covered, Back Porch Uncovered
Heating
Central
Construction
Year Built
Year Built: 2002
Home type
Single Family Residence
Architectural Style
Traditional
Construction Materials
Vinyl
Foundation Details
Slab
Utilities & Energy
Water Source
Public
Parking Features
None
Fireplace Features
Insert, Wood Burning
Other Features
Subdivision Name
Woodtrace
Price History
| Date | Event | Price |
|---|---|---|
09/29/2026 Source: | Listed for Sale | $237,500 $190/sqft |

Nearby Homes





Find Homes by Property Features in Elgin, SC


Based on information from the Consolidated Multiple Listing Service (Alternatively, from Columbia MLS or CMLS) through Oct 05, 2026, 03:00PM. All information provided is deemed reliable, but is not guaranteed to be accurate and should be independently verified. IDX information is provided exclusively for personal, non-commercial use, and may not be used for any purpose other than to identify prospective properties consumers may be interested in purchasing. © 2026 Consolidated Multiple Listing Service, Inc. All Rights Reserved.
 Advertising Broker: Nicholas Huscroft | Chosen Realty