- Overview
- Description
- Property Details
- Location
- Facts & Features
- Getting Around
- Nearby Homes


Street View
$2,695,000
Monthly Est:$13,414
 6 Beds
 6 Baths
6 full baths
 6,867sqft
69 Forest Rd, Asheville, NC 28803
$2,695,000
$13,414/moEst:
Get Pre-Approved
Single Family Residence
Built in 1973
$-- HOA
1.88 acres lot
$392/sq.ft
Description
Nestled along the prestigious border of the Biltmore Estate, 69 Forest Road is an oasis of comfort and privacy situated on 1.88 acres of meticulously landscaped grounds and perennial gardens. This 6-bedroom, 6-bathroom sanctuary offers an unparalleled outdoor lifestyle, featuring a heated swimming pool centered between a massive rear patio and a fully equipped outdoor kitchen. Located above the pool area, find tennis and pickleball courts plus a basketball practice area, complemented by a fenced garden patch for cultivating fresh berries and vegetables. Inside, the home exudes warmth, highlighted by an oak-paneled Great Room with vaulted wood-beam ceilings, a wet bar, and original chandeliers from the historic Battery Park Hotel. A dual-sided wood-burning fireplace anchors both the Great Room and the vaulted dining room, creating a seamless flow for grand entertaining. The chef’s kitchen is a culinary dream with custom cabinetry and a large quartz center island, while a cozy gas-fired den offers a quiet retreat nearby. The main-floor primary suite is a true oasis, recently updated with new marble flooring in the bathroom and boasting three walk-in closets, a dressing room, a sunken tub, and a steam bath shower. A heated sunroom off the primary with outdoor access provides ideal storage for winter plants. The home includes two offices: an upper-level private office and a main-level smaller office just off the primary suite. An additional two suites on the lower level are each comprised of a bedroom, bath, and living room. Many system upgrades have been made throughout, including a 22KW generator and tankless water heaters for added comfort. A detached two-car garage off the main level and an additional basement garage complete an estate that offers a rare and sophisticated combination of space, amenities, and prestige.
- Houzeo last checked: 4 hours ago
- Listing updated: October 8, 2026 at 2:41 pm
- Listing Provided by: Hope Byrd (828) 778-5221 , Brett Whitt | Howard Hanna Beverly-Hanks Asheville-Biltmore Park (828) 684-8999
- Source: Canopy MLS | MLS#: 4376506

Property Details
Status
Active Under Contract
Type
Single Family Residence
No. of Stories
-
County
City
Neighborhood
--
Year Built
1973
HOA Fees
-
Finished Area
6,867 sqft
Lot Size
1.88 acres lot
Basement Area
- sqft
MLS Name
Canopy MLS
MLS Number
4376506
MLS Status
Under Contract-Show
Days on Market
160
Cumulative Days on Market
513

Continue Your Journey in App
Find your dream home, receive real-time updates, and many more!
Download App
Continue Your Journey in App
Find your dream home, receive real-time updates, and many more!
Location
Facts & Features
Rooms
Bedrooms & bathrooms
Bedrooms: 6
Bathrooms: 6
Interior
Sewer
Public Sewer
Exterior Features
In Ground Irrigation, Outdoor Kitchen, Tennis Court(s), Other See Remarks
Interior Features
Attic Stairs Pulldown, Breakfast Bar, Built In Features, Entrance Foyer, Kitchen Island, Pantry, Storage, Walk In Closet(s), Walk In Pantry, Wet Bar, Other See Remarks
Flooring
Carpet, Tile, Wood
Heating
Heat Pump, Natural Gas, Zoned
Cooling
Central Air, Heat Pump
Appliances
Dishwasher, Disposal, Double Oven, Microwave, Oven, Refrigerator, Tankless Water Heater, Trash Compactor, Washer/dryer
Construction
Year Built
Year Built: 1973
Home type
Single Family Residence
Roof
Tile
Architectural Style
Mediterranean
Construction Materials
Hard Stucco, Stone
Foundation Details
Basement
Utilities & Energy
Pool Features
Fenced, Heated, In Ground, Outdoor Pool
Basement
Basement Shop, Exterior Entry, Interior Entry, Partially Finished, Storage Space
Parking Features
Basement, Driveway, Attached Garage, Detached Garage
Fireplace Features
Gas, Gas Log, Wood Burning
Laundry Features
Laundry Room, Main Level
Water Source
City
Other Features
Patio And Porch Features
Covered, Patio, Terrace, Other See Remarks
Lot Features
Private, Sloped, Wooded, Other See Remarks
Subdivision Name
Biltmore Forest
Price History
| Date | Event | Price |
|---|---|---|
10/08/2026 Source: | Contingent (Active Under Contract) | $2,695,000 -6.75% $392/sqft |
05/01/2026 Source: | Listing Removed | $2,890,000 +7.24% $421/sqft |
05/01/2026 Source: | Listed for Sale | $2,695,000 -6.75% $392/sqft |
04/13/2026 Source: | Price Decreased | $2,890,000 -3.65% $421/sqft |
05/13/2025 Source: | Price Decreased | $2,999,500 -9.11% $437/sqft |

Show more
Nearby Homes
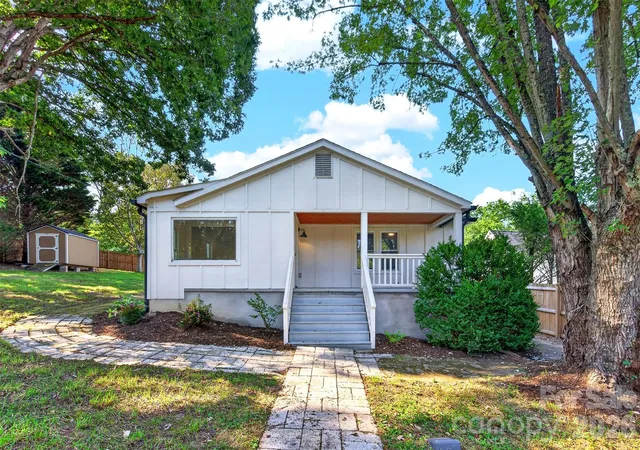
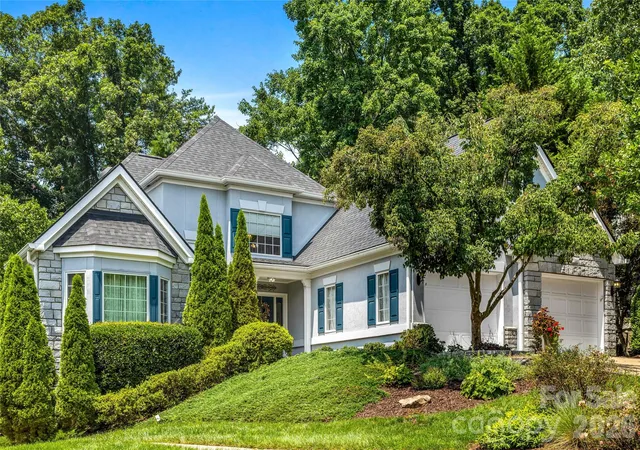
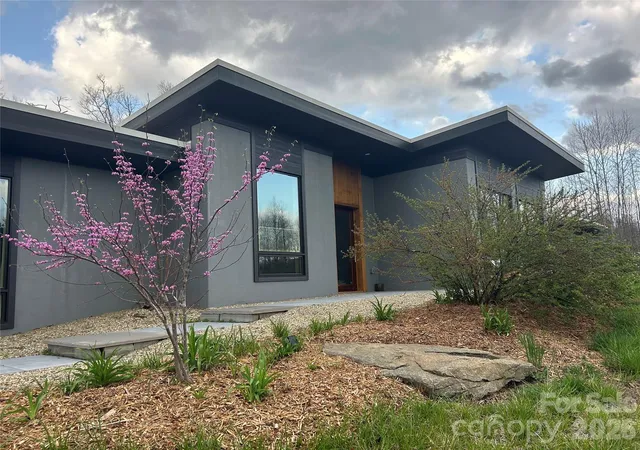
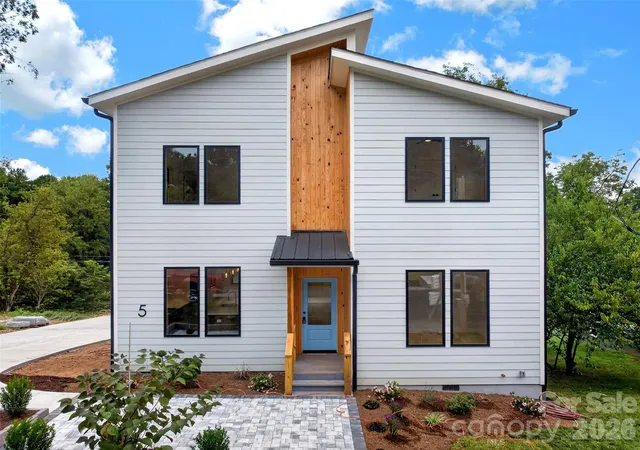


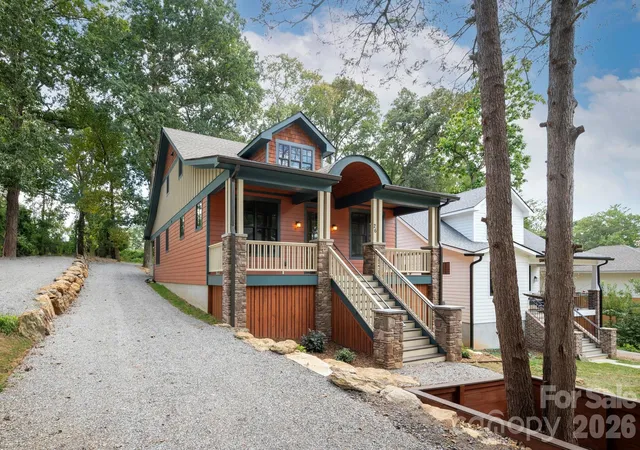
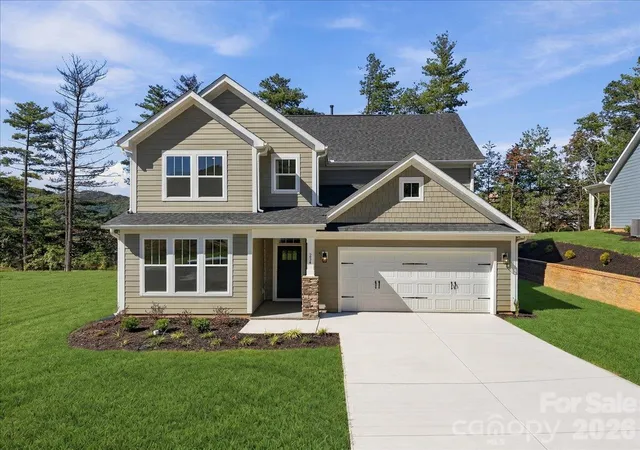
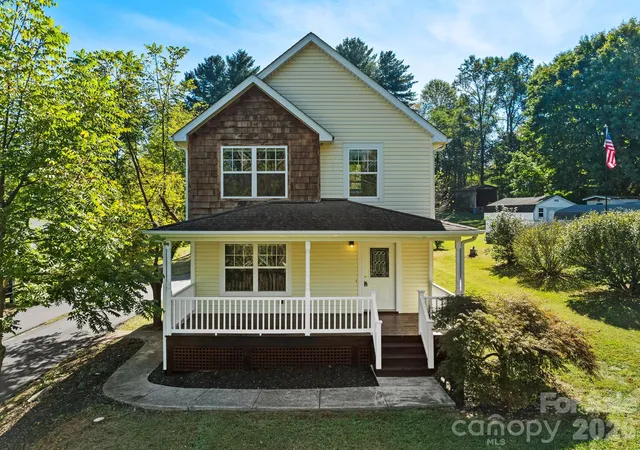
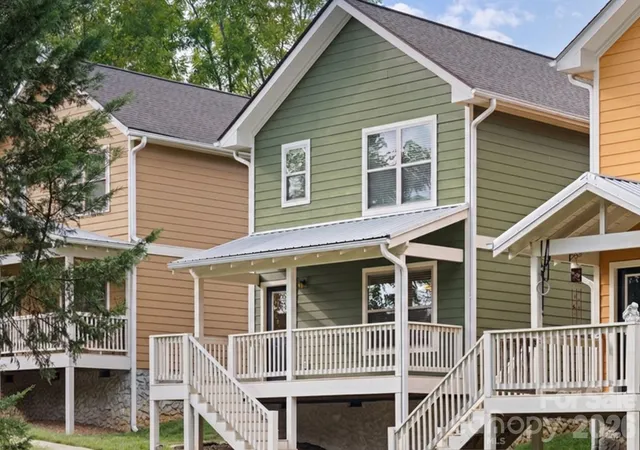
Find Homes by Property Features in Asheville, NC
Nearby New Homes For Sale

Based on information submitted to the MLS GRID from Canopy MLS through Oct 08, 2026, 11:00AM. All data is obtained from various sources and may not have been verified by the broker or MLS GRID. Supplied Open House Information is subject to change without notice. All information should be independently reviewed and verified for accuracy. Properties may or may not be listed by the office/agent presenting the information. IDX information is provided exclusively for consumers’ personal, noncommercial use. It may not be used for any purpose other than to identify prospective properties which the consumers may be interested in purchasing. The data is deemed reliable but is not guaranteed by MLS GRID. The use of the MLS GRID Data may be subject to an end-user license agreement prescribed by the Member Participant’s applicable MLS, if any, and as amended from time to time. ©2026 Canopy MLS. All Rights Reserved.
 Advertising Broker: Nicholas Huscroft | Chosen Realty