- Overview
- Description
- Property Details
- Location
- Facts & Features
- Getting Around
- Nearby Homes


Street View
Listed by: Lauren Handrahan | Spruce Peak Realty LLC (802) 760-4660
$1,975,000
Monthly Est:$9,830
 2 Beds
 2 Baths
2 full baths
 1,232sqft
69 Hourglass Dr #210, Stowe, VT 05672
$1,975,000
$9,830/moEst:
Get Pre-Approved
Condominium
Built in 2023
$-- HOA
-- sqft lot
$1,603/sq.ft
Description
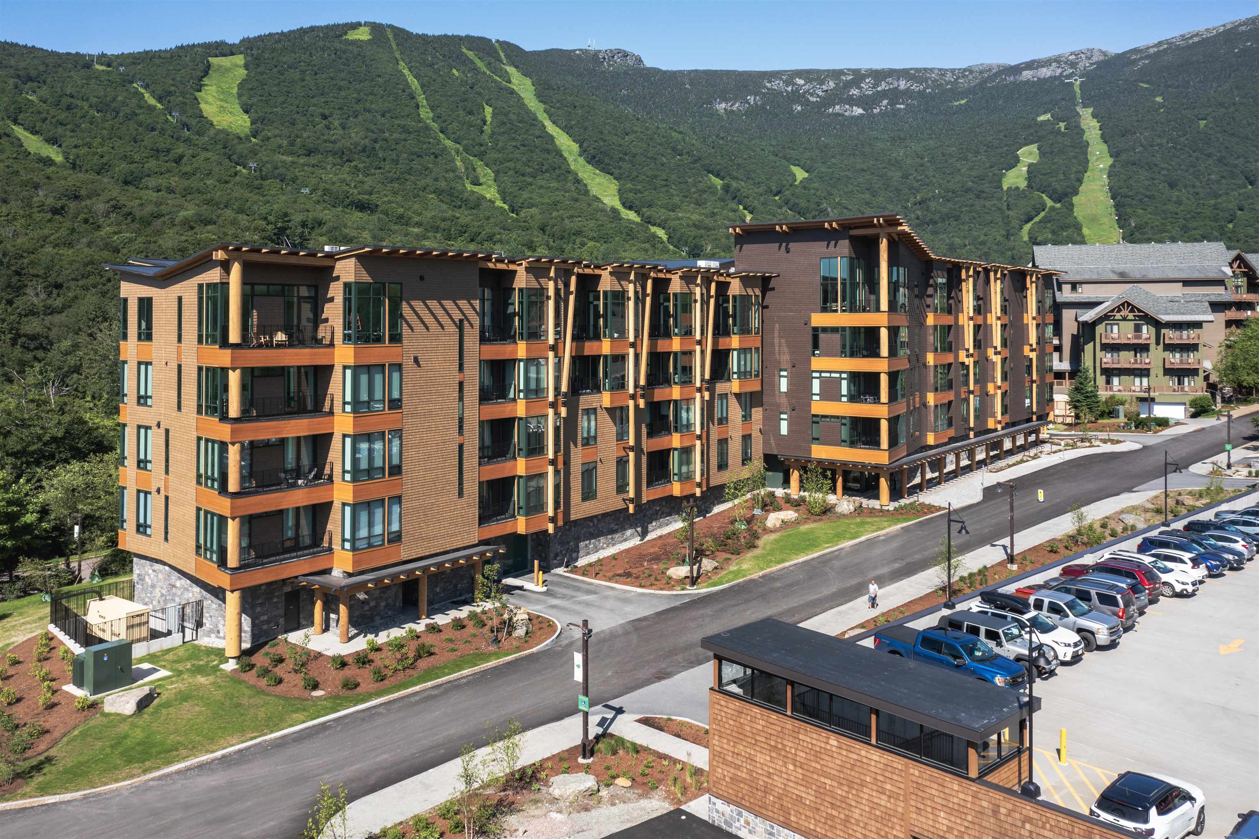
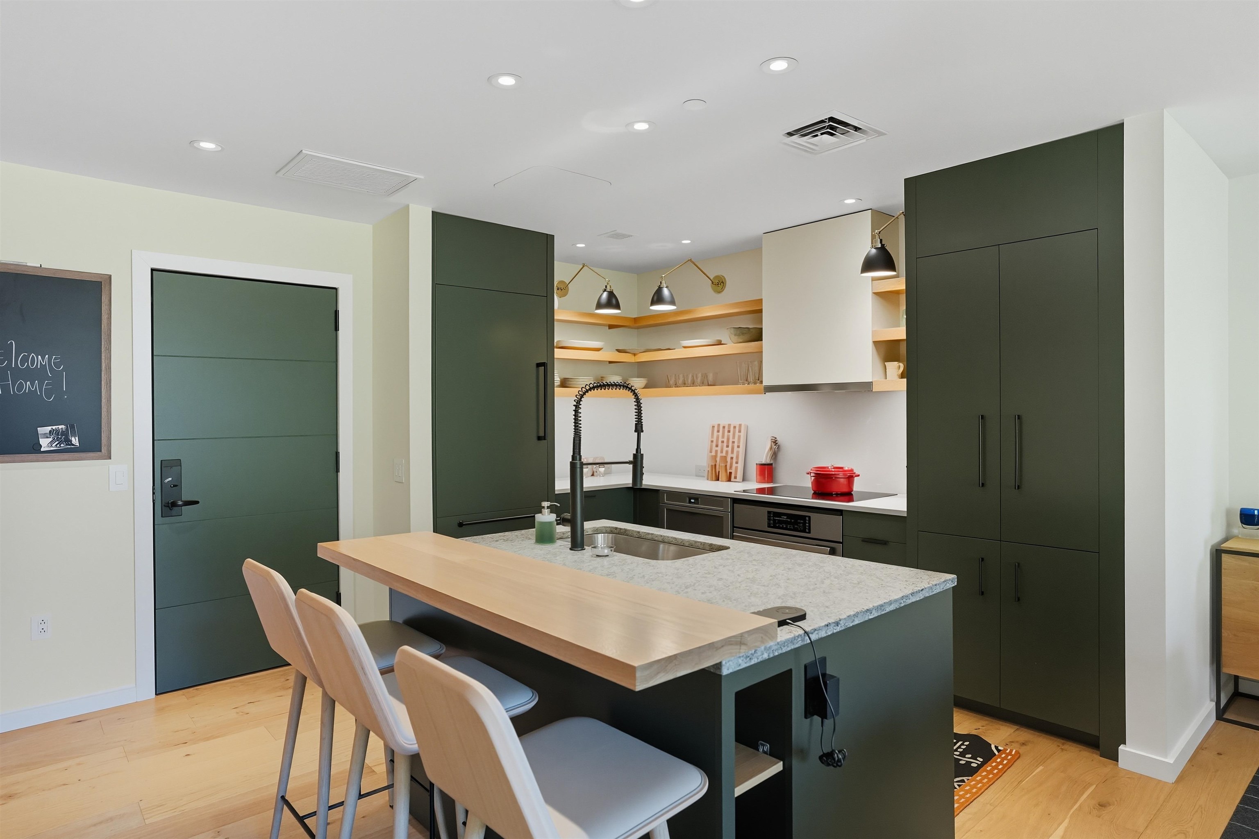
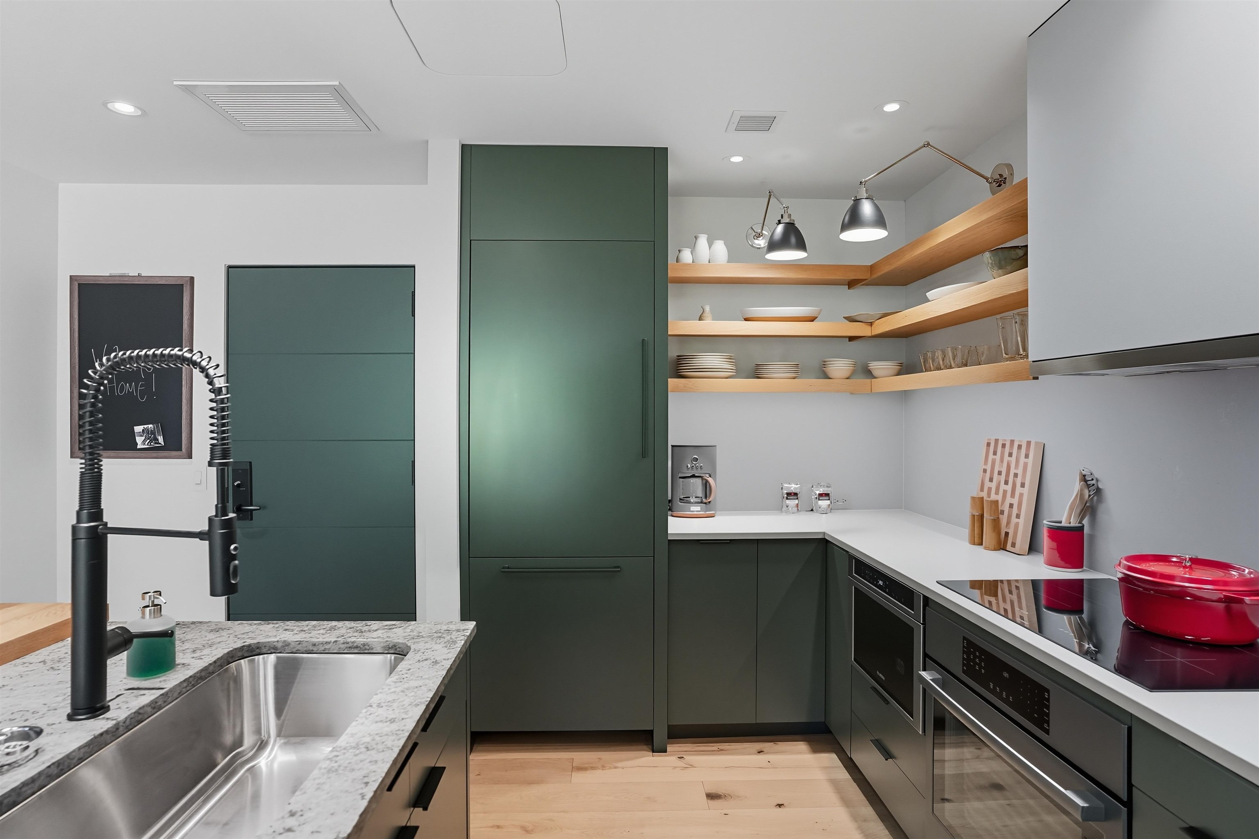
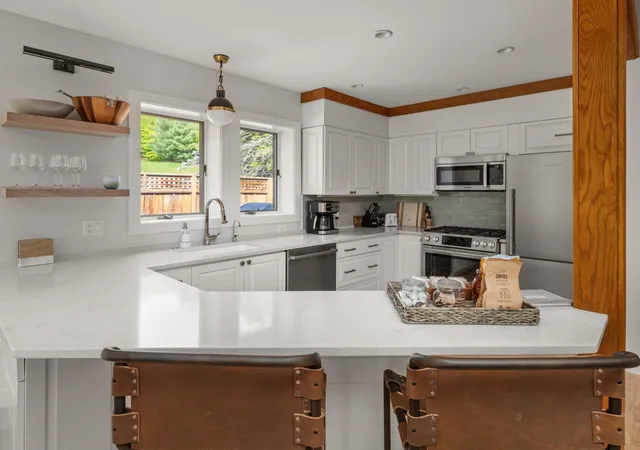
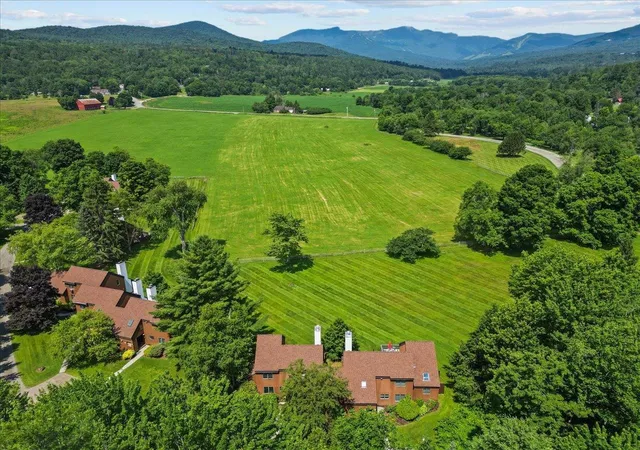
Mansfield views and ready for the season. Amazing two-bedroom, two-bath home with a bonus room (including twin bunk beds). Fully furnished, large living room, lots of glass and beautiful fireplace to warm up and enjoy the view. Roll out of bed for first tracks! Incredible mountainside location. Just steps from the lifts, spa, restaurants, ice rink, and Performing Arts Center. Create magical memories with your family this winter! Come find your home on the mountain!!
- Houzeo last checked: 12 hours ago
- Listing updated: October 4, 2026 at 2:08 pm
- Source: NEREN/Prime MLS-NH | MLS#: 5112776

Property Details
Status
Active
Type
Condominium
No. of Stories
-
County
City
Neighborhood
--
Year Built
2023
HOA Fees
-
Finished Area
1,232 sqft
Lot Size
-- sqft lot
Basement Area
- sqft
MLS Name
NEREN/Prime MLS
MLS Number
5112776
MLS Status
(10) Active - Active
Days on Market
3

Continue Your Journey in App
Find your dream home, receive real-time updates, and many more!
Download App
Continue Your Journey in App
Find your dream home, receive real-time updates, and many more!
Location
Facts & Features
Rooms
Bedrooms & bathrooms
Bedrooms: 2
Bathrooms: 2
Interior
Heating
Electric, Zoned
Appliances
Electric Cooktop, Dishwasher, Dryer, Microwave, Electric Range, Refrigerator, Electric Stove, Electric Water Heater, Tank Water Heater
Flooring
Carpet, Ceramic Tile, Hardwood
Interior Features
Blinds, Elevator, Passenger Elevator, 1 Fireplace, Kitchen Island, Kitchen/dining, Security Door(s), Indoor Storage, 1st Floor Laundry
Exterior Features
Balcony, Playground
Sewer
Public
Cooling
Central Air
Construction
Year Built
Year Built: 2023
Home type
Condominium
Property Condition
Existing
Construction Materials
Concrete Tilt Up, T1 11 Exterior
Roof
Membrane, Metal
Foundation Details
Concrete
Architectural Style
Multi Level
Utilities & Energy
Water Source
Public
Electric
3 Phase, Circuit Breakers
Association Amenities
Maintenance, Clubhouse, Fitness Center, Insurance, Playground, Indoor Storage
Utilities
Cable, Underground Utilities
Parking Features
Parking Spaces 1, Underground
Basement
Concrete, Concrete Floor, Assigned Storage
Other Features
Lot Features
Condo Development, Mountain View, Prd/pud, Ski Area, Ski Trailside, Views, Walking Trails, Abuts Golf Course, Adjoins St/nat'l Forest, Mountain
Price History
| Date | Event | Price |
|---|---|---|
10/04/2026 Source: | Listed for Sale | $1,975,000 -13.19% $1,603/sqft |
03/04/2026 Source: | Off Market | $2,275,000 $1,847/sqft |

Nearby Homes




Find Homes by Property Features in Stowe, VT


Based on information from PrimeMLS Inc. through Oct 07, 2026, 06:00AM. This display of listings may or may not be the entire Compilation from the PrimeMLS database, and PrimeMLS does not guarantee the accuracy of such information. The listing broker's offer of compensation is made only to other real estate licensees who are participant members of PrimeMLS. This information is deemed reliable, but not guaranteed. The data relating to real estate displayed on this display comes in part from the IDX Program of PrimeMLS. The information being provided is for consumers' personal, non- commercial use and may not be used for any purpose other than to identify prospective properties consumers may be interested in purchasing. Data last updated Oct 07, 2026, 06:00AM. © 2026 PrimeMLS, Inc. All Rights Reserved.
 Advertising Broker: Derek Greene | The Greene Realty Group