- Overview
- Description
- Property Details
- Location
- Facts & Features
- Getting Around
- Nearby Homes


Street View
Listed by: Caroline Marhefka | Four Seasons Sotheby's Int'l Realty (802) 253-7267
$1,450,000
Monthly Est:$7,217
 3 Beds
 4 Baths
3 full baths + 1 half bath
 2,224sqft
60 Mclane Rd #32, Stowe, VT 05672
$1,450,000
$7,217/moEst:
Get Pre-Approved
Condominium
Built in 2005
$-- HOA
-- sqft lot
$652/sq.ft
Description
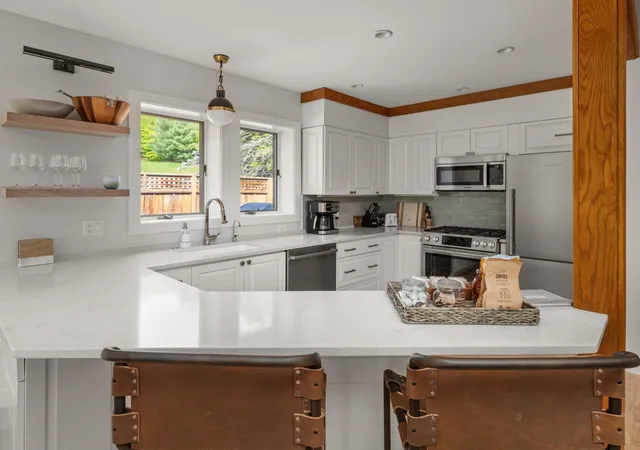
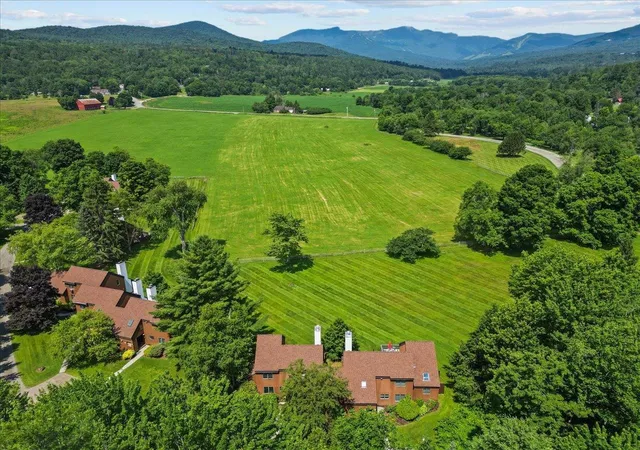
Discover this beautifully renovated Covered Bridge condominium, ideally situated on a quiet cul-de-sac with southern exposure and glimpses of the Worcester Mountain Range. Thoughtfully reimagined in 2021, this three-bedroom, four-bathroom residence is offered fully furnished and equipped, providing a turnkey opportunity to enjoy all that Stowe has to offer. Spanning three levels, the home offers generous living spaces designed for gathering with family and friends, including an inviting main living area and a spacious lower-level family room. The redesigned kitchen features crisp white cabinetry, quartz countertops, Fisher & Paykel stainless steel appliances, and abundant storage. An additional 100 square feet of living space was incorporated to create a dedicated dining area just off the kitchen, while the mudroom, laundry area, and powder room were also thoughtfully updated. With accommodations for at least ten guests, the flexible floor plan is ideal for hosting extended family or multiple families while maintaining privacy. Two upper-level bedrooms feature their own ensuite bathrooms, while a third bedroom with an ensuite bath is located on the lower level. Outdoor recreation is just steps away, with access to the community's in-ground swimming pool and tennis courts. Stowe Mountain Resort is a mere five-minute drive, while the 5.3-mile Stowe Recreation Path, mountain biking trails, and scenic hiking opportunities are all nearby. Whether you're seeking a year-round mountain retreat or a welcoming getaway for family and friends, this turnkey property puts the best of Stowe right at your doorstep.
- Houzeo last checked: 12 hours ago
- Listing updated: September 26, 2026 at 1:32 pm
- Source: NEREN/Prime MLS-NH | MLS#: 5111475

Property Details
Status
Active
Type
Condominium
No. of Stories
-
County
City
Neighborhood
--
Year Built
2005
HOA Fees
-
Finished Area
2,224 sqft
Lot Size
-- sqft lot
Basement Area
- sqft
MLS Name
NEREN/Prime MLS
MLS Number
5111475
MLS Status
(10) Active - Active
Days on Market
12

Continue Your Journey in App
Find your dream home, receive real-time updates, and many more!
Download App
Continue Your Journey in App
Find your dream home, receive real-time updates, and many more!
Location
Facts & Features
Rooms
Bedrooms & bathrooms
Bedrooms: 3
Bathrooms: 4
Interior
Heating
Propane, Baseboard, Heat Pump, Ceiling, Zoned, Wall Units, Mini Split, Boiler
Appliances
Gas Cooktop, Dishwasher, Energy Star Qualified Dishwasher, Dryer, Energy Star Qualified Dryer, Range Hood, Microwave, Wall Oven, Energy Star Qualified Refrigerator, Energy Star Qualified Washer, Gas Stove, Domestic Water Heater, Wine Cooler, Vented Exhaust Fan, Water Heater
Flooring
Carpet, Ceramic Tile, Slate/stone, Vinyl Plank
Interior Features
Blinds, Ceiling Fan(s), Dining Area, Wood Fireplace, 1 Fireplace, Furnished, Kitchen Island, Kitchen/dining, Kitchen/family, Kitchen/living, Living/dining, Primary Br W/ Ba, Natural Light, Security, Skylight, Vaulted Ceiling(s), Walk In Closet(s), Window Treatment, Programmable Thermostat
Exterior Features
Trash, Deck, Shed, Tennis Court(s)
Sewer
Community
Cooling
Zoned, Mini Split, Ductless
Construction
Year Built
Year Built: 2005
Home type
Condominium
Property Condition
Existing
Construction Materials
Wood Frame, Clapboard, Wood Siding
Roof
Asphalt Shingle
Foundation Details
Concrete
Architectural Style
Contemporary
Utilities & Energy
Water Source
Public
Electric
Circuit Breakers, Underground
Association Amenities
Insurance, Landscaping, Common Acreage, In Ground pool, Tennis Court(s), Heated pool
Utilities
Cable, Underground Utilities
Basement
Climate Controlled, Concrete, Daylight, Finished, Insulated, Interior Stairs, Assigned Storage, Locked Storage, Storage Space, Walk Out Access, Interior Entry, Exterior Entry, Basement Stairs
Other Features
Lot Features
Condo Development, Country Setting, Landscaped, Mountain View, Special Assessment, Subdivided, Walking Trails, Wooded, Abuts Conservation, Mountain, Near Paths, Near Shopping, Near Skiing, Private
Price History
| Date | Event | Price |
|---|---|---|
09/26/2026 Source: | Listed for Sale | $1,450,000 +7.41% $652/sqft |
09/29/2023 Source: | Price Increased | $1,350,000 +69.28% $607/sqft |
04/04/2021 Source: | Price Decreased | $797,500 -2.15% $359/sqft |
01/10/2021 Source: | Sold | $815,000 $366/sqft |

Nearby Homes




Find Homes by Property Features in Stowe, VT


Based on information from PrimeMLS Inc. through Oct 07, 2026, 06:00AM. This display of listings may or may not be the entire Compilation from the PrimeMLS database, and PrimeMLS does not guarantee the accuracy of such information. The listing broker's offer of compensation is made only to other real estate licensees who are participant members of PrimeMLS. This information is deemed reliable, but not guaranteed. The data relating to real estate displayed on this display comes in part from the IDX Program of PrimeMLS. The information being provided is for consumers' personal, non- commercial use and may not be used for any purpose other than to identify prospective properties consumers may be interested in purchasing. Data last updated Oct 07, 2026, 06:00AM. © 2026 PrimeMLS, Inc. All Rights Reserved.
 Advertising Broker: Derek Greene | The Greene Realty Group