- 0
- 8
- Overview
- Description
- Property Details
- Location
- Facts & Features
- Getting Around
- Nearby Homes
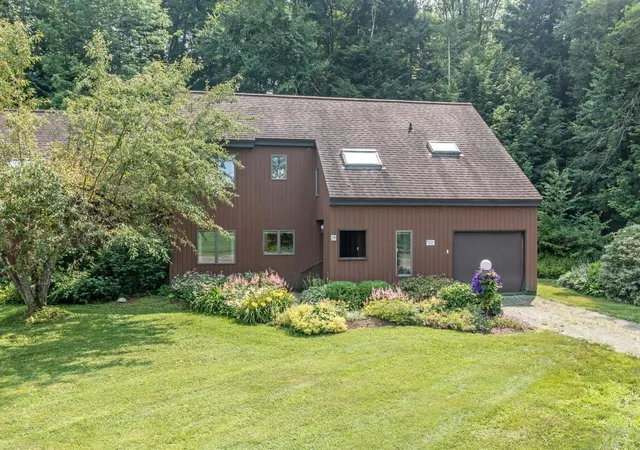

Street View
Listed by: Susan ORourke | Pall Spera Company Realtors-Stowe Village (802) 253-1806
$675,000
Monthly Est:$3,360
 3 Beds
 3 Baths
2 full baths
 1,682sqft
354 Stonybrook Rd #24, Stowe, VT 05672
$675,000
$3,360/moEst:
Get Pre-Approved
Condominium
Built in 1981
$-- HOA
180 acres lot
$401/sq.ft
Description
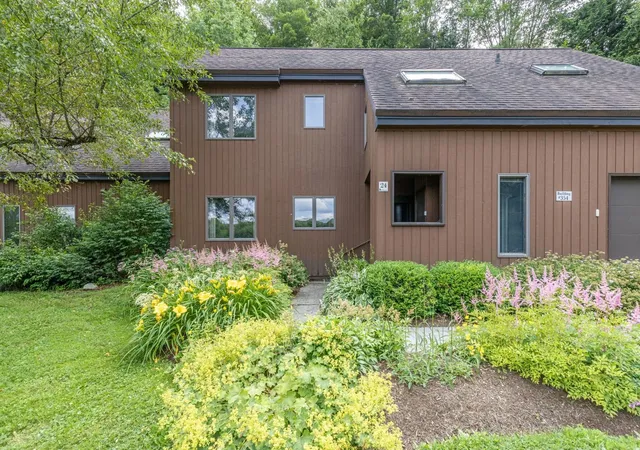
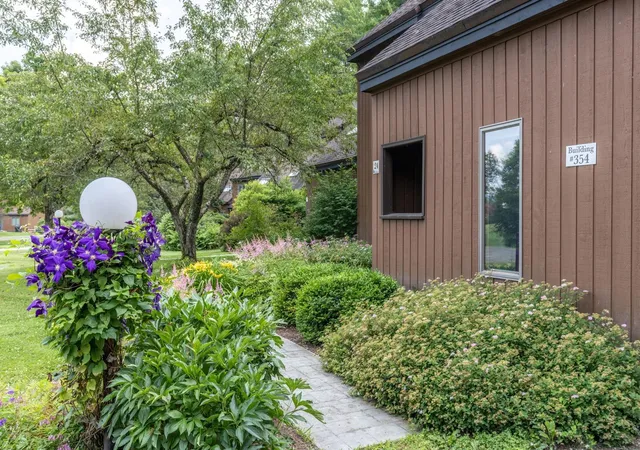
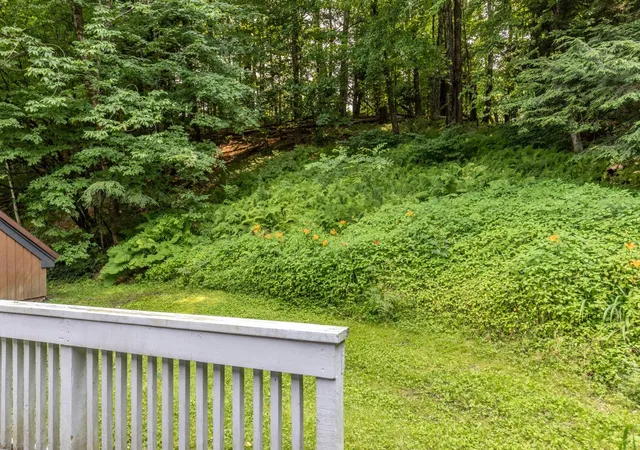
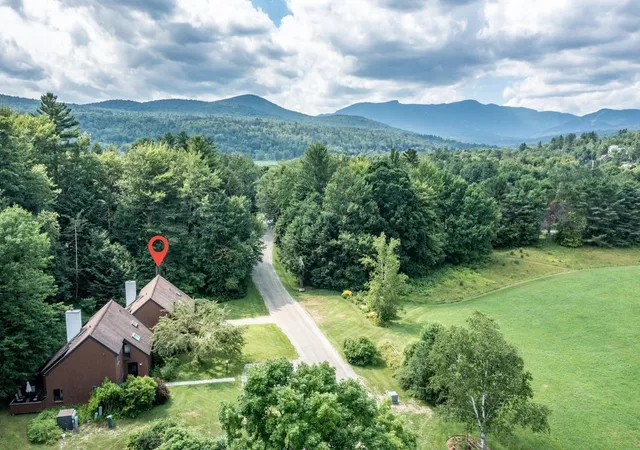
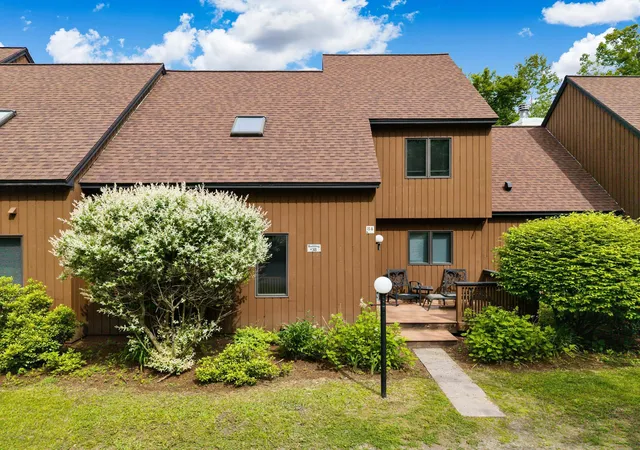
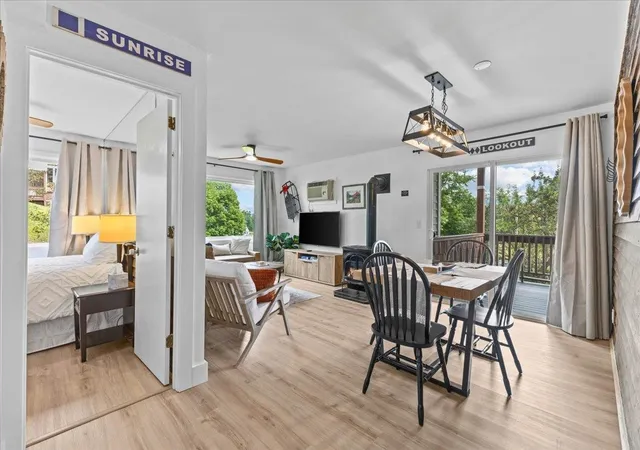
Offering the perfect opportunity to create your dream Stowe retreat, this three-bedroom, three-bath Stonybrook condominium is ready for its next chapter. With a spacious floor plan, a striking fieldstone wood-burning fireplace, and endless potential, it's an ideal canvas for buyers eager to customize a home to reflect their own style and vision. The fireplace creates the perfect gathering place after a day on the slopes or exploring the trails, adding warmth and classic Vermont character to this inviting home. An attached one-car garage provides convenient storage for all your Vermont essentials, from skis and snowboards to kayaks and bikes. The private backyard is borde...
Continue Reading- Houzeo last checked: 6 minutes ago
- Listing updated: July 24, 2026 at 11:54 pm
- Source: NEREN/Prime MLS-NH | MLS#: 5101677

Property Details
Status
Active
Type
Condominium
No. of Stories
-
County
City
Neighborhood
--
Year Built
1981
HOA Fees
-
Finished Area
1,682 sqft
Lot Size
180 acres lot
Basement Area
- sqft
MLS Name
NEREN/Prime MLS
MLS Number
5101677
MLS Status
(10) Active - Active
Days on Market
61

Continue Your Journey in App
Find your dream home, receive real-time updates, and many more!
Download App
Continue Your Journey in App
Find your dream home, receive real-time updates, and many more!
Location
Facts & Features
Rooms
Bedrooms & bathrooms
Bedrooms: 3
Bathrooms: 3
Interior
Exterior Features
Balcony, Porch
Interior Features
Dining Area, Wood Fireplace, 1 Fireplace, Furnished, Hearth, Kitchen/dining, Primary Br W/ Ba, Natural Woodwork, Skylight, Vaulted Ceiling(s), Wet Bar, 1st Floor Laundry
Appliances
Dishwasher, Disposal, Dryer, Microwave, Electric Range, Refrigerator, Washer, Electric Stove, Exhaust Fan
Cooling
Mini Split
Heating
Propane, Baseboard,
Flooring
Carpet, Slate/stone, Vinyl
Sewer
Public Sewer
Construction
Year Built
Year Built: 1981
Home type
Condominium
Roof
Shingle
Architectural Style
Contemporary
Foundation Details
Concrete Slab
Property Condition
Existing
Construction Materials
Wood Siding
Utilities & Energy
Water Source
Public
Association Amenities
Maintenance, Clubhouse, Fitness Center, Insurance, Landscaping, Common Acreage, In Ground pool, Sauna, Snow Removal, Tennis Court(s), Trash, Pickleball
Electric
Circuit Breakers
Utilities
Cable
Other Features
Lot Features
Condo Development, Country Setting, Landscaped, Level, Trail/near Trail, Views, Walking Trails, Near Country Club, Near Golf Course, Near Paths, Near Skiing, Near School(s)
Price History
| Date | Event | Price |
|---|---|---|
07/24/2026 Source: | Listed for Sale | $675,000 $401/sqft |

Nearby Homes
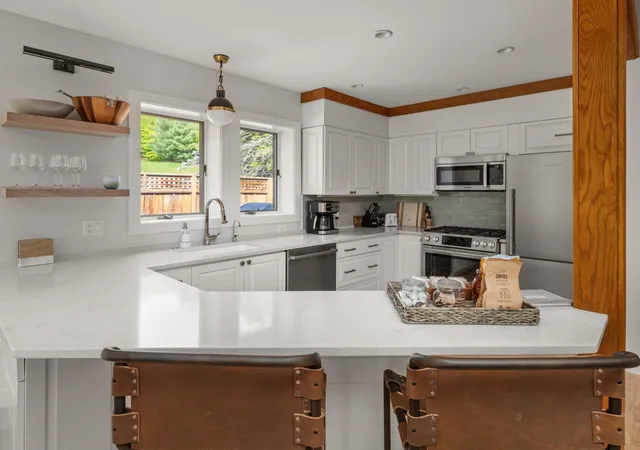


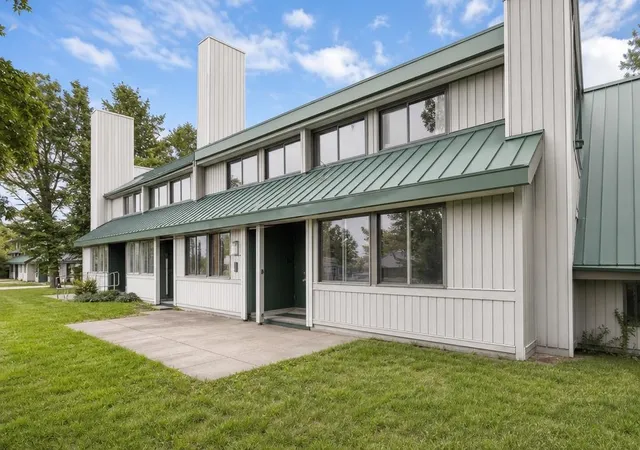
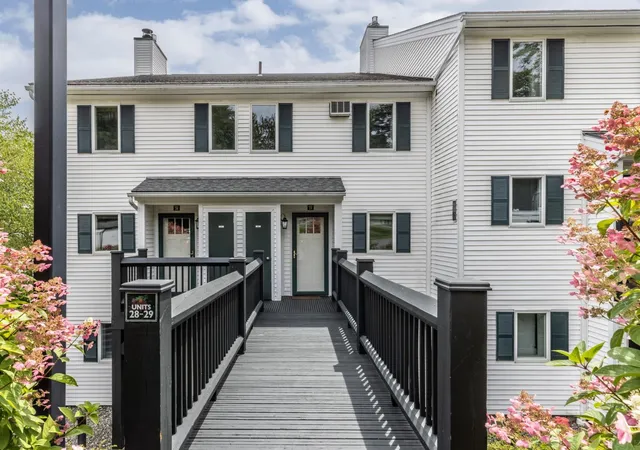

Find Homes by Property Features in Stowe, VT


Based on information from PrimeMLS Inc. through Sep 24, 2026, 09:00AM. This display of listings may or may not be the entire Compilation from the PrimeMLS database, and PrimeMLS does not guarantee the accuracy of such information. The listing broker's offer of compensation is made only to other real estate licensees who are participant members of PrimeMLS. This information is deemed reliable, but not guaranteed. The data relating to real estate displayed on this display comes in part from the IDX Program of PrimeMLS. The information being provided is for consumers' personal, non- commercial use and may not be used for any purpose other than to identify prospective properties consumers may be interested in purchasing. Data last updated Sep 24, 2026, 09:00AM. © 2026 PrimeMLS, Inc. All Rights Reserved.
 Advertising Broker: Derek Greene | The Greene Realty Group


