- Overview
- Description
- Property Details
- Location
- Facts & Features
- Getting Around
- Nearby Homes


Street View
Listed by: Judy Foregger | Pall Spera Company Realtors-Stowe (802) 253-9771
$750,000
Monthly Est:$3,733
 3 Beds
 2 Baths
1 full bath
 1,700sqft
1227 Notchbrook Rd #27ABC, Stowe, VT 05672
$750,000
$3,733/moEst:
Get Pre-Approved
Condominium
Built in 1972
$-- HOA
-- sqft lot
$441/sq.ft
Description
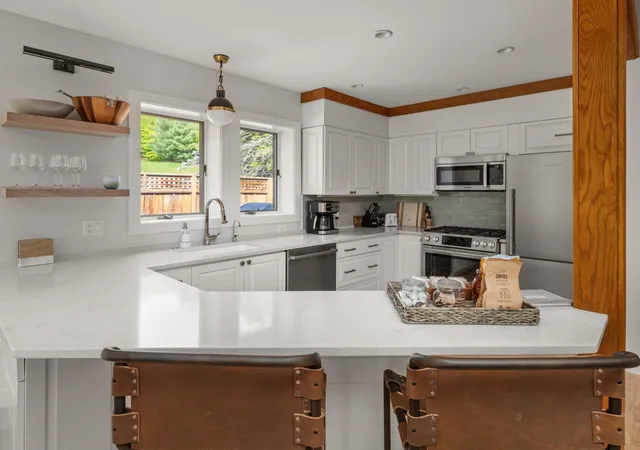
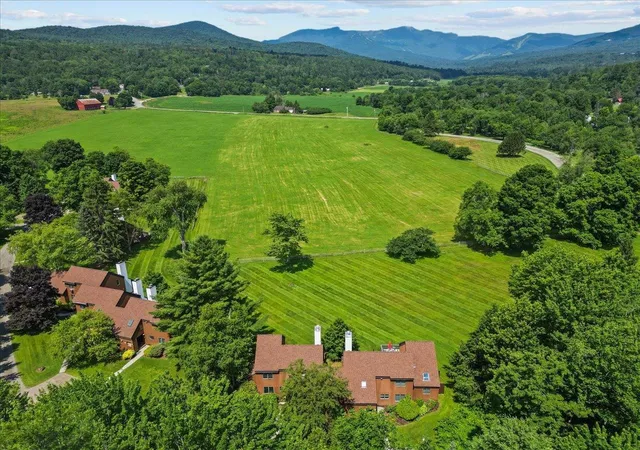
This private mountain retreat offers exceptional views, beautiful updates, and a wonderfully versatile layout in Notch Brook. The home’s thoughtful design creates a comfortable sense of privacy and connection to its surroundings, with two private balconies, both overlooking the mountains. The open-concept kitchen and dining area is warm and inviting, designed for easy entertaining and everyday life. A welcoming living room centers around a gas fireplace and beautiful custom built-ins. The primary bedroom on the top floor enjoys its own sense of space, abundant natural light and an updated bath. Additional space for family and guests includes a second bedroom and full bath, as well as a lower-level office/den that can easily serve as a third bedroom. This home was used as a full-time residence and changes were made to suit the owner's needs. Offered furnished with some exceptions. A true four-season retreat, this townhouse is the perfect weekend escape, seasonal rental, or full-time mountain home. Notch Brook offers tennis and pickleball courts and a year-round heated pool. Ideally located just minutes from Stowe Mountain Resort, it offers the privacy and comfort of a Stowe, Vermont getaway that you will love!
- Houzeo last checked: 11 hours ago
- Listing updated: October 9, 2026 at 8:24 pm
- Source: NEREN/Prime MLS-NH | MLS#: 5113640

Property Details
Status
Active
Type
Condominium
No. of Stories
-
County
City
Neighborhood
--
Year Built
1972
HOA Fees
-
Finished Area
1,700 sqft
Lot Size
-- sqft lot
Basement Area
- sqft
MLS Name
NEREN/Prime MLS
MLS Number
5113640
MLS Status
(10) Active - Active
Days on Market
1

Continue Your Journey in App
Find your dream home, receive real-time updates, and many more!
Download App
Continue Your Journey in App
Find your dream home, receive real-time updates, and many more!
Location
Facts & Features
Rooms
Bedrooms & bathrooms
Bedrooms: 3
Bathrooms: 2
Interior
Sewer
Community
Interior Features
Gas Fireplace
Appliances
Dishwasher, Dryer, Microwave, Electric Range, Refrigerator, Washer
Exterior Features
Deck, Covered Porch
Flooring
Carpet, Tile
Cooling
None
Heating
Oil, Baseboard
Construction
Year Built
Year Built: 1972
Home type
Condominium
Property Condition
Existing
Foundation Details
Poured Concrete
Architectural Style
Contemporary
Roof
Flat
Construction Materials
Stucco
Utilities & Energy
Water Source
Community
Utilities
Cable
Association Amenities
Maintenance, Common Acreage, Landscaping, Heated pool, In Ground pool, Snow Removal, Tennis Court(s), Trash
Parking Features
Carport
Electric
Circuit Breakers
Other Features
Lot Features
Condo Development, Mountain View, Near Skiing
Price History
| Date | Event | Price |
|---|---|---|
10/09/2026 Source: | Listed for Sale | $750,000 $441/sqft |


Nearby Homes



Find Homes by Property Features in Stowe, VT


Based on information from PrimeMLS Inc. through Oct 09, 2026, 02:32PM. This display of listings may or may not be the entire Compilation from the PrimeMLS database, and PrimeMLS does not guarantee the accuracy of such information. The listing broker's offer of compensation is made only to other real estate licensees who are participant members of PrimeMLS. This information is deemed reliable, but not guaranteed. The data relating to real estate displayed on this display comes in part from the IDX Program of PrimeMLS. The information being provided is for consumers' personal, non- commercial use and may not be used for any purpose other than to identify prospective properties consumers may be interested in purchasing. Data last updated Oct 09, 2026, 02:32PM. © 2026 PrimeMLS, Inc. All Rights Reserved.
 Advertising Broker: Derek Greene | The Greene Realty Group