- Overview
- Description
- Property Details
- Location
- HOA Management
- Facts & Features
- Getting Around
- Nearby Homes
 New Construction

Street View
$1,369,000
Monthly Est:$6,814
 3 Beds
 4 Baths
3 full baths + 1 half bath
 2,661sqft
69 Village Pointe Ln, Asheville, NC 28803
$1,369,000
$6,814/moEst:
Get Pre-Approved
Single Family Residence
Built in 2026
$60/mo HOA
0.72 acre lot
$514/sq.ft
Description
Welcome to Village Park — Asheville's Premier Gated Mountain Community
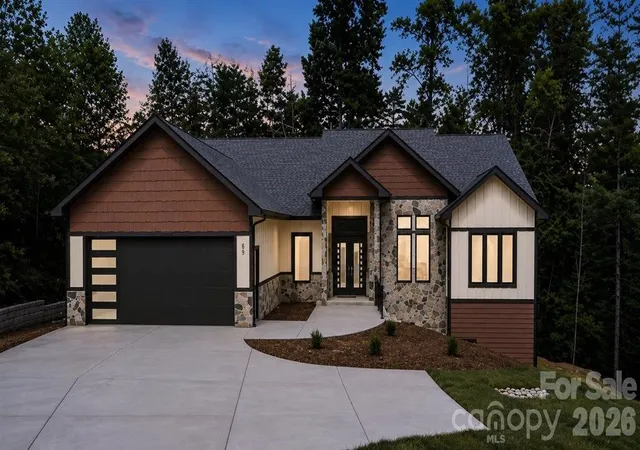
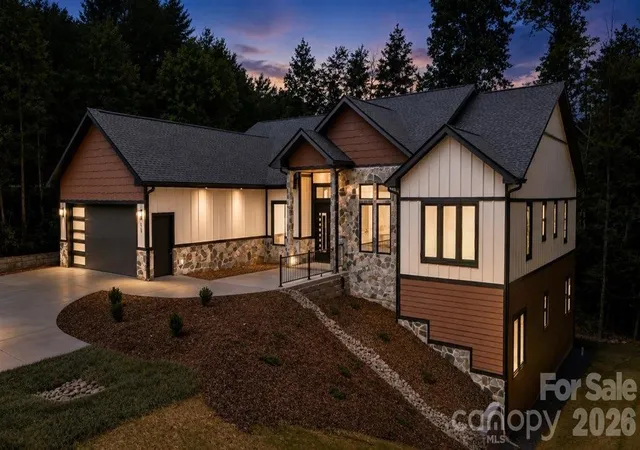
Nestled within the natural splendor of Village Park, this stunning brand-new construction home delivers the perfect blend of refined mountain living and modern luxury. Set within one of Asheville's most sought-after gated communities, you'll enjoy the serenity of forested surroundings while remaining just minutes from downtown Asheville, Mission Hospital, the Blue Ridge Parkway, and I-40.
Now listed as Coming Soon — this home is in its final weeks of construction and nearly move-in ready. Your opportunity to be the very first to call it home.
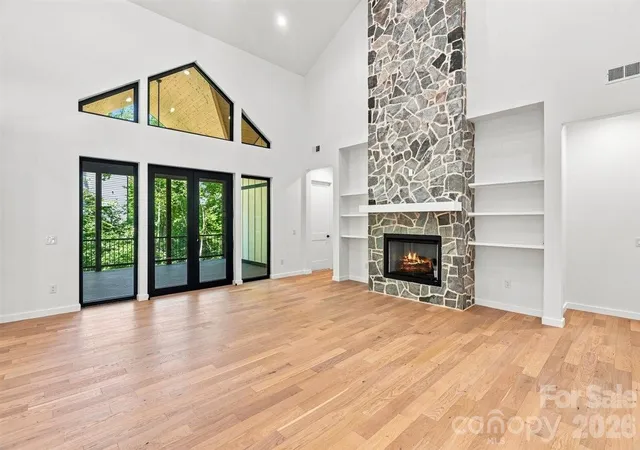
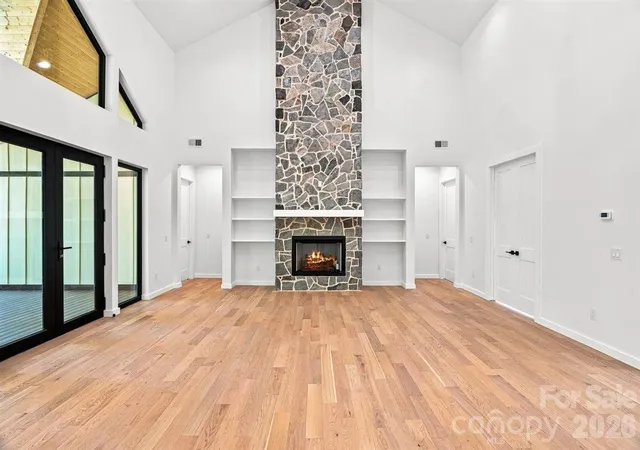
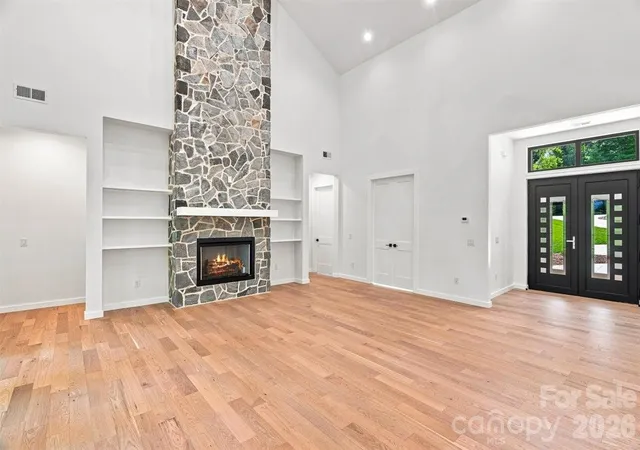
Step inside and prepare to be wowed. The grand open floor plan centers around a breathtaking 20-foot vaulted living room ceiling, anchored by a dramatic floor-to-ceiling stone gas fireplace that commands the space with warmth and character. Engineered hardwood floors flow seamlessly throughout, complementing the light-filled, open layout designed for both everyday living and effortless entertaining.
The chef's kitchen features gleaming quartz countertops and a full suite of gas appliances, perfect for the culinary enthusiast. The home offers three spacious bedrooms, three and a half beautifully appointed bathrooms, and a dedicated office — every room thoughtfully finished with custom built-in closets throughout, delivering the storage and organization that today's buyers expect in a luxury home.
Step outside onto the low-maintenance Trex decking and take in the peaceful surroundings that only Village Park can offer — your private retreat in the Blue Ridge Mountains.
But perhaps the most exciting feature? A massive 2,900 sq ft unfinished basement brimming with potential. Whether you envision a multi-generational suite, home theater, wellness studio, or income-producing space — the possibilities are truly limitless.
Underground utilities, private roads, city water and sewer, and natural gas round out this exceptional offering. This is more than a home — it's a lifestyle.
Brand new construction. Gated community. Minutes to everything Asheville.
- Houzeo last checked: 5 hours ago
- Listing updated: September 25, 2026 at 6:26 pm
- Listing Provided by: Andrey Chistol (828) 844-4482 , Alla Chistol | EXP Realty LLC (888) 584-9431
- Source: Canopy MLS as distributed by MLS GRID | MLS#: 4387034

Property Details
Status
Active
Type
Single Family Residence
No. of Stories
-
County
City
Neighborhood
--
Year Built
2026
HOA Fees
$60/mo
Finished Area
2,661 sqft
Lot Size
0.72 acre lot
Basement Area
- sqft
MLS Name
Canopy MLS as distributed by MLS GRID
MLS Number
4387034
MLS Status
Active
Days on Market
149
Cumulative Days on Market
109

Continue Your Journey in App
Find your dream home, receive real-time updates, and many more!
Continue Your Journey in App
Find your dream home, receive real-time updates, and many more!
Location
HOA Management
N/A
HOA Fees
$720/ Annually
Disclaimer: Amenities are based on third-party information and may vary; buyers must independently verify all amenities, as information is deemed reliable but not guaranteed.
Facts & Features
Rooms
Bedrooms & bathrooms
Bedrooms: 3
Bathrooms: 4
Interior
Appliances
Dishwasher, Disposal, Double Oven, Exhaust Hood, Gas Oven, Gas Range, Gas Water Heater, Microwave, Refrigerator With Ice Maker, Tankless Water Heater
Sewer
Public Sewer
Cooling
Ceiling Fan(s), Central Air, Gas, Heat Pump
Heating
Heat Pump, Natural Gas
Construction
Year Built
Year Built: 2026
Home type
Single Family Residence
Roof
Architectural Shingle
Foundation Details
Crawl Space
Construction Materials
Hardboard Siding, Stone
Utilities & Energy
Fireplace Features
Gas
Basement
Interior Entry, Unfinished
Water Source
City
Parking Features
Driveway, Attached Garage, Garage Faces Front, Parking Space(s)
Laundry Features
Laundry Room, Main Level
Other Features
Subdivision Name
Village Park
Price History
| Date | Event | Price |
|---|---|---|
09/12/2026 Source: #CAR4387034 | Price Decreased | $1,389,000 -0.71% $522/sqft |
09/03/2026 Source: | Price Decreased | $1,399,000 -2.85% $526/sqft |
08/08/2026 Source: | Price Increased | $1,440,000 +5.19% $541/sqft |
06/08/2026 Source: | Listed for Sale | $1,369,000 -5.59% $514/sqft |
05/28/2026 Source: | Coming Soon | $1,450,000 $545/sqft |

Nearby Homes

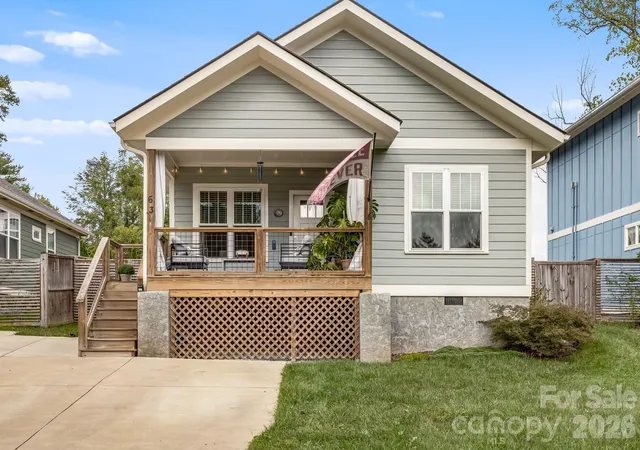
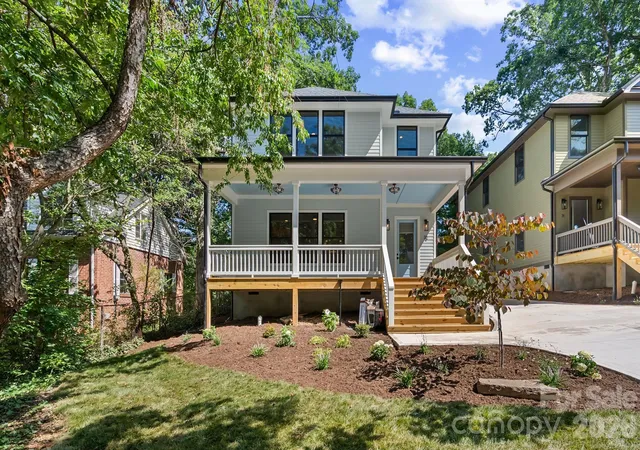
Find Homes by Property Features in Asheville, NC
Nearby New Homes For Sale

Based on information from Canopy MLS through Nov 04, 2026, 12:45PM as submitted to and distributed by MLS GRID. All data is obtained from various sources and may not have been verified by the broker or MLS GRID. Supplied Open House Information is subject to change without notice. All information should be independently reviewed and verified for accuracy. Properties may or may not be listed by the office/agent presenting the information. IDX information is provided exclusively for consumers’ personal, noncommercial use. It may not be used for any purpose other than to identify prospective properties which the consumers may be interested in purchasing. The data is deemed reliable but is not guaranteed by MLS GRID. The use of the MLS GRID Data may be subject to an end-user license agreement prescribed by the Member Participant’s applicable MLS, if any, and as amended from time to time. ©2026 Canopy MLS. All Rights Reserved.
 Advertising Broker: Nicholas Huscroft | Chosen Realty
