- Overview
- Description
- Property Details
- Location
- Facts & Features
- Getting Around
- Nearby Homes



Street View
$549,900
Monthly Est:$2,737
 6 Beds
 4 Baths
2 full baths + 2 half baths
 3,494sqft
690 Laredo Dr, London, KY 40741
$549,900
$2,737/moEst:
Get Pre-Approved
Single Family Residence
Built in 2025
$-- HOA
0.5 acre lot
$157/sq.ft
Description
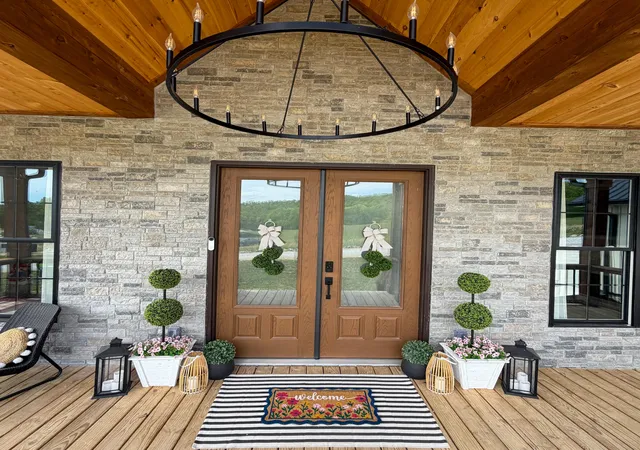
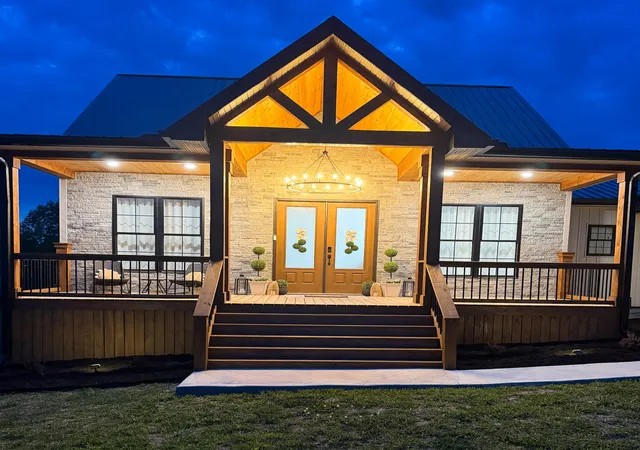
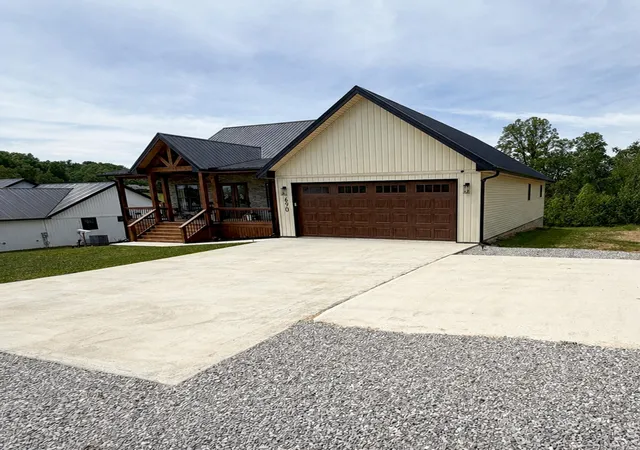
Have you been eyeballing one of London's newest premier subdivisions but don't want to spend the next year building and making endless decisions? This home gives you the rare opportunity to step into nearly new construction without the wait, delays, or rising build costs. Less than a year old and still under the builder's warranty, this 6-bedroom, 3-bathroom home combines custom finishes, functional space, and room to grow — all in a move-in ready package you can truly make your own. Situated on a beautiful 0.50-acre lot, the backyard offers an abundance of flat, usable space that's hard to find in newer subdivisions. Whether you envision a future pool, outdoor entertaining area, play space, or simply room to breathe, this property gives you the flexibility to make it happen. Enjoy outdoor living year-round from either the covered upper-level deck or the covered lower-level patio. Inside, the home features timeless, elevated finishes throughout, including 8-foot double front doors, 10-foot ceilings in the main living areas, leathered granite countertops, custom Amish-built cabinetry, 5-inch white oak hardwood floors, a floor-to-ceiling stone fireplace, walk-in tiled shower, freestanding soaking tub, oversized 7x8 pantry, and more! The main level layout is ideal with the primary suite, 2 additional bedrooms, and 3 bathrooms. Downstairs, the finished walkout basement includes 3 oversized bedrooms plus a roughed-in full bathroom with framing, electrical, and plumbing already in place, giving new owners an easy opportunity to finish and add additional value and equity. Some materials to continue the fourth bathroom will remain with the home. Homes with this combination of space, quality finishes, and in new condition rarely come available without the wait of building from the ground up. If you've been searching for a home with the upgrades, layout, and outdoor space already in place, this is it! **Pre-approved buyers only to schedule a showing** Home was originally purchased unfinished. Current owners have completely finished the full walkout basement including the extensive waterproofing barrier, added a floor to ceiling stone fireplace, added upgraded light fixtures inside and out, added additional appliances and cabinetry, added a driveway extension, added metal porch balusters, added electric garage door opener, and complete yard reseeding. Also, drainage lines were added.
- Houzeo last checked: 10 minutes ago
- Listing updated: May 23, 2026 at 12:16 am
- Listing Provided by: Sherry J Cloud (606) 224-2505 | Lockhart Realty Group, LLC (606) 515-2096
- Source: Lexington Bluegrass AOR (Imagine) MLS-KY | MLS#: 26010562

Property Details
Status
Active
Type
Single Family Residence
No. of Stories
-
County
City
Neighborhood
--
Year Built
2025
HOA Fees
-
Finished Area
3,494 sqft
Lot Size
0.5 acre lot
Basement Area
- sqft
MLS Name
Lexington Bluegrass AOR (Imagine) MLS
MLS Number
26010562
MLS Status
Active
Days on Market
151
Cumulative Days on Market
11

Continue Your Journey in App
Find your dream home, receive real-time updates, and many more!
Download App
Continue Your Journey in App
Find your dream home, receive real-time updates, and many more!
Location
Facts & Features
Rooms
Bedrooms & bathrooms
Bedrooms: 6
Bathrooms: 4
Interior
Heating
Electric, Heat Pump
Flooring
Hardwood, Tile
Sewer
Septic Tank
Cooling
Ceiling Fan(s), Electric, Heat Pump
Appliances
Dishwasher, Dryer, Microwave, Range, Refrigerator, Washer
Window Features
Blinds, Screens
Construction
Year Built
Year Built: 2025
Home type
Single Family Residence
Foundation Details
Block, Other
Construction Materials
Stone, Vinyl Siding
Roof
Metal
Architectural Style
Craftsman
Utilities & Energy
Fireplace Features
Family Room, Living Room
Laundry Features
Electric Dryer Hookup, Main Level, Washer Hookup
Water Source
Public
Utilities
Electricity Connected, Natural Gas Not Available, Water Connected, Underground Utilities
Parking Features
Attached Garage, Basement, Driveway, Garage Door Opener, Garage Faces Front
Basement
Bath/stubbed, Exterior Entry, Finished, Full, Interior Entry, Walk Out Access
Other Features
Lot Features
Few Trees
Patio And Porch Features
Patio, Porch, Front Patio, Rear Patio, Front Porch, Rear Porch
Subdivision Name
The Woodlands
Price History
| Date | Event | Price |
|---|---|---|
05/12/2026 Source: | Listed for Sale | $549,900 +69.20% $324/sqft |
07/11/2025 Source: | Sold | $325,000 $191/sqft |

Nearby Homes






Find Homes by Property Features in London, KY
Nearby New Homes For Sale


Based on information from the IMAGINE MLS® through Oct 10, 2026, 09:45PM. Copyrighted by the Imagine MLS®. IDX information is provided exclusively for consumers' personal, non-commercial use. It may not be used for any purpose other than to identify prospective properties consumers may be interested in purchasing. Data on this website is deemed reliable but is not guaranteed accurate by the MLS. © 2026 IMAGINE MLS®. All Rights Reserved.
 Advertising Broker: Donna Mink | Mink Realty