- Overview
- Description
- Property Details
- Location
- HOA Management
- Facts & Features
- Getting Around
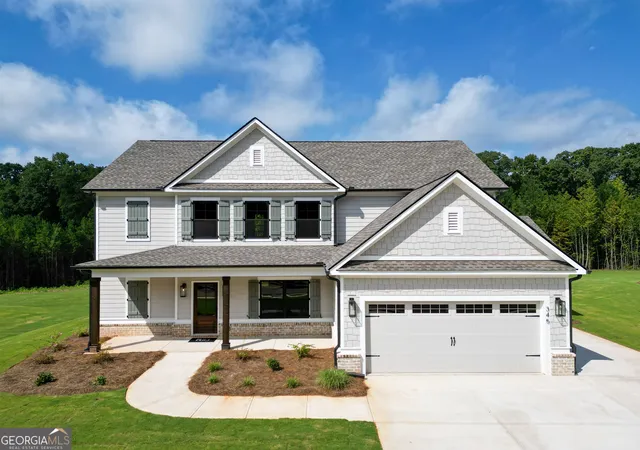
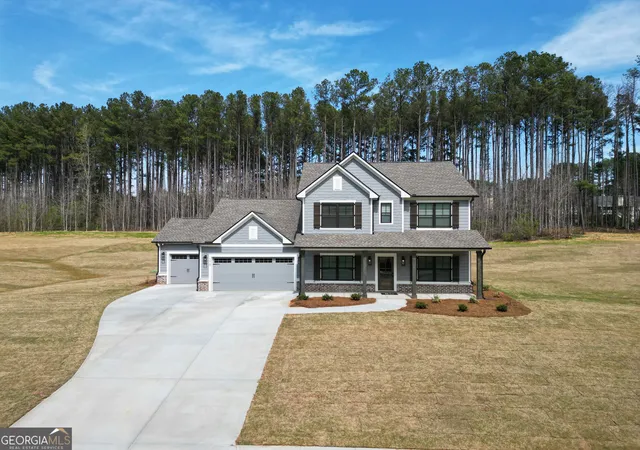
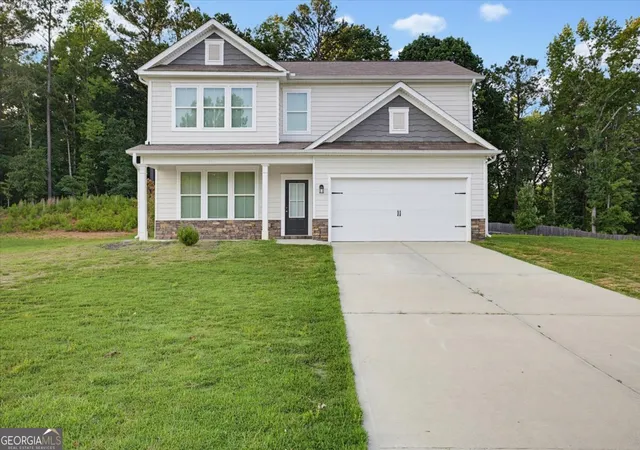
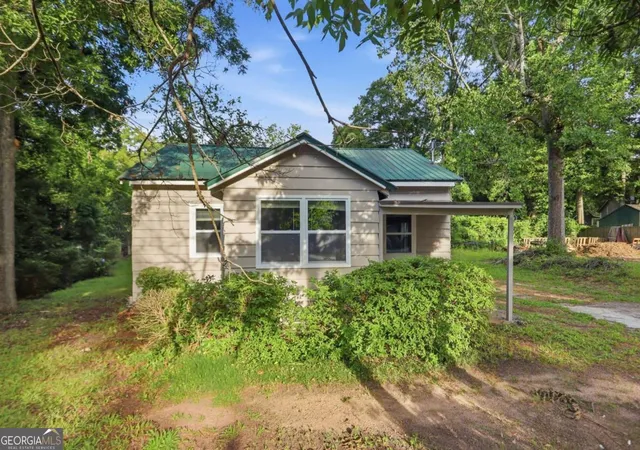
- Nearby Homes
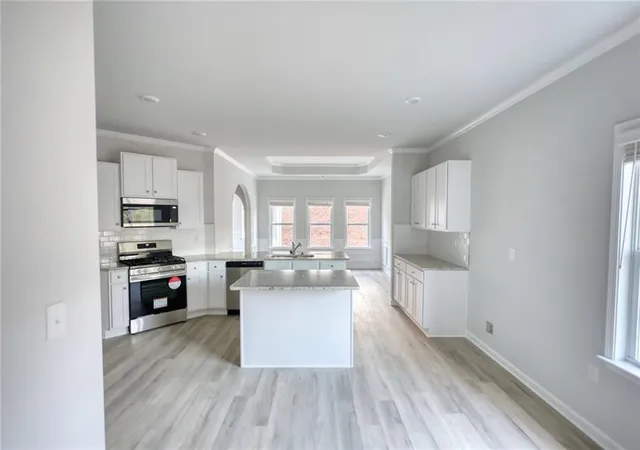

Street View
$409,900
Monthly Est:$2,040
 3 Beds
 3 Baths
2 full baths + 1 half bath
 2,199sqft
690 Park Pl Way, Social Circle, GA 30025
$409,900
$2,040/moEst:
Get Pre-Approved
Single Family Residence
Built in 2025
$150/mo HOA
9,583.2 sqft lot
$186/sq.ft
Description
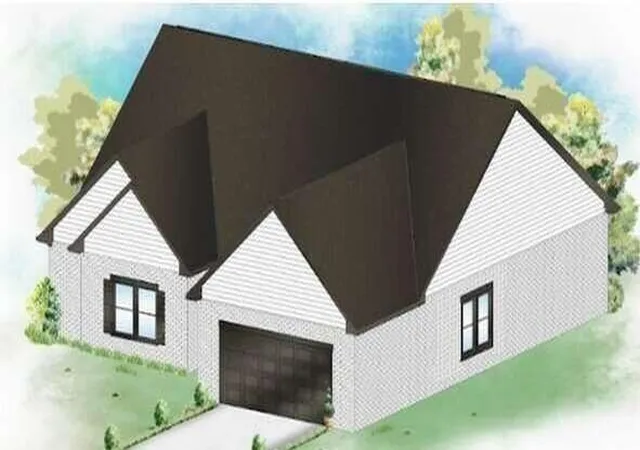
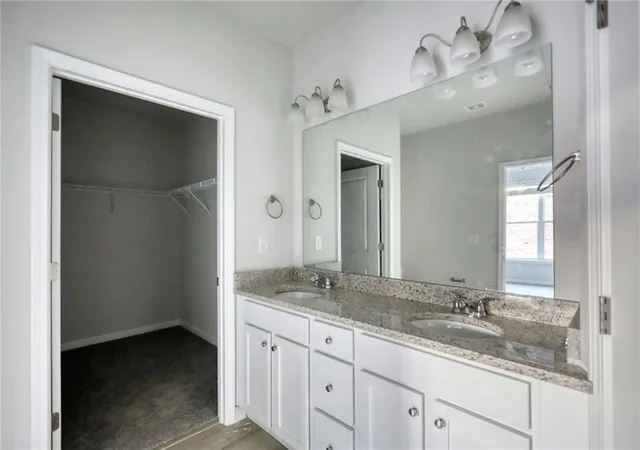
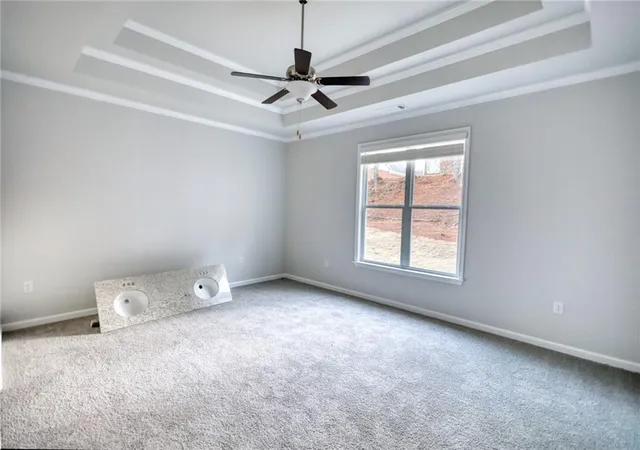
Welcome to The Scottsdale Plan – Where Comfort Meets Elegance! Discover the perfect blend of style and functionality in this charming 3-bedroom, 2.5-bath ranch home. The spacious eat-in kitchen features a large island with quartz countertops and barstool seating, complemented by sleek stainless-steel appliances. A formal dining room with an elegant tray ceiling and crown molding adds a touch of sophistication. Unwind in the oversized family room, where a cozy fireplace sets the scene for relaxation. Enjoy year-round natural light in the sunroom or step out onto the patio for fresh air and outdoor enjoyment. The luxurious owner’s suite is a private retreat, boasting a super shower, double sink vanities, and a generous linen closet. Thoughtful details throughout include durable LVP flooring in common areas and plush carpeting in the bedrooms for added comfort. This low-maintenance home is part of a vibrant community where the HOA covers lawn care, giving you more time to enjoy the clubhouse, fitness center, and gathering hall. Plus, experience the charm of a golf cart-friendly city, where life moves at a leisurely pace. Embrace effortless living in Town Park—call today to make The Scottsdale Plan your new home!
- Houzeo last checked: 0 minutes ago
- Listing updated: August 20, 2026 at 11:01 am
- Listing Provided by: Safiya Nurse (678) 987-8775 , Fay Graham | Prestige Brokers Group, LLC. (404) 418-8908
- Source: First Multiple Listing Service-GA | MLS#: 7545643

Property Details
Status
Pending
Type
Single Family Residence
No. of Stories
-
County
City
Neighborhood
--
Year Built
2025
HOA Fees
$150/mo
Finished Area
2,199 sqft
Lot Size
9,583.2 sqft lot
Basement Area
- sqft
MLS Name
First Multiple Listing Service
MLS Number
7545643
MLS Status
Pending
Days on Market
568

Continue Your Journey in App
Find your dream home, receive real-time updates, and many more!
Download App
Continue Your Journey in App
Find your dream home, receive real-time updates, and many more!
Location
HOA Management
N/A
HOA Fees
$1,800/ Annually
Amenities
 Amenities and services may be covered by one or multiple associations and service providers.
 Maintenance
Disclaimer: Amenities are based on third-party information and may vary; buyers must independently verify all amenities, as information is deemed reliable but not guaranteed.
Facts & Features
Rooms
Bedrooms & bathrooms
Bedrooms: 3
Bathrooms: 3
Interior
Window Features
Aluminum Frames, Insulated Windows
Appliances
Dishwasher, Gas Range, Microwave
Interior Features
Crown Molding, Disappearing Attic Stairs, Double Vanity, Entrance Foyer, High Ceilings 9 Ft Main, Tray Ceiling(s), Vaulted Ceiling(s), Walk In Closet(s)
Flooring
Carpet, Vinyl
Heating
Central, Forced Air, Natural Gas
Exterior Features
Lighting, Private Entrance, Private Yard, Rain Gutters
Sewer
Public Sewer
Cooling
Ceiling Fan(s), Central Air, Gas
Construction
Year Built
Year Built: 2025
Home type
Single Family Residence
Roof
Composition
Construction Materials
Brick, Brick 4 Sides, Vinyl Siding
Foundation Details
Slab
Property Condition
To Be Built
Architectural Style
Ranch, Traditional
Utilities & Energy
Electric
220 Volts
Parking Features
Attached, Garage
Basement
None
Fireplace Features
Factory Built, Family Room, Gas Log, Gas Starter
Security Features
Carbon Monoxide Detector(s), Smoke Detector(s)
Utilities
Cable Available, Electricity Available, Natural Gas Available, Phone Available, Sewer Available, Underground Utilities, Water Available
Water Source
Public
Pool Features
None
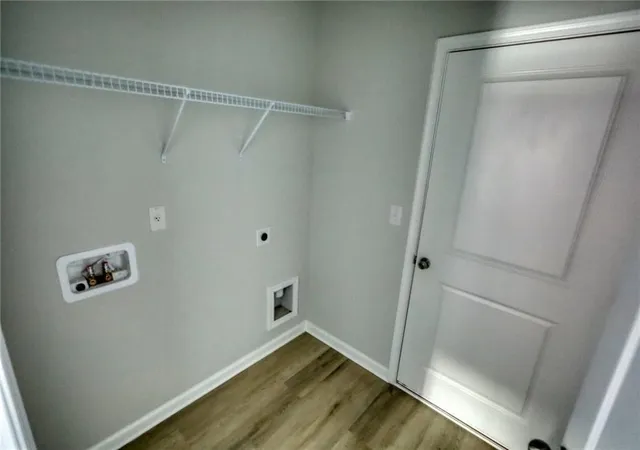
Laundry Features
Mud Room
Other Features
Community Features
Clubhouse, Fitness Center
Lot Features
Back Yard, Front Yard
Subdivision Name
Town Park
Patio And Porch Features
Patio
Price History
| Date | Event | Price |
|---|---|---|
10/13/2025 Source: | Sold | $409,900 $186/sqft |
07/21/2025 Source: | Pending | $409,900 $186/sqft |
07/09/2025 Source: | Listed for Sale | $409,900 $186/sqft |
02/19/2025 Source: | Off Market | $409,900 $186/sqft |

Nearby Homes



Find Homes by Property Features in Social Circle, GA
Nearby New Homes For Sale

Listings identified with the FMLS IDX logo come from FMLS and are held by brokerage firms other than the owner of this website. The listing brokerage is identified in any listing details. Information is deemed reliable but is not guaranteed. If you believe any FMLS listing contains material that infringes your copyrighted work, please click here to review our DMCA policy and learn how to submit a takedown request. © 2026 First Multiple Listing Service, Inc.
The listing broker’s offer of compensation is made only to participants of the MLS where the listing is filed.
 Advertising Broker: Fred McGill | Simple Showing, Inc