- Overview
- Description
- Property Details
- Location
- HOA Management
- Facts & Features
- Getting Around
- Nearby Homes

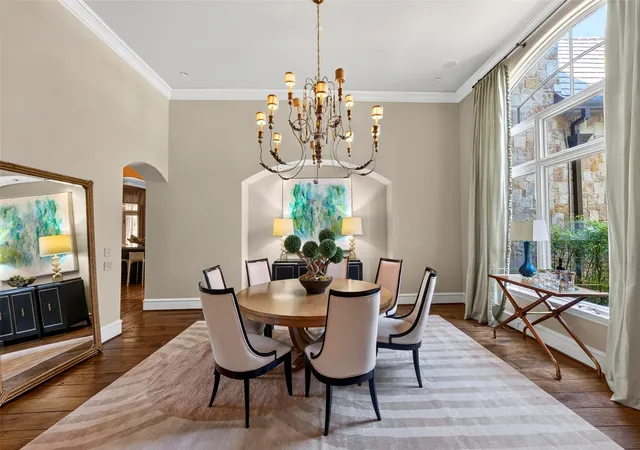


$4,400,000
Monthly Est:$21,900
 5 Beds
 9 Baths
5 full baths + 4 half baths
 11,615sqft
6901 Sanctuary Ln, Fort Worth, TX 76132
$4,400,000
$21,900/moEst:
Get Pre-Approved
Single Family Residence
Built in 2004
$250/mo HOA
2.22 acres lot
$379/sq.ft
Description
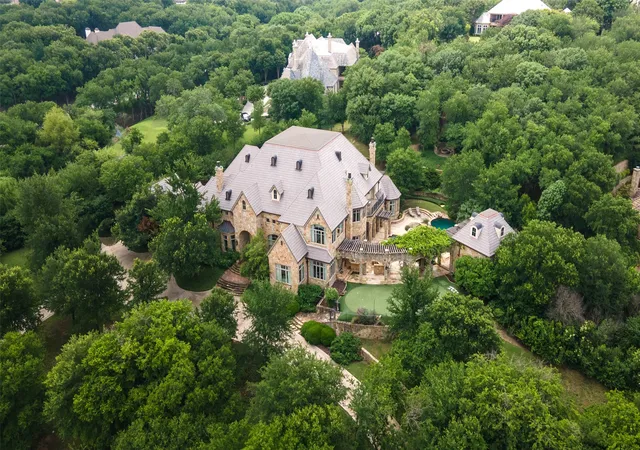
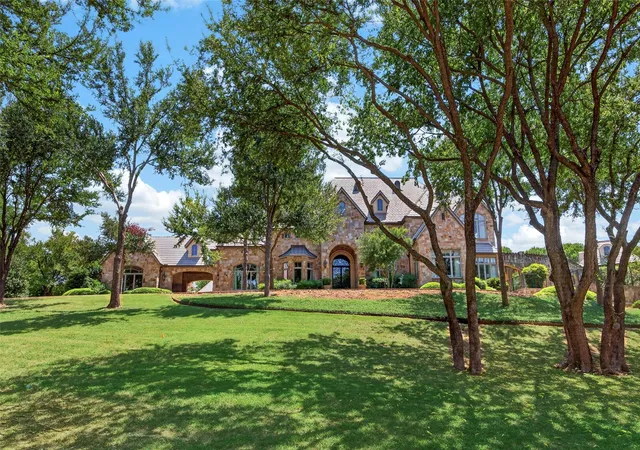
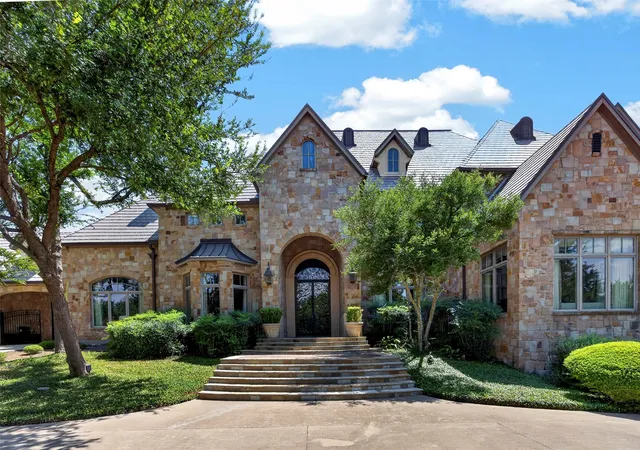
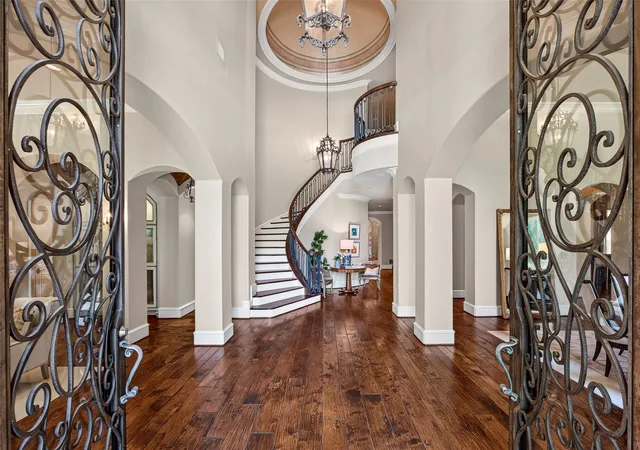
Tucked away on 2.22 private, tree-covered acres within the guard-gated golf course community of Mira Vista, 6901 Sanctuary Lane offers a rare combination of privacy, exceptional entertaining spaces, and everyday livability. Thoughtfully designed for both grand gatherings and intimate family moments, the home features five bedrooms, five full baths, four half baths, four spacious living areas, a private theater, detached fitness studio, pool house, and a six-car garage. The heart of the home is an expansive chef's kitchen that flows seamlessly into the family room, breakfast area, and outdoor living spaces, creating an effortless setting for entertaining. The private primary suite offers a peaceful retreat with a sitting area, spa-inspired bath, and dual oversized closets. The grounds are equally impressive. Resort-style pools and spa, outdoor kitchen, putting green, golf practice area with hitting net, fire pit, and beautifully landscaped terraces create an outdoor environment designed to be enjoyed year-round. Mature trees and rolling topography provide an uncommon sense of seclusion while remaining just minutes from downtown Fort Worth, premier private schools, Clearfork, and DFW Airport via the Chisholm Trail Parkway. Residents of Mira Vista enjoy one of Fort Worth's premier country club communities, recently enhanced by an extensive golf course renovation, along with the security of a guarded entrance and a neighborhood known for its strong sense of community. More than an exceptional residence, 6901 Sanctuary Lane offers a lifestyle where family, friends, and unforgettable moments naturally come together.
- Houzeo last checked: 13 minutes ago
- Listing updated: October 4, 2026 at 9:05 pm
- Listing Provided by: Steve Berry (817) 371-5585 | Williams Trew Real Estate (817) 732-8400
- Source: NTREIS MLS-TX | MLS#: 21323922

Property Details
Status
Active
Type
Single Family Residence
No. of Stories
2
County
City
Neighborhood
Year Built
2004
HOA Fees
$250/mo
Finished Area
11,615 sqft
Lot Size
2.22 acres lot
Basement Area
- sqft
MLS Name
NTREIS MLS
MLS Number
21323922
MLS Status
Active
Cumulative Days on Market
62

Continue Your Journey in App
Find your dream home, receive real-time updates, and many more!
Download App
Continue Your Journey in App
Find your dream home, receive real-time updates, and many more!
Location
HOA Management
RTI-CMA Inc
HOA Fees
$750/ Quarterly
Amenities
 Amenities and services may be covered by one or multiple associations and service providers.
 Security Guard
 AssociationManagement
Disclaimer: Amenities are based on third-party information and may vary; buyers must independently verify all amenities, as information is deemed reliable but not guaranteed.
Facts & Features
Rooms
Bedrooms & bathrooms
Bedrooms: 5
Bathrooms: 9
MediaRoom
Level: Second
Area: 621.00 Square Feet
Dimensions: 27 x 23
BreakfastRoomNook
Level: First
Area: 168.00 Square Feet
Dimensions: 14 x 12
LivingRoom
Level: First
Area: 306.00 Square Feet
Dimensions: 18 x 17
Library
Level: First
Area: 340.00 Square Feet
Dimensions: 20 x 17
UtilityRoom
Level: First
Area: 180.00 Square Feet
Dimensions: 15 x 12
DiningRoom
Level: First
Area: 336.00 Square Feet
Dimensions: 21 x 16
LivingRoom
Level: First
Area: 700.00 Square Feet
Dimensions: 28 x 25
Kitchen
Level: First
Area: 306.00 Square Feet
Dimensions: 18 x 17
BonusRoom
Level: First
Area: 280.00 Square Feet
Dimensions: 20 x 14
Bedroom
Level: Second
Area: 315.00 Square Feet
Dimensions: 21 x 15
Bedroom
Level: Second
Area: 286.00 Square Feet
Dimensions: 22 x 13
Bedroom
Level: First
Area: 256.00 Square Feet
Dimensions: 16 x 16
PrimaryBedroom
Level: First
Area: 544.00 Square Feet
Dimensions: 32 x 17
Interior
Interior Features
Wet Bar, Built In Features, Chandelier, Central Vacuum, Decorative Designer Lighting Fixtures, Double Vanity, Eat In Kitchen, High Speed Internet, Multiple Staircases, Pantry, Cable Tv, Walk In Closets, Wired For Sound
Flooring
Carpet, Stone, Tile, Wood
Cooling
Central Air, Electric, Zoned
Heating
Central, Natural Gas, Zoned
Appliances
Some Gas Appliances, Built In Coffee Maker, Built In Refrigerator, Convection Oven, Double Oven, Dishwasher, Gas Cooktop, Disposal, Gas Oven, Gas Water Heater, Indoor Grill, Ice Maker, Microwave, Plumbed For Gas, Range, Some Commercial Grade, Wine Cooler
Sewer
Public Sewer
Exterior Features
Balcony, Fire Pit, Outdoor Grill, Outdoor Living Area, Rain Gutters
Window Features
Window Coverings
Construction
Year Built
Year Built: 2004
Home type
Single Family Residence
Roof
Slate, Tile
Construction Materials
Rock, Stone
Architectural Style
French Provincial, Traditional, Detached
Property Condition
Resale
Foundation Details
Slab
Utilities & Energy
Water Source
Public
Laundry Features
Common Area, Laundry In Utility Room
Utilities
Natural Gas Available, Sewer Available, Separate Meters, Water Available, Cable Available
Fireplace Features
Gas Log, Gas Starter, Library, Living Room, Outside, See Through
Parking Features
Circular Driveway, Electric Gate, Garage Faces Front, Garage, Garage Door Opener, Oversized, Garage Faces Side, Workshop In Garage
Pool Features
Heated, In Ground, Pool, Pool Spa Combo, Waterfall
Other Features
Community Features
Curbs, Putting Green
Lot Features
Interior Lot, Irregular Lot, Landscaped, Many Trees, Subdivision, Sprinkler System
Patio And Porch Features
Patio, Balcony, Covered
Subdivision Name
Mira Vista Add
Price History
| Date | Event | Price |
|---|---|---|
08/03/2026 Source: | Listed for Sale | $4,400,000 -0.56% $379/sqft |
03/14/2025 Source: | Sold | $4,425,000 $381/sqft |
09/26/2023 Source: | Price Decreased | $4,425,000 -8.29% $381/sqft |
08/01/2022 Source: | Price Decreased | $4,825,000 -3.48% $415/sqft |
10/27/2021 Source: | Listing Removed | $4,999,000 $430/sqft |

Nearby Homes






Find Homes by Property Features in Fort Worth, TX
Nearby New Homes For Sale

Based on information from the North Texas Real Estate Information Systems, Inc., through Oct 11, 2026, 11:00AM. Information is provided exclusively for consumers’ personal, non-commercial use. It may not be used for any purpose other than to identify prospective properties consumers may be interested in purchasing. Data is deemed reliable but is not guaranteed accurate. This website may not include listings or property addresses of sellers who have directed their listing brokers to withhold their listing or their property address from display on the Internet. ©2026 North Texas Real Estate Information Systems, Inc. All Rights Reserved.
 Advertising Broker: Michelle Brecker | Pathway To Home Realty