- Overview
- Description
- Property Details
- Location
- HOA Management
- Facts & Features
- Getting Around
- Nearby Homes
 Hot
Hot


Street View
$349,500
Monthly Est:$1,740
 3 Beds
 3 Baths
3 full baths
 2,116sqft
6901 Wembley Cir, Dayton, OH 45459
$349,500
$1,740/moEst:
Get Pre-Approved
Condominium
Built in 1994
$350/mo HOA
-- sqft lot
$165/sq.ft
Description
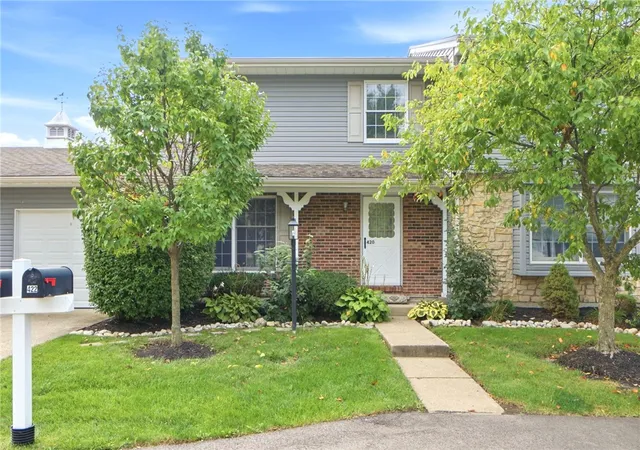
Classic brick accents and Vinyl sided exterior of this one-story suburban condominium. A spacious concrete driveway leads to a front-facing garage, creating an inviting approach to the home.
Inside the entry hallway, tiled flooring and high ceilings transition into a main living area complete with vaulted ceilings, ceiling fans, and a classic tiled fireplace with glass doors. The functional kitchen features oak cabinetry, a kitchen island, tile flooring, stone-look counters, and a raised breakfast bar pass-through. Built-in appliances include a dishwasher, garbage disposal, microwave, range, and refrigerator.
This residence offers two bedrooms with soft carpeting and ceiling fans, alongside two walk-in closets with built-in wire shelving. Two full bathrooms, a laundry room with a dryer, washer, overhead wood cabinetry, and a deep utility sink complete the primary spaces. The lower level includes a finished basement family room with carpeting, 3rd bedroom, 3rd full bath as well as an unfinished basement workshop area containing a gas water heater and forced air heating system.
An elevated wood deck overlooks the lawn, equipped with a lawn sprinkler system. Neighborhood amenities feature cable TV hookups, an inground pool, clubhouse and tennis courts.
Primary Bedroom is 22 X 6 with 6 X 6 Walk in Closet and linen closet. 20 X 10 Rear wood deck, 21 X 16 and 16 X 15 lower level workshops, wood flooring in the LR and DR, ALL NEW PELLA WINDOWS. Don't miss this 3 bedroom 3 bath home with first floor laundry and 2116 Total Finished SQ. FT. plus spacious 2 car attached garage. ESTATES OF WILLOWCREEK is a Fantastic Community, Rarely available * * * *
Schedule a private showing today to experience all the features this property has to offer.
- Houzeo last checked: 12 hours ago
- Listing updated: October 5, 2026 at 9:14 pm
- Listing Provided by: Ralph M Mantica (937) 776-5055 , David L Kinzeler | Kinzeler Realty, LLC (937) 293-1732
- Source: Dayton Realtors MLS-OH | MLS#: 969080

Property Details
Status
Active Under Contract
Type
Condominium
No. of Stories
1
County
City
Neighborhood
--
Year Built
1994
HOA Fees
$350/mo
Finished Area
2,116 sqft
Lot Size
-- sqft lot
Basement Area
- sqft
MLS Name
Dayton Realtors MLS
MLS Number
969080
MLS Status
ActiveUnderContract
Days on Market
14

Continue Your Journey in App
Find your dream home, receive real-time updates, and many more!
Download App
Continue Your Journey in App
Find your dream home, receive real-time updates, and many more!
Location
HOA Management
Towne Properties
HOA Fees
$350/ Monthly
Amenities
 Amenities and services may be covered by one or multiple associations and service providers.
 Club House
 Tennis
 Pool
Pool
 Meeting Room
Pools
AssociationManagement
Disclaimer: Amenities are based on third-party information and may vary; buyers must independently verify all amenities, as information is deemed reliable but not guaranteed.
Facts & Features
Rooms
Bedrooms & bathrooms
Bedrooms: 3
Bathrooms: 3
Bedroom
Level: Lower
Area: 196.00 Square Feet
Dimensions: 14 x 14
FamilyRoom
Level: Lower
Area: 320.00 Square Feet
Dimensions: 20 x 16
Laundry
Level: Main
Area: 48.00 Square Feet
Dimensions: 8 x 6
Bedroom
Level: Main
Area: 144.00 Square Feet
Dimensions: 12 x 12
PrimaryBedroom
Level: Main
Area: 225.00 Square Feet
Dimensions: 15 x 15
Kitchen
Level: Main
Area: 144.00 Square Feet
Dimensions: 12 x 12
DiningRoom
Level: Main
Area: 176.00 Square Feet
Dimensions: 16 x 11
LivingRoom
Level: Main
Area: 256.00 Square Feet
Dimensions: 16 x 16
EntryFoyer
Level: Main
Area: 102.00 Square Feet
Dimensions: 17 x 6
Interior
Window Features
Bay Windows
Appliances
Dryer, Dishwasher, Microwave, Range, Refrigerator, Washer, Gas Water Heater
Interior Features
Ceiling Fans, Kitchen Island, Vaulted Ceilings, Walk In Closets
Heating
Forced Air, Natural Gas
Sewer
Storm Sewer
Exterior Features
Sprinkler Irrigation
Cooling
Central Air
Construction
Year Built
Year Built: 1994
Home type
Condominium
Construction Materials
Brick, Vinyl Siding
Utilities & Energy
Association Amenities
Meeting Banquet Party Room, Party Room, Pool, Tennis Courts
Fireplace Features
Glass Doors
Water Source
Public
Parking Features
Attached, Garage, Two Car Garage, Garage Door Opener
Utilities
Natural Gas Available, Sewer Available, Water Available
Basement
Finished, Unfinished
Other Features
Subdivision Name
Estates At Willow Creek Condo
Price History
| Date | Event | Price |
|---|---|---|
10/05/2026 Source: | Contingent (Active Under Contract) | $349,500 $165/sqft |
10/02/2026 Source: | Price Decreased | $349,500 -2.78% $165/sqft |
09/23/2026 Source: | Listed for Sale | $359,500 $170/sqft |

Nearby Homes




Find Homes by Property Features in Dayton, OH

Based on information from Dayton Realtors® MLS through Oct 07, 2026, 06:00AM. Information is provided exclusively for consumers’ personal, non-commercial use, that it may not be used for any purpose other than to identify prospective properties consumers may be interested in purchasing. The data is deemed reliable but is not guaranteed accurate by the MLS. The MLS may, at its discretion, require use of other disclaimers as necessary to protect participants and/or the MLS from liability. This website may not include listings or property addresses of sellers who have directed their listing brokers to withhold their listing or their property address from display on the Internet. © 2026 Dayton Area Board of Realtors®, Inc. All rights reserved.
 Advertising Broker: Nicholas Huscroft | Chosen Realty