
Powered by 
- 0
- 6
- Overview
- Description
- Property Details
- Location
- Facts & Features
- Getting Around
- Nearby Homes


Street View
$599,000
Monthly Est:$2,981
 3 Beds
 2 Baths
2 full baths
 --sqft
6904 E Minton St, Mesa, AZ 85207
$599,000
$2,981/moEst:
Get Pre-Approved
Single Family Residence
Built in 2001
$-- HOA
9,431 sqft lot
--/sqft
Description
New roof in 2024, beautifully reimagined with an extensive whole-home renovation, this residence blends thoughtful design, elevated finishes, and everyday functionality. Nearly every space has been transformed, creating a cohesive interior with custom details that give the home a distinctly refined feel.
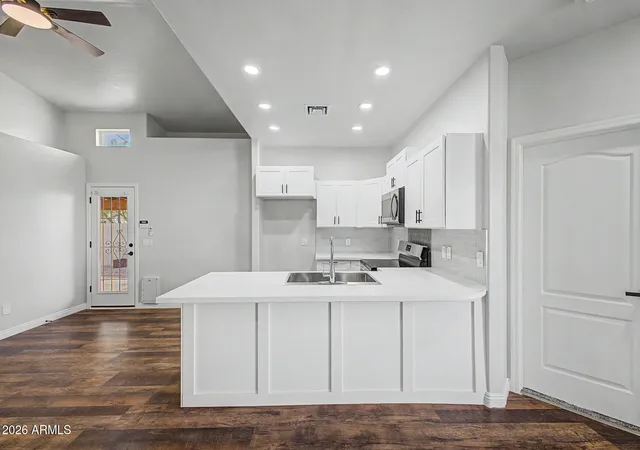
The heart of the home is the completely remodeled kitchen, taken down to the studs and rebuilt with quartz countertops, a full perimeter backsplash, custom cabinetry, and an oversized island extended for additional workspace and seating. Throughout the main living areas, bedrooms, office, hallways, and laundry room, rich ceramic wood-look tile creates a seamless foundation. The formal living and dining rooms offer a more traditional contrast with 20'' x 20'' tile flooring, separated by a decorative tile transition and complemented by fresh paint.
The bathrooms have been transformed into luxurious private retreats. The guest bath was fully gutted and redesigned with a spacious enclosed shower featuring a frosted-glass door, pebble flooring, decorative tilework, built-in seating, recessed product niches, glass shelving, dual sinks, quartz countertops, custom cabinetry, medicine cabinets, and designer lighting.
The primary bath takes the renovation even further. The shower was expanded from its original footprint to an impressive 7-foot-long enclosure, finished with pebble flooring, decorative tile extending seven feet high, glass shelving, a built-in seat, recessed lighting, and a frosted-glass wall and door. A garden tub with surrounding tiled shelving provides a separate place to unwind, while dual quartz vanities, custom cabinetry, oversized mirrored medicine cabinets, and generous storage complete the spa-inspired space.
Throughout the home, custom architectural details add character and visual interest. Decorative archways, built-in display niches, pop-out architectural features, and custom shelving appear throughout, including a striking fireplace surround with decorative tile, an arched architectural detail, and attached mantle. A substantial hallway linen center provides exceptional storage and incorporates a quartz folding counter and custom cabinetry.
The attention to detail continues throughout the bedrooms and living spaces. Both secondary bedrooms feature additional built-in storage above their closets, while the primary suite includes decorative built-ins. Wood shutters frame every window, creating a polished finish while providing privacy and light control. Neutral interior paint, ceiling fans throughout the home and patio, and carefully coordinated finishes complete the sophisticated yet comfortable aesthetic.
This is a renovation defined not simply by new finishes, but by thoughtful design, custom craftsmanship, and an attention to detail that carries from room to room. The result is a home that feels cohesive, elevated, and exceptionally livable.
- Houzeo last checked: 1 hour ago
- Listing updated: October 6, 2026 at 11:00 am
- Listing Provided by: Simon Hoffmann (920) 737-9113 , Douglas Hopkins | My Home Group Real Estate (480) 685-2760
- Source: Arizona Regional Multiple Listing Service-AZ | MLS#: 7089411

Property Details
Status
Active
Type
Single Family Residence
No. of Stories
1
County
City
Neighborhood
--
Year Built
2001
HOA Fees
-
Finished Area
- sqft
Lot Size
9,431 sqft lot
Basement Area
- sqft
MLS Name
Arizona Regional Multiple Listing Service
MLS Number
7089411
MLS Status
Active
Days on Market
3

Continue Your Journey in App
Find your dream home, receive real-time updates, and many more!
Download App
Continue Your Journey in App
Find your dream home, receive real-time updates, and many more!
Location
Facts & Features
Rooms
Bedrooms & bathrooms
Bedrooms: 3
Bathrooms: 2
Interior
Window Features
Dual Pane
Heating
Electric
Flooring
Tile
Interior Features
Full Bth Master Bdrm, Separate Shwr & Tub, Double Vanity, Eat In Kitchen, Pantry, Kitchen Island, Quartz Countertops, No Interior Steps
Appliances
Dishwasher, Refrigerator, Electric Cooktop, Microwave, Electric Oven
Cooling
Central Air
Sewer
Public Sewer
Construction
Year Built
Year Built: 2001
Home type
Single Family Residence
Construction Materials
Wood Frame, Painted, Stucco
Roof
Tile
Utilities & Energy
Parking Features
Direct Access
Fireplace Features
Family Room
Water Source
Public
Pool Features
Outdoor
Laundry Features
Inside
Other Features
Subdivision Name
Sonora
Disclosures
Seller Discl Avail
Lot Features
Desert Front, Gravel/stone Front, Gravel/stone Back, Grass Back
Patio And Porch Features
Covered Patio(s)
Price History
| Date | Event | Price |
|---|---|---|
10/05/2026 Source: | Listed for Sale | $599,000 $0/sqft |

Nearby Homes




Find Homes by Property Features in Mesa, AZ
Nearby New Homes For Sale

Based on information from the Arizona Regional Multiple Listing Service through Oct 09, 2026, 12:00PM. All information should be verified by the recipient and none is guaranteed as accurate by ARMLS. Listing Information presented by local MLS brokerage: Sell Your Home Services, local REALTOR®- Dan Demers (774) 265-0879. Information is provided exclusively for personal, non-commercial use. It may not be used for any purpose other than to identify prospective properties consumers may be interested in purchasing. This website may not include listings or property addresses of sellers who have directed their listing brokers to withhold their listing or their property address from display on the Internet. © 2026 Arizona Regional Multiple Listing Service, Inc. All rights reserved.
 Advertising Broker: Daniel Demers (267) 341-8337 | Sell Your Home Services