- Overview
- Description
- Property Details
- Location
- Facts & Features
- Getting Around
- Nearby Homes



$488,900
Monthly Est:$2,433
 4 Beds
 3 Baths
 2,976sqft
6906 E 10Th Ave, Spokane, WA 99212
$488,900
$2,433/moEst:
Get Pre-Approved
Single Family Residence
Built in 1970
$-- HOA
14,000 sqft lot
$164/sq.ft
Description
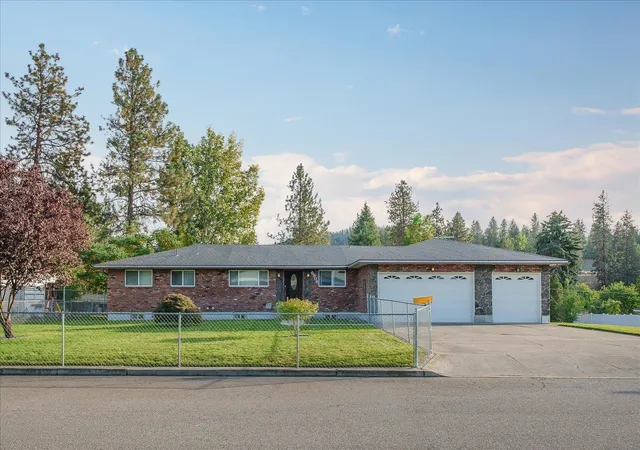
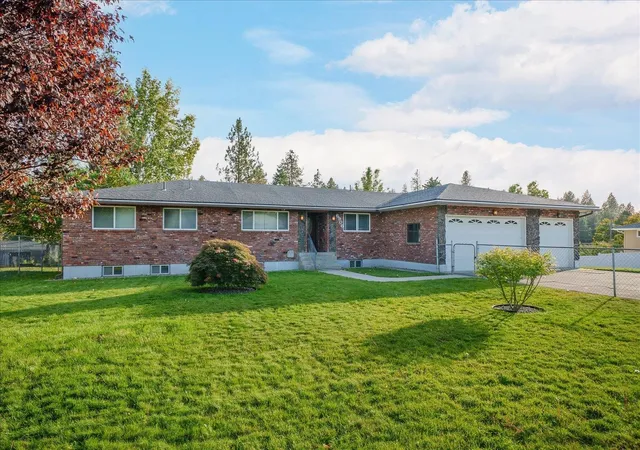
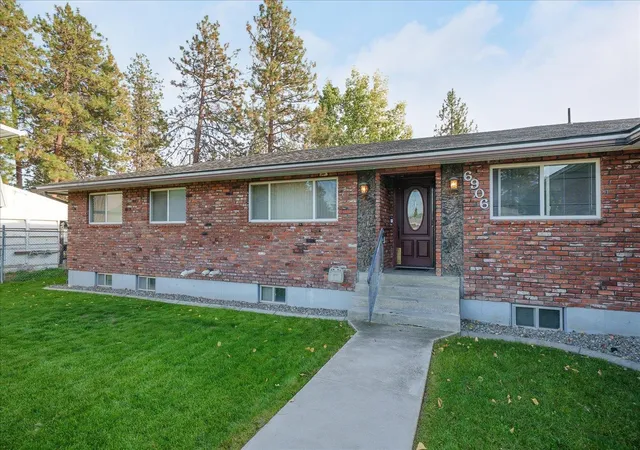
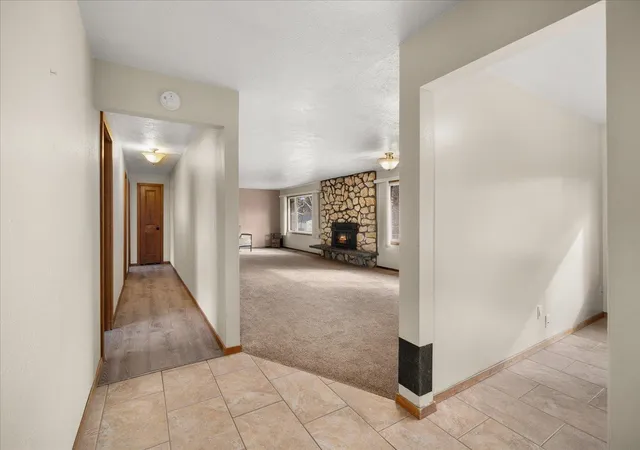
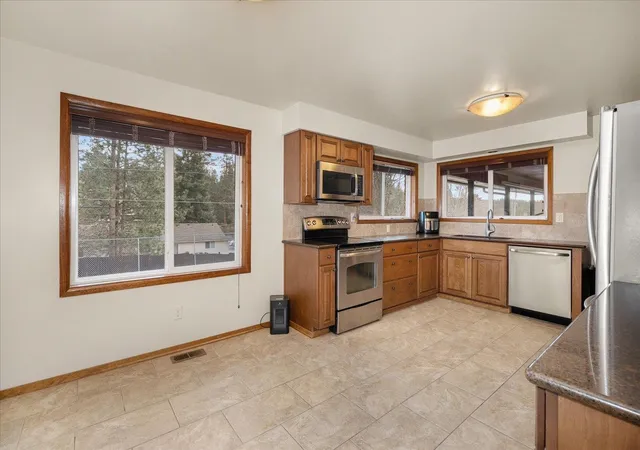
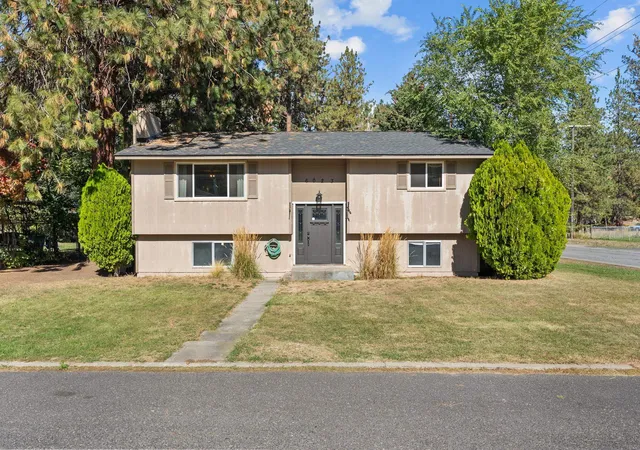
Motivated Seller! Rancher, oversized corner lot with a 3-car attached garage, just minutes to Dishman Hills trails and outdoor recreation! This well-maintained home offers 2,976 sq ft, finished basement, spacious layout with 4 bedrooms, 3 baths, plus a den. Updates include newer LVP flooring + carpet throughout. The kitchen has stainless steel appliances, granite countertops, + a large dining area, flowing into a formal dining room + cozy family room with fireplace. Main floor has a private primary suite with tiled shower, plus 2 additional bedrooms + a full bath. Basement offers a second oversized family room with gas fireplace, a second ensuite with walk-in closet + bathroom, plus a non-conforming flex room ideal for office, storage, or potential 5th bedroom. Large laundry/utility room with soft water system. New A/C, newer gas furnace, updated 200-amp panel, newer vinyl windows, + a lifetime roof. Enjoy the covered patio, fully fenced yard, mature landscaping, + sprinkler system. Home warranty included!
- Houzeo last checked: 0 minutes ago
- Listing updated: October 9, 2026 at 7:22 am
- Listing Provided by: Yolande Johnson | Kelly Right Real Estate of Spokane (509) 489-7000
- Source: Spokane MLS-WA | MLS#: 202623105

Property Details
Status
Active
Type
Single Family Residence
No. of Stories
-
County
City
Neighborhood
--
Year Built
1970
HOA Fees
-
Finished Area
2,976 sqft
Lot Size
14,000 sqft lot
Basement Area
- sqft
MLS Name
Spokane MLS
MLS Number
202623105
MLS Status
Active
Days on Market
46

Continue Your Journey in App
Find your dream home, receive real-time updates, and many more!
Download App
Continue Your Journey in App
Find your dream home, receive real-time updates, and many more!
Location
Facts & Features
Rooms
Bedrooms & bathrooms
Bedrooms: 4
Bathrooms: 3
Basement
Level: Basement
First Floor
Level: First
Interior
Appliances
Water Softener, Free Standing Range, Dishwasher, Refrigerator, Microwave, Washer, Dryer, Hard Surface Counters
Interior Features
Hot Water, High Speed Internet
Heating
Natural Gas, Forced Air
Window Features
Vinyl Frames
Cooling
Central Air
Construction
Year Built
Year Built: 1970
Home type
Single Family Residence
Architectural Style
Ranch, Traditional
Construction Materials
Brick
Roof
Composition
Utilities & Energy
Fireplace Features
Gas
Parking Features
Attached
Basement
Full, Finished, Rec/family Area, Laundry
Other Features
Lot Features
Fencing, Fenced Yard, Sprinkler Automatic, Level, Corner Lot
Patio And Porch Features
Patio
Price History
| Date | Event | Price |
|---|---|---|
10/02/2026 Source: | Price Decreased | $488,900 -0.20% $164/sqft |
08/25/2026 Source: | Listed for Sale | $489,900 -7.55% $165/sqft |
03/14/2024 Source: | Sold | $529,900 $178/sqft |

Nearby Homes


Find Homes by Property Features in Spokane, WA


Based on information from the Spokane Association of REALTORS® through Oct 10, 2026, 06:00PM. IDX information is provided exclusively for consumers’ personal, non-commercial use, that it may not be used for any purpose other than to identify prospective properties consumers may be interested in purchasing. Information is deemed reliable but is not guaranteed accurate. ©2026 Spokane Association of REALTORS®. All Rights Reserved.
 Advertising Broker: Christy Lee-Naumann | Real Estate by You LLC