- Overview
- Description
- Property Details
- Location
- Facts & Features
- Getting Around
- Nearby Homes
 New Construction



Street View
$1,499,900
Monthly Est:$7,466
 4 Beds
 4 Baths
3 full baths + 1 half bath
 3,900sqft
6907 N Boulevard, Tampa, FL 33604
$1,499,900
$7,466/moEst:
Get Pre-Approved
Single Family Residence
Built in 2025
$-- HOA
15,770 sqft lot
$385/sq.ft
Description
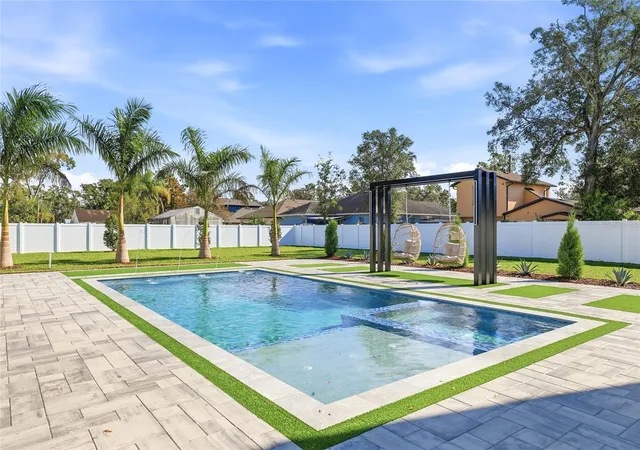
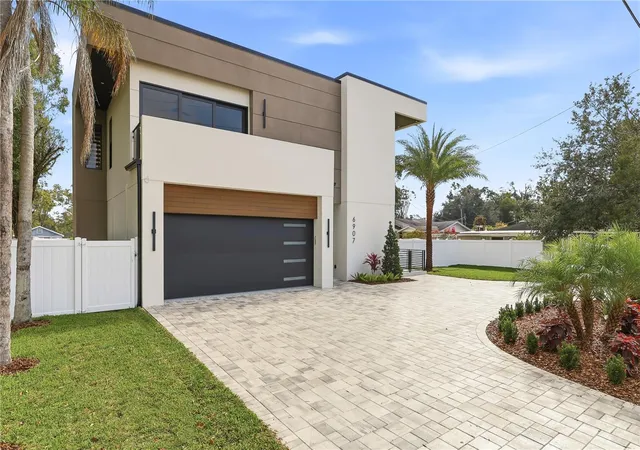
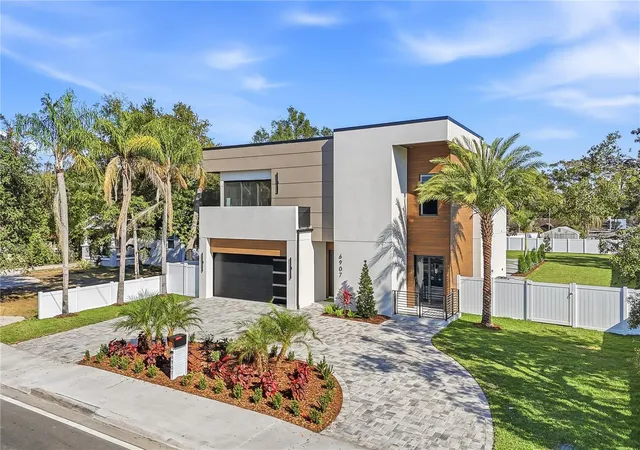
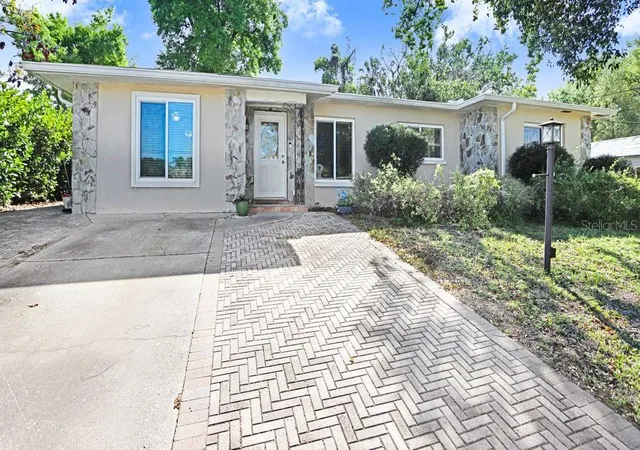
Welcome to this stunning new luxury residence designed to impress at every turn. Perfectly situated on a spacious lot, this 4-bedroom, 3.5 bath home with a 2 car garage offers exceptional craftsmanship, modern elegance, and thoughtful design throughout. Step inside to soaring high ceilings and sleek porcelain flooring throughout the entire home, creating a bright and elegant atmosphere. The open concept layout seamlessly connects living, dining, and entertaining spaces, while impact windows provide both peace of mind and energy efficiency. The gourmet kitchen is a chef’s dream, featuring quartz countertops, solid wood cabinetry, stainless steel appliances, a wine refrigerator, and a wall oven microwave combo perfect for everyday living and entertaining. A dedicated wine room adds a touch of luxury and refinement.
Designed for comfort and flexibility, the first floor includes one bedroom and a full bath, ideal for guests or multi-generational living, along with a half bath with direct pool access. Step outside to your private oasis, an elegant pool and spa, fully fenced yard, and outdoor kitchen, perfect for entertaining year round. Upstairs, you’ll find a spacious bonus area ideal for a playroom, media room, or home office, along with two private balconies offering additional outdoor living space. The primary suite is a true retreat, featuring his-and-hers walk-in closets, a dedicated makeup vanity, and a gorgeous spa like bathroom designed for relaxation and luxury. Located just minutes from the Tampa Zoo, Tampa International Airport, Downtown Tampa, the Riverwalk, and an array of top-tier restaurants and shopping, this home delivers the perfect balance of privacy, convenience, and upscale living. This exceptional property is the definition of modern luxury, schedule your private showing today and experience it for yourself.
- Houzeo last checked: 8 minutes ago
- Listing updated: October 20, 2026 at 5:02 pm
- Listing Provided by: Merlyn Velez Bodib (813) 203-3971 | AVENUE HOMES LLC (833) 499-2980
- Source: Stellar MLS-FL as distributed by MLS GRID | MLS#: TB8456399

Property Details
Status
Active
Type
Single Family Residence
No. of Stories
1
County
City
Neighborhood
Year Built
2025
HOA Fees
-
Finished Area
3,900 sqft
Lot Size
15,770 sqft lot
Basement Area
- sqft
MLS Name
Stellar MLS
MLS Number
TB8456399
MLS Status
Active
Days on Market
320
Cumulative Days on Market
297

Continue Your Journey in App
Find your dream home, receive real-time updates, and many more!
Continue Your Journey in App
Find your dream home, receive real-time updates, and many more!
Location
Facts & Features
Rooms
Bedrooms & bathrooms
Bedrooms: 4
Bathrooms: 4
Interior
Heating
Central
Interior Features
Ceiling Fans(s), High Ceilings, Open Floorplan, Solid Wood Cabinets, Stone Counters, Walk In Closet(s)
Cooling
Central Air
Exterior Features
Lighting, Other
Flooring
Tile
Sewer
Public Sewer
Appliances
Built In Oven, Cooktop, Dishwasher, Microwave, Refrigerator, Wine Refrigerator
Construction
Year Built
Year Built: 2025
Home type
Single Family Residence
Architectural Style
Ranch
Property Condition
Completed
Foundation Details
Slab
Construction Materials
Concrete
Roof
Shingle
Utilities & Energy
Laundry Features
Inside
Pool Features
In Ground
Water Source
Public
Utilities
Electricity Connected
Other Features
Subdivision Name
Hillsborough River Estates
Price History
| Date | Event | Price |
|---|---|---|
10/19/2026 Source: | Price Decreased | $1,499,900 -4.77% $385/sqft |
09/22/2026 Source: | Price Decreased | $1,575,000 -1.25% $404/sqft |
07/01/2026 Source: | Contingent (Active Under Contract) | $1,595,000 $409/sqft |
07/01/2026 Source: | Listed for Sale | $1,595,000 -3.33% $409/sqft |
04/24/2026 Source: | Price Decreased | $1,650,000 -5.71% $423/sqft |

Show more
Nearby Homes
Find Homes by Property Features in Tampa, FL
Nearby New Homes For Sale

Based on information from Stellar MLS® through Oct 31, 2026, 06:45PM as submitted to and distributed by MLS GRID. All data is obtained from various sources and may not have been verified by the broker or MLS GRID. Supplied Open House Information is subject to change without notice. All information should be independently reviewed and verified for accuracy. Properties may or may not be listed by the office/agent presenting the information. IDX information is provided exclusively for consumers’ personal non-commercial use. It may not be used for any purpose other than to identify prospective properties consumers may be interested in purchasing. The data is deemed reliable but is not guaranteed by MLS GRID. The use of the MLS GRID Data may be subject to an end-user license agreement prescribed by the Member Participant’s applicable MLS, if any, and as amended from time to time. © 2026 Stellar MLS. All Rights Reserved.
 Advertising Broker: Fred McGill | Simple Showing, Inc
