- Overview
- Description
- Property Details
- Location
- Facts & Features
- Getting Around
- Nearby Homes

Street View
$699,999
Monthly Est:$3,484
 5 Beds
 4 Baths
3 full baths + 1 half bath
 4,029sqft
6908 Creekridge Trl, Indianapolis, IN 46256
$699,999
$3,484/moEst:
Get Pre-Approved
Single Family Residence
Built in 1979
$-- HOA
27,356 sqft lot
$174/sq.ft
Description
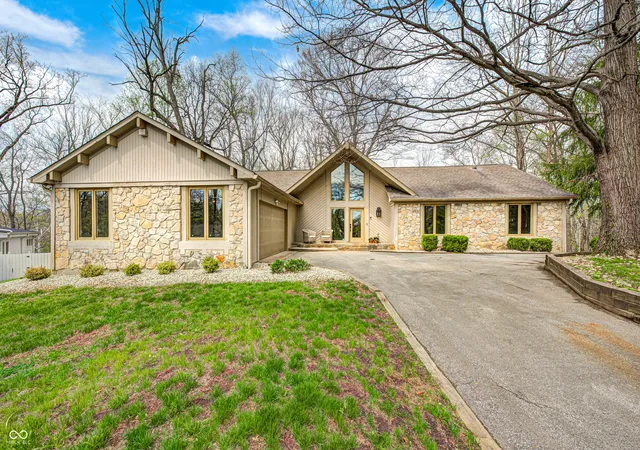
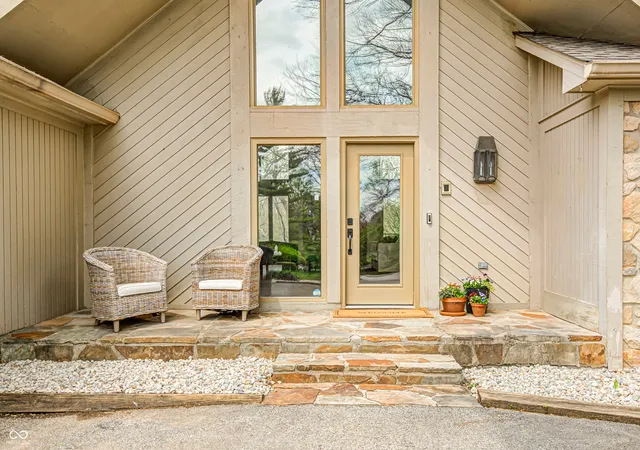
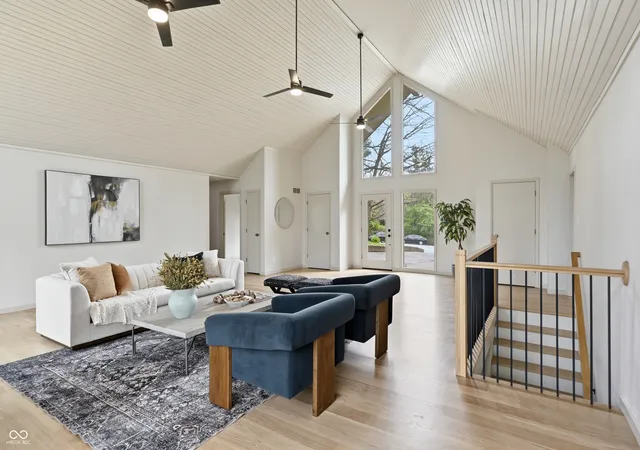
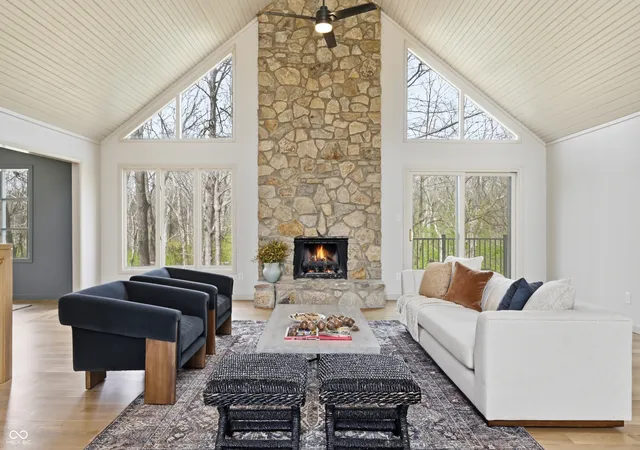
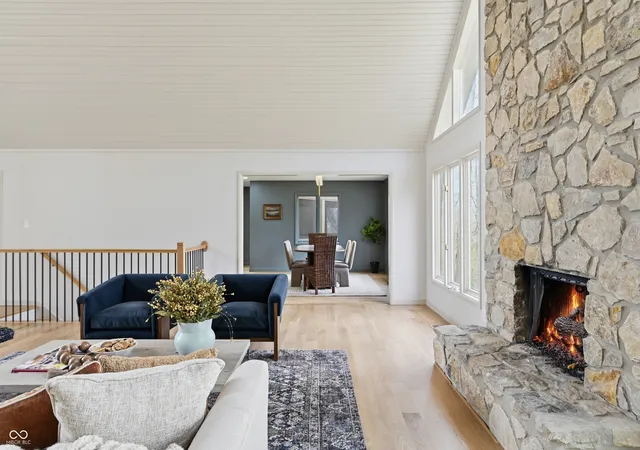
Welcome home to this stunningly remodeled 5 bedroom home, perfectly situated at the end of a peaceful cul-de-sac on a heavily wooded lot. This home sits above a gorgeous creek and is surrounded by trees and wildlife. Step inside to vaulted cathedral ceilings, an impressive floor to ceiling stone fireplace and large windows flooded with sunlight. Stunning white oak hardwood floors run throughout the entire first floor. The kitchen features custom cabinetry, quartz counters and stainless steel appliances. A walk-in butlers pantry provides ample extra storage with matching custom cabinets, shelving and backsplash. The kitchen opens onto the dining room with large windows and amazing views of the property. Also off of kitchen is a large fully screened in porch, perfect for outdoor dining. Brand new deck runs along back of house and can be accessed through living room or primary suite. Main level laundry room with cabinetry and utility sink. Main level primary suite features a custom en-suite bathroom with a large tiled walk in shower and tub area. Double sink vanity with quartz countertops and large walk in closet. Head downstairs to your second living space complete with dining area and large kitchenette. Lower level features tall ceilings and sliding doors that lead you out to a lower level patio and yard. Basement also has oversized utility and storage room, 2 bedrooms and a full bath. This is an amazing opportunity to live in a home that truly feels like a retreat with gorgeous high end updates. The multiple outdoor areas and decks give you plenty of spaces to enjoy the sights and sounds of nature on Mud Creek- including heron, owls and deer.
- Houzeo last checked: 12 minutes ago
- Listing updated: September 10, 2026 at 10:01 pm
- Listing Provided by: Kate Goedde | @properties (317) 489-3441
- Source: Metropolitan Indianapolis Board of REALTORS (MIBOR) MLS-IN | MLS#: 22095794

Property Details
Status
Active
Type
Single Family Residence
No. of Stories
-
County
City
Neighborhood
Year Built
1979
HOA Fees
-
Finished Area
4,029 sqft
Lot Size
27,356 sqft lot
Basement Area
- sqft
MLS Name
Metropolitan Indianapolis Board of REALTORS (MIBOR) MLS
MLS Number
22095794
MLS Status
Active
Days on Market
197
Cumulative Days on Market
149

Continue Your Journey in App
Find your dream home, receive real-time updates, and many more!
Continue Your Journey in App
Find your dream home, receive real-time updates, and many more!
Location
Facts & Features
Rooms
Bedrooms & bathrooms
Bedrooms: 5
Bathrooms: 4
Living Room
Level: Main
Area: 744.00 Square Feet
Dimensions: 24x31
Dining Room
Level: Main
Area: 180.00 Square Feet
Dimensions: 15x12
Kitchen
Level: Main
Area: 294.00 Square Feet
Dimensions: 21x14
Laundry
Level: Main
Area: 40.00 Square Feet
Dimensions: 8x5
Master Bedroom
Level: Main
Area: 260.00 Square Feet
Dimensions: 13x20
Bedroom 2
Level: Main
Area: 210.00 Square Feet
Dimensions: 14x15
Bedroom 3
Level: Main
Area: 156.00 Square Feet
Dimensions: 12x13
Bedroom 4
Level: Basement
Area: 192.00 Square Feet
Dimensions: 12x16
Bedroom 5
Level: Basement
Area: 252.00 Square Feet
Dimensions: 12x21
Family Room
Level: Basement
Area: 775.00 Square Feet
Dimensions: 25x31
Bonus Room
Level: Basement
Area: 375.00 Square Feet
Dimensions: 25x15
Interior
Heating
Forced Air, Natural Gas
Cooling
Central Air
Exterior Features
Balcony, Lighting
Flooring
Hardwood
Interior Features
Attic Access, Bath Sinks Double Main, Cathedral Ceiling(s), Kitchen Island, Central Vacuum, Entrance Foyer, Paddle Fan, Hi Speed Internet Availbl, In Law Floorplan, Wired For Data, Pantry, Walk In Closet(s), Wet Bar, Wood Work Painted
Window Features
Screens, Skylight(s), Bay Window(s), Vinyl Windows
Appliances
Dishwasher, Dryer, Energy Star Qualified Appliances, Disposal, Gas Water Heater, Microwave, Gas Oven, Range Hood, Refrigerator, Bar Fridge, Washer, Water Heater, Water Softener Owned, Wine Cooler
Construction
Year Built
Year Built: 1979
Home type
Single Family Residence
Property Condition
Updated/remodeled
Construction Materials
Wood With Stone, Stone
Foundation Details
Concrete Perimeter
Architectural Style
Traditional
Utilities & Energy
Basement
Ceiling 9+ Feet, Daylight, Egress Window(s), Finished, Finished Ceiling, Finished Walls, Full, Interior Entry, Walk Out Access
Fireplace Features
Basement, Family Room, Masonry, Living Room
Water Source
Public
Utilities
Cable Connected, Electricity Connected, Natural Gas Connected, Sewer Connected, Water Connected
Security Features
Smoke Detector(s)
Electric
200+ Amp Service
Laundry Features
Laundry Room, Main Level
Parking Features
Attached
Other Features
Subdivision Name
Creekwood
Patio And Porch Features
Covered, Deck, Patio, Screened
Price History
| Date | Event | Price |
|---|---|---|
09/09/2026 Source: | Price Decreased | $699,999 -2.64% $174/sqft |
08/12/2026 Source: | Price Decreased | $719,000 -2.71% $178/sqft |
06/30/2026 Source: | Price Decreased | $739,000 -4.65% $183/sqft |
06/09/2026 Source: | Price Decreased | $775,000 -5.37% $192/sqft |
05/26/2026 Source: | Price Decreased | $819,000 -2.38% $203/sqft |

Show more
Nearby Homes
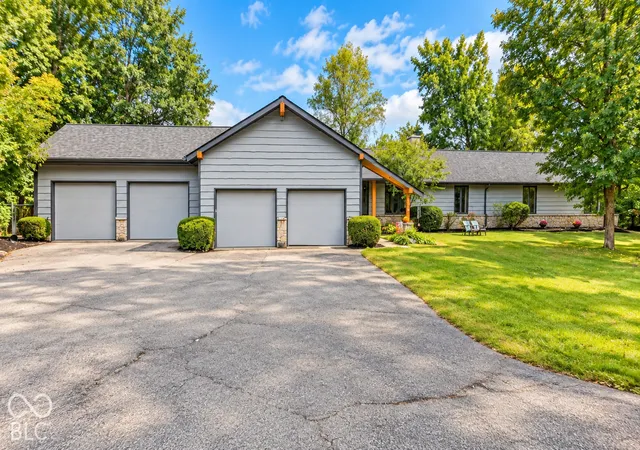
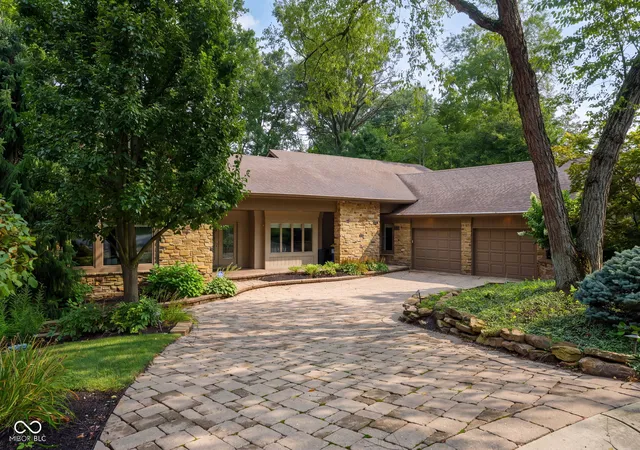
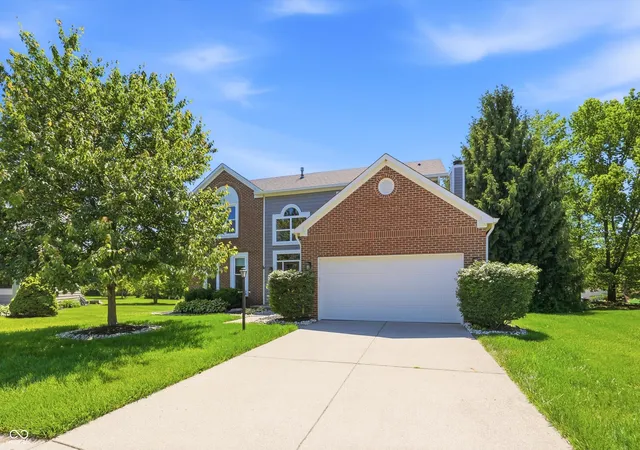
Find Homes by Property Features in Indianapolis, IN

Based on information from MIBOR REALTOR® Association through Oct 29, 2026, 10:45PM. The Broker Listing Cooperative® listing service's Listing information is deemed reliable but is not guaranteed accurate by the Broker Listing Cooperative® listing service. All data is obtained from various sources and may not have been verified by broker or Broker Listing Cooperative listing service. Supplied Open House Information is subject to change without notice. All information should be independently reviewed and verified for accuracy. Properties may or may not be listed by the office/agent presenting the information.. All Rights Reserved. © 2026 MIBOR REALTOR® Association.
 Advertising Broker: Jonah Hartsburg | Hoosier Hub Realty
