- Overview
- Description
- Property Details
- Location
- HOA Management
- Facts & Features
- Getting Around
- Nearby Homes



$492,500
Monthly Est:$2,451
 4 Beds
 2 Baths
2 full baths
 2,156sqft
6909 Danridge Rd, Rowlett, TX 75089
$492,500
$2,451/moEst:
Get Pre-Approved
Single Family Residence
Built in 2019
$50/mo HOA
0.14 acre lot
$228/sq.ft
Description
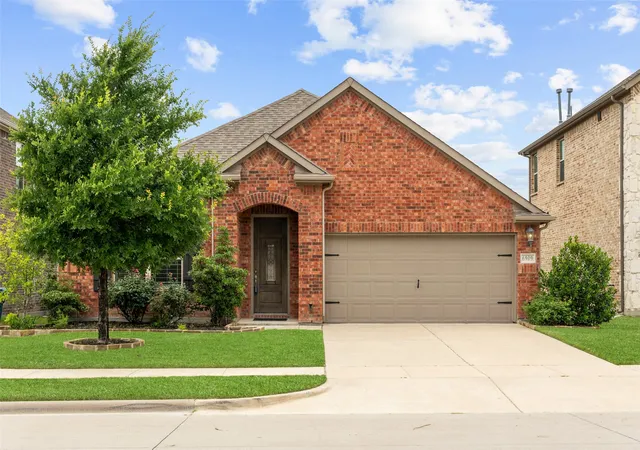
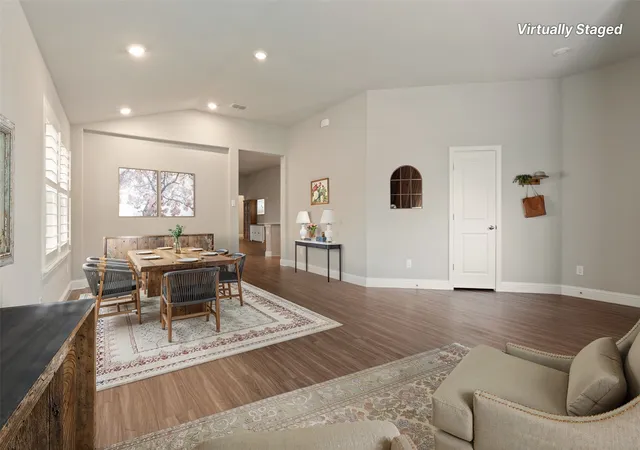
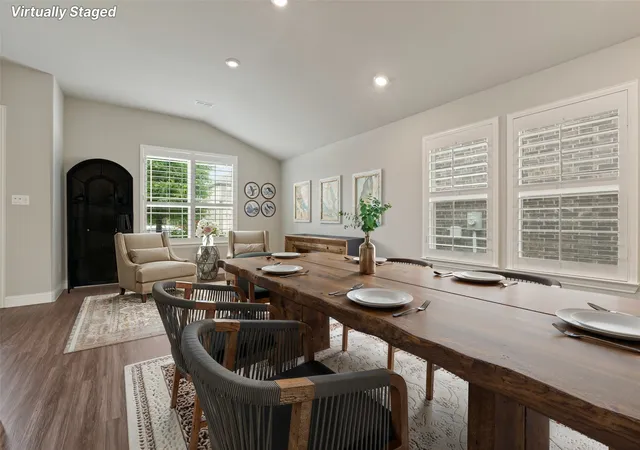
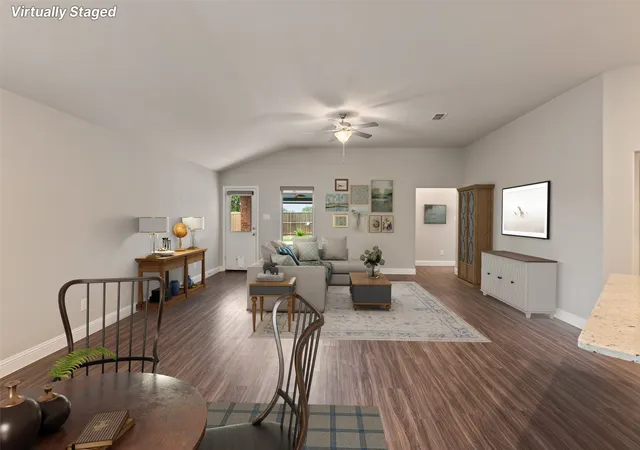
Back on Market due to buyer's home not closing. One Story gem in the heart of Rowlett! Summer ready with your own private Sparkling Pool! This immaculate, freshly painted 4-bedroom, 2-bath home offers the ideal blend of comfort, style, and functionality with 2 living areas and 2 dining spaces designed for everyday living and effortless entertaining. From the moment you walk in, you’ll notice thoughtful upgrades throughout including rounded corners, granite countertops, designer backsplash, 4” shutters and roll blinds, and smart home features.
The beautifully appointed kitchen features upgraded stainless steel appliances, a gas range with double ovens, and an external vent—perfect for the home chef. Energy efficiency and comfort shine with spray foam attic insulation, a Trane HVAC system with Aprilaire filtration, and a tankless gas water heater. Storage is abundant with a coat closet, garage storage cabinets that remain with the home, a heavy duty garage ladder, and approximately 400 sq ft of partially floored attic storage above the garage.
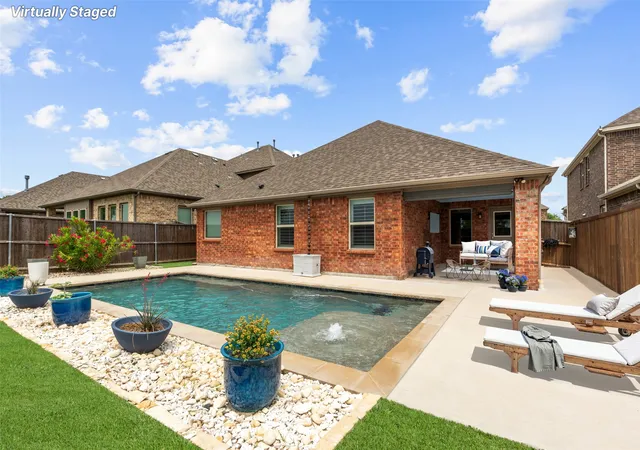
Step outside to your private backyard retreat featuring a serene pool with tanning ledge, turfed yard for ease of maintenance, a large covered patio complete with a ceiling fan and automatic screen shade—ideal for relaxing Texas evenings. The home backs to the greenspace and soccer fields of Crossroads Church, offering added privacy with no rear neighbors directly behind.
Conveniently located just 5 minutes from the turnpike, this home also places you in one of the most community-oriented cities around. Rowlett is known for its abundant greenspace, family-friendly events, and local favorites like Kids Kingdom at Pecan Grove Park and Wet Zone Waterpark. As a Lake Ray Hubbard community, residents enjoy easy access to boating, fishing, kayaking, and over 30 miles of scenic shoreline. This is the complete package—beautifully maintained, thoughtfully upgraded, and perfectly located. Search address on YouTube for VIDEO!
- Houzeo last checked: 5 minutes ago
- Listing updated: July 24, 2026 at 8:59 pm
- Listing Provided by: Evan Matteson , Virginia Matteson | Coldwell Banker Apex, REALTORS (972) 772-9300
- Source: NTREIS MLS-TX | MLS#: 21263267

Property Details
Status
Pending
Type
Single Family Residence
No. of Stories
1
County
City
Neighborhood
--
Year Built
2019
HOA Fees
$50/mo
Finished Area
2,156 sqft
Lot Size
0.14 acre lot
Basement Area
- sqft
MLS Name
NTREIS MLS
MLS Number
21263267
MLS Status
Pending
Cumulative Days on Market
62

Continue Your Journey in App
Find your dream home, receive real-time updates, and many more!
Download App
Continue Your Journey in App
Find your dream home, receive real-time updates, and many more!
Location
HOA Management
Neighborhood Management Co
HOA Fees
$600/ Annually
Amenities
 Amenities and services may be covered by one or multiple associations and service providers.
 Maintenance
 AssociationManagement
Disclaimer: Amenities are based on third-party information and may vary; buyers must independently verify all amenities, as information is deemed reliable but not guaranteed.
Facts & Features
Rooms
Bedrooms & bathrooms
Bedrooms: 4
Bathrooms: 2
FullBath
Level: First
Area: 60.00 Square Feet
Dimensions: 12 x 5
Bedroom
Level: First
Area: 100.00 Square Feet
Dimensions: 10 x 10
Bedroom
Level: First
Area: 120.00 Square Feet
Dimensions: 12 x 10
PrimaryBathroom
Level: First
Area: 99.00 Square Feet
Dimensions: 11 x 9
PrimaryBedroom
Level: First
Area: 208.00 Square Feet
Dimensions: 16 x 13
BreakfastRoomNook
Level: First
Area: 144.00 Square Feet
Dimensions: 12 x 12
Kitchen
Level: First
Area: 195.00 Square Feet
Dimensions: 15 x 13
FamilyRoom
Level: First
Area: 280.00 Square Feet
Dimensions: 20 x 14
DiningRoom
Level: First
Area: 117.00 Square Feet
Dimensions: 13 x 9
LivingRoom
Level: First
Area: 169.00 Square Feet
Dimensions: 13 x 13
UtilityRoom
Level: First
Area: 30.00 Square Feet
Dimensions: 6 x 5
Bedroom
Level: First
Area: 120.00 Square Feet
Dimensions: 12 x 10
Interior
Heating
Central, Electric, Energy Star Qualified Equipment
Window Features
Shutters, Window Coverings
Interior Features
Granite Counters, High Speed Internet, Kitchen Island, Open Floorplan, Pantry, Smart Home, Cable Tv, Walk In Closets, Wired For Sound
Cooling
Central Air, Ceiling Fans, Electric
Flooring
Carpet, Ceramic Tile, Luxury Vinyl Plank
Sewer
Public Sewer
Appliances
Some Gas Appliances, Double Oven, Dishwasher, Disposal, Gas Range, Gas Water Heater, Microwave, Plumbed For Gas, Tankless Water Heater, Vented Exhaust Fan
Exterior Features
Private Yard, Rain Barrel Cisterns, Rain Gutters
Construction
Year Built
Year Built: 2019
Home type
Single Family Residence
Roof
Composition
Foundation Details
Slab
Architectural Style
Traditional, Detached
Construction Materials
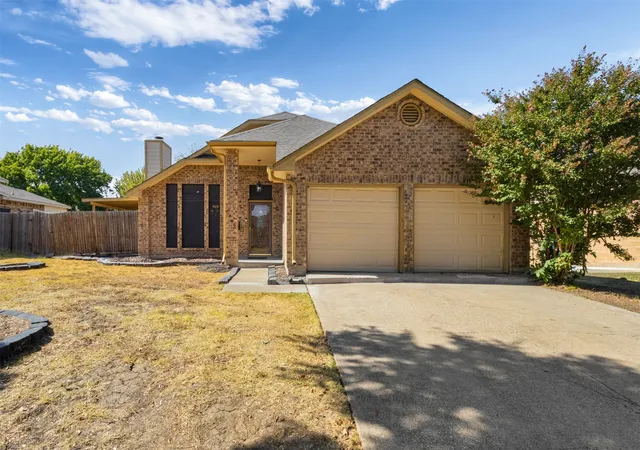
Brick
Utilities & Energy
Parking Features
Concrete, Door Multi, Driveway, Garage Faces Front, Garage, Garage Door Opener, Inside Entrance, Kitchen Level
Pool Features
Gunite, In Ground, Outdoor Pool, Pool, Private, Pool Sweep
Utilities
Natural Gas Available, Sewer Available, Separate Meters, Underground Utilities, Water Available, Cable Available
Water Source
Public
Laundry Features
Washer Hookup, Dryer Hookup, Electric Dryer Hookup, Laundry In Utility Room
Security Features
Smoke Detectors
Other Features
Community Features
Curbs, Sidewalks
Lot Features
Subdivision, Sprinkler System, Few Trees
Subdivision Name
Willow Wood Estates
Patio And Porch Features
Rear Porch, Patio, Covered
Price History
| Date | Event | Price |
|---|---|---|
07/24/2026 Source: | Pending | $492,500 $228/sqft |
07/23/2026 Source: | Contingent (Active Under Contract) | $492,500 $228/sqft |
06/16/2026 Source: | Listed for Sale | $492,500 -0.51% $228/sqft |
06/01/2026 Source: | Contingent (Active Under Contract) | $495,000 $230/sqft |
05/12/2026 Source: | Listed for Sale | $495,000 $230/sqft |

Nearby Homes




Find Homes by Property Features in Rowlett, TX
Nearby New Homes For Sale

Based on information from the North Texas Real Estate Information Systems, Inc., through Oct 11, 2026, 10:15AM. Information is provided exclusively for consumers’ personal, non-commercial use. It may not be used for any purpose other than to identify prospective properties consumers may be interested in purchasing. Data is deemed reliable but is not guaranteed accurate. This website may not include listings or property addresses of sellers who have directed their listing brokers to withhold their listing or their property address from display on the Internet. ©2026 North Texas Real Estate Information Systems, Inc. All Rights Reserved.
 Advertising Broker: Michelle Brecker | Pathway To Home Realty