
- Overview
- Description
- Property Details
- Location
- Facts & Features
- Getting Around
- Nearby Homes



$449,900
Monthly Est:$2,239
 3 Beds
 2 Baths
2 full baths
 1,560sqft
691 E Goundry St, North Tonawanda, NY 14120
$449,900
$2,239/moEst:
Get Pre-Approved
Single Family Residence
Built in 2008
$-- HOA
0.2 acre lot
$288/sq.ft
Description
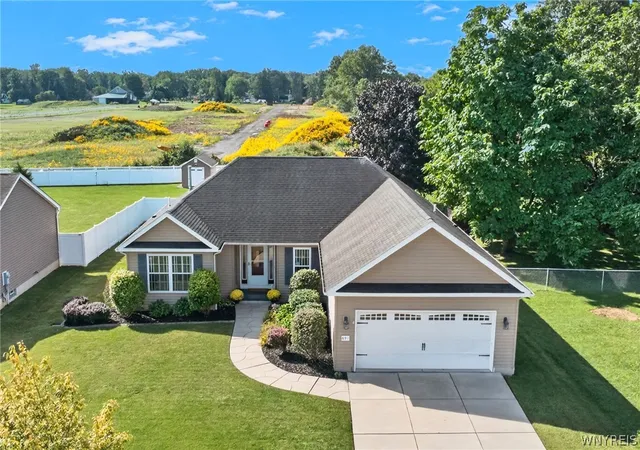
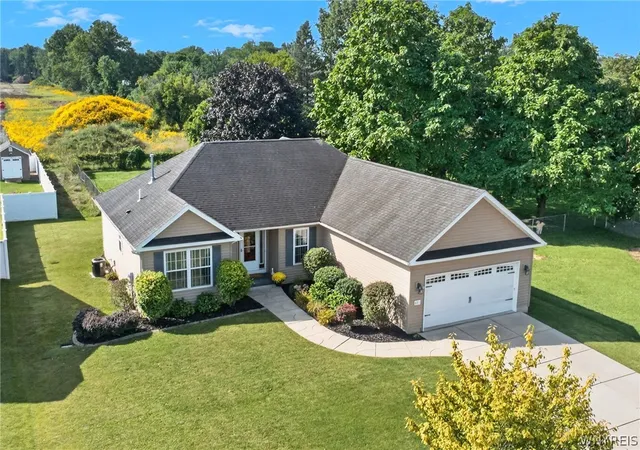
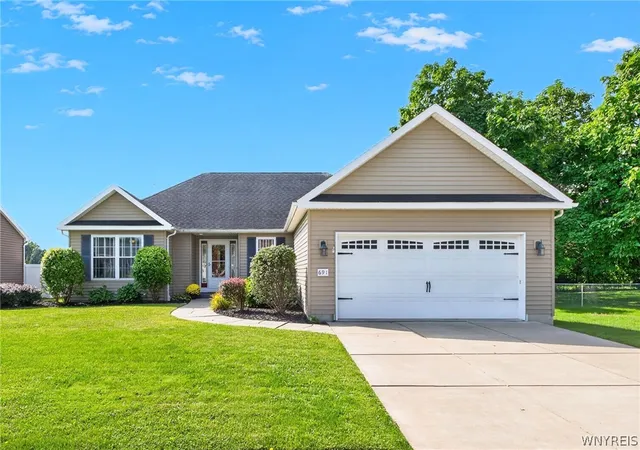
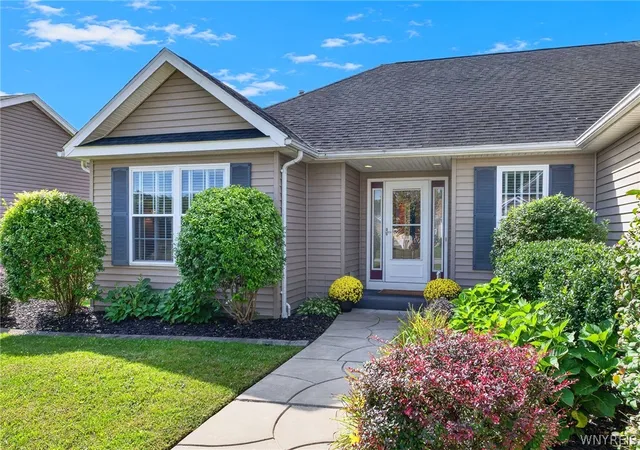
Welcome to 691 E. Goundry St, a beautifully maintained 3-bed, 2-full-bath RANCH offering exceptional one-floor living in North Tonawanda. From the moment you arrive, the captivating curb appeal, manicured landscaping & inviting covered entry set the tone for this thoughtfully designed home, built in 2008.
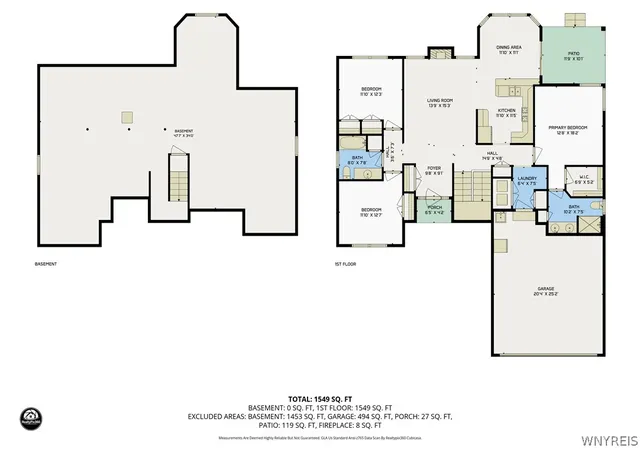
Step inside to a welcoming tiled foyer with crown molding, opening to a spacious great room where a dramatic cathedral ceiling, gleaming hardwood floors and a tile-surround gas fireplace create a warm gathering space filled with natural light from oversized windows overlooking the backyard.
The dining room features a tray ceiling and beautiful windows, creating an inviting space for everyday meals or entertaining. A sliding glass door leads directly to the private covered patio, the perfect spot for sipping your morning coffee.
The kitchen is both functional and inviting, featuring rich cherry-toned cabinetry with crown detail & generous counter space. Stainless steel appliances, recessed lighting, & pendant fixtures over the peninsula add warmth and style, while tile flooring and bright windows keep the space light and easy to work in. The convenient layout includes first-floor laundry.
The spacious primary suite offers a peaceful retreat at the end of the day, featuring a tray ceiling, ceiling fan, plush carpeting & windows that fill the room with natural light. The suite leads to a generous walk-in closet & private full bath with standing shower. Two additional bedrooms, each with its own ceiling fan & closet, complete the main level along with a second full bath.
The full basement has tall ceilings & provides an abundance of additional space for storage, hobbies or future possibilities. An attached two-car garage adds everyday convenience, while the beautifully landscaped yard is complemented by an irrigation/sprinkler system.
Additional features include gas heat, central AC and a backup sump pump for added comfort & peace of mind. With its impeccable condition, beautiful details, spacious layout & effortless one-floor lifestyle, this captivating North Tonawanda ranch is ready to welcome you home. Showings start Wed, 9/9/26.
- Houzeo last checked: 12 minutes ago
- Listing updated: September 22, 2026 at 1:27 am
- Listing Provided by: Brittany Williams (716) 390-3116 DRE #10401319484 | Keller Williams Realty WNY (716) 832-3300
- Source: New York State Alliance of MLSs, Buffalo-NY | MLS#: B1712575

Property Details
Status
Pending
Type
Single Family Residence
No. of Stories
1
County
City
Neighborhood
--
Year Built
2008
HOA Fees
-
Finished Area
1,560 sqft
Lot Size
0.2 acre lot
Basement Area
- sqft
MLS Name
New York State Alliance of MLSs, Buffalo
MLS Number
B1712575
MLS Status
Pending
Days on Market
61
Cumulative Days on Market
13

Continue Your Journey in App
Find your dream home, receive real-time updates, and many more!
Continue Your Journey in App
Find your dream home, receive real-time updates, and many more!
Location
Facts & Features
Rooms
Bedrooms & bathrooms
Bedrooms: 3
Bathrooms: 2
Interior
Interior Features
Ceiling Fans, Cathedral Ceilings, Separate Formal Dining Room, Separate Formal Living Room, Other, See Remarks, Sliding Glass Doors, Storage, Window Treatments, Bedroom On Main Level, Bath In Primary Bedroom, Main Level Primary, Primary Suite
Cooling
Central Air
Sewer
Connected
Heating
Gas, Forced Air
Window Features
Drapes
Appliances
Appliances Negotiable, Gas Water Heater
Exterior Features
Concrete Driveway, Fence, Patio, Private Yard, See Remarks
Flooring
Carpet, Hardwood, Tile, Varies
Construction
Year Built
Year Built: 2008
Home type
Single Family Residence
Foundation Details
Poured
Architectural Style
Ranch
Property Condition
Resale
Construction Materials
Vinyl Siding, Copper Plumbing
Utilities & Energy
Utilities
Sewer Connected, Water Connected
Basement
Full, Sump Pump
Water Source
Connected, Public
Parking Features
Attached, Garage, Garage Door Opener
Electric
Circuit Breakers
Laundry Features
Main Level
Other Features
Community Features
Trails Paths
Patio And Porch Features
Covered, Patio, Porch
Subdivision Name
Briarwood Estates
Lot Features
Other, Rectangular, Rectangular Lot, Residential Lot, See Remarks
Price History
| Date | Event | Price |
|---|---|---|
09/21/2026 Source: | Off Market | $449,900 $288/sqft |
09/21/2026 Source: | Pending | $449,900 $288/sqft |
09/05/2026 Source: | Listed for Sale | $449,900 $288/sqft |

Nearby Homes
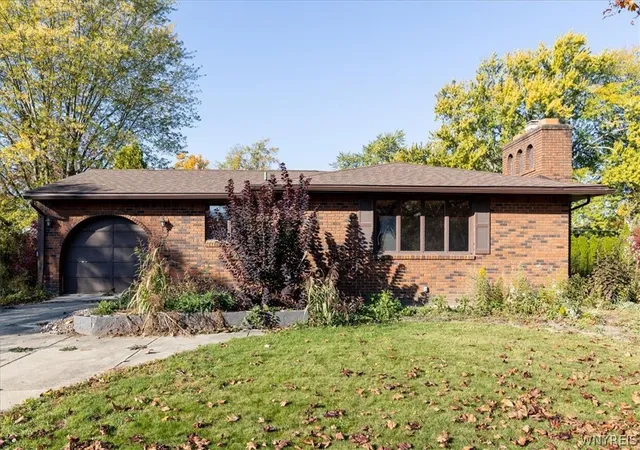
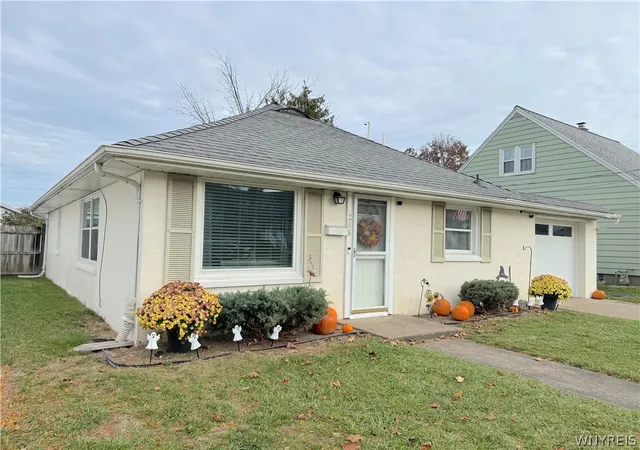
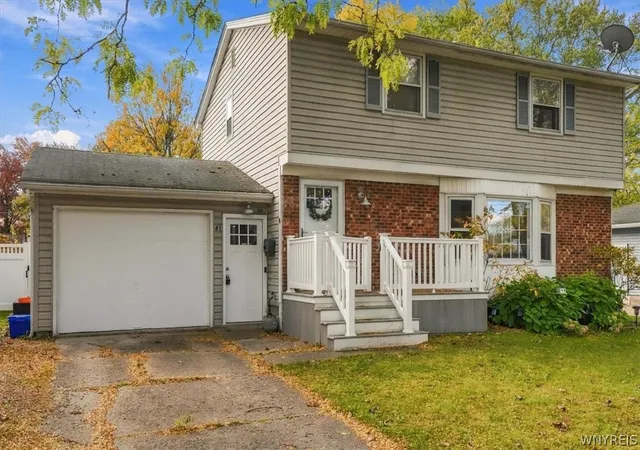
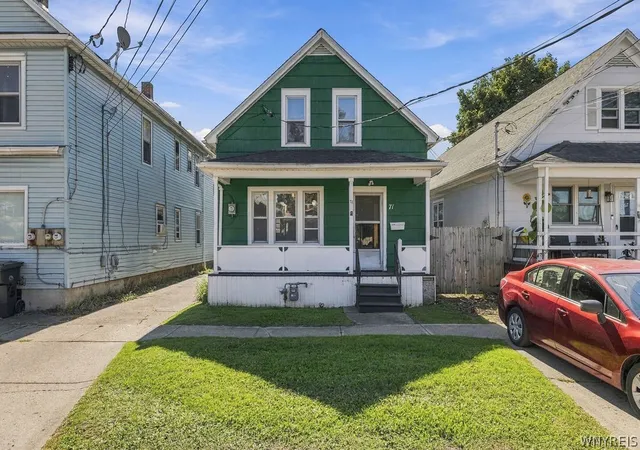
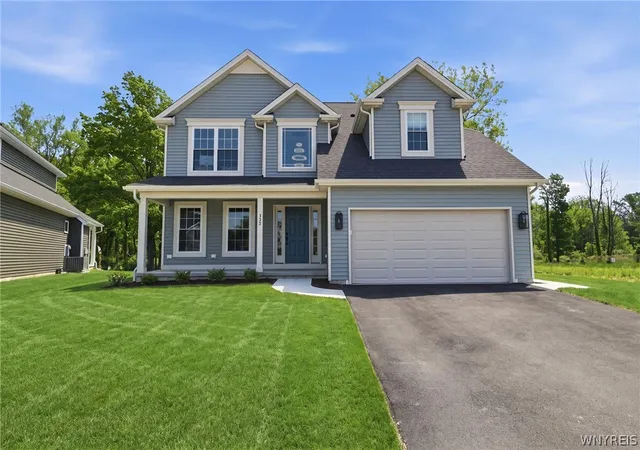
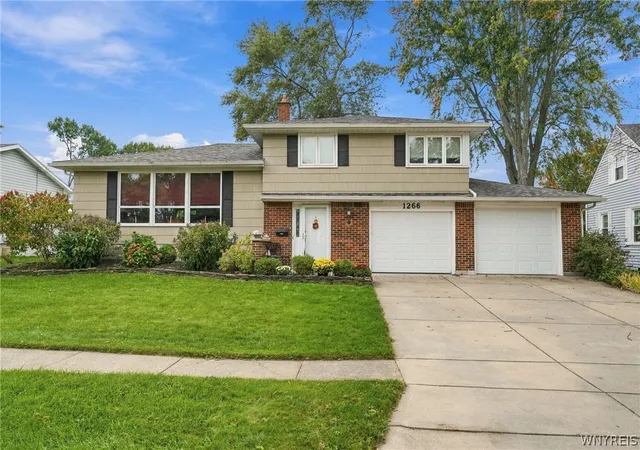
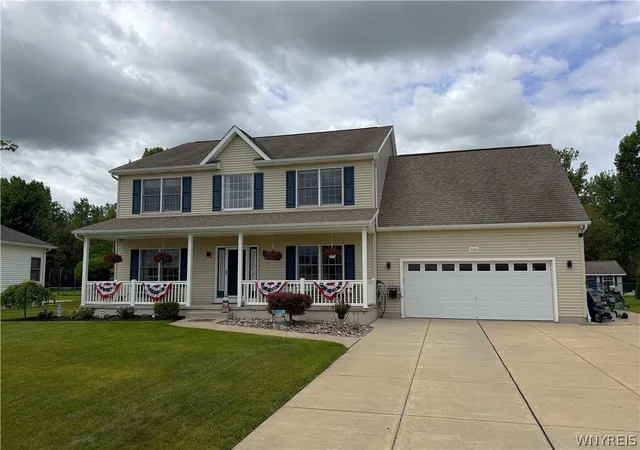
Find Homes by Property Features in North Tonawanda, NY
Nearby New Homes For Sale

Based on data from the New York State Alliance of MLSs (CNYIS, Inc., UNYREIS and WNYREIS) through Nov 06, 2026, 03:15PM.. All information is provided exclusively for consumers’ personal, non-commercial use. It may not be used for any purpose other than to identify prospective properties consumers may be interested in purchasing. The data is deemed reliable by is not guaranteed accurate by the MLS. This website may not include listings or property addresses of sellers who have directed their listing brokers to withhold their listing or their property address from display on the Internet. All information provided is deemed reliable but is not guaranteed and should be independently verified. © 2026 the New York State Alliance of MLSs. All Rights Reserved.
 Advertising Broker: Derek Greene | The Greene Realty Group
