- Overview
- Description
- Property Details
- Location
- Facts & Features
- Getting Around
- Nearby Homes
 Price Drop: $10.9K (09/22)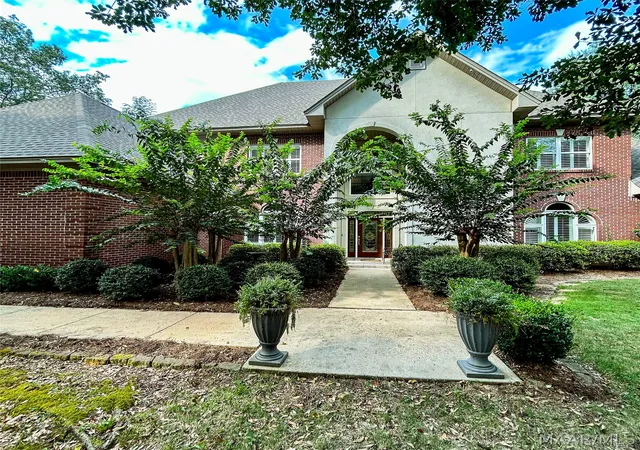

Street View
$619,000
Monthly Est:$3,081
 4 Beds
 5 Baths
4 full baths + 1 half bath
 4,219sqft
691 Jasmine Ridge Rd, Wetumpka, AL 36093
$619,000
$3,081/moEst:
Get Pre-Approved
Single Family Residence
Built in 2005
$-- HOA
2.56 acres lot
$147/sq.ft
Description
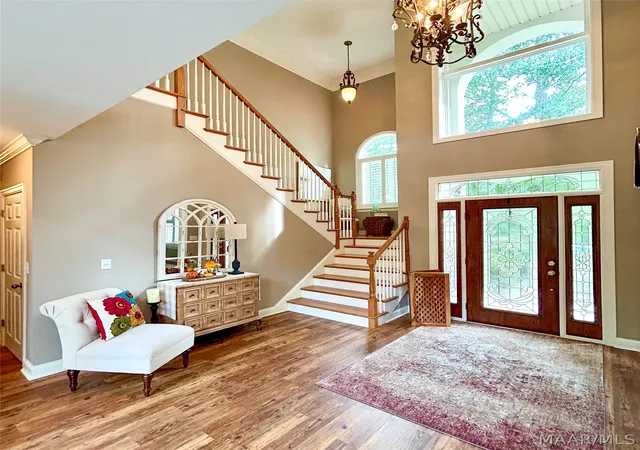
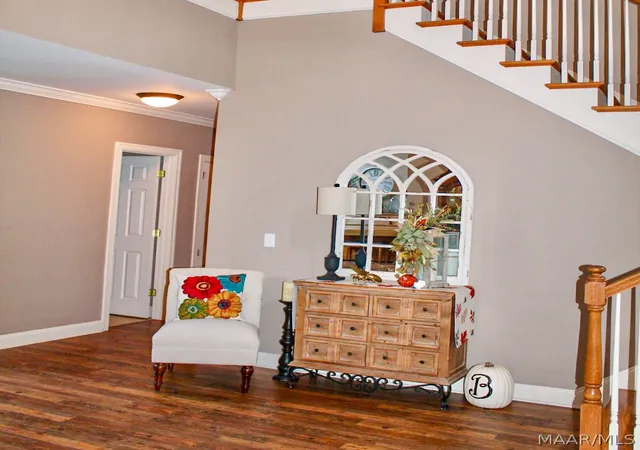
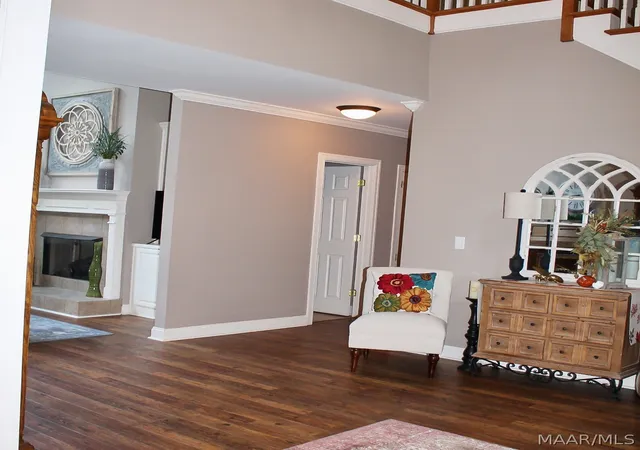
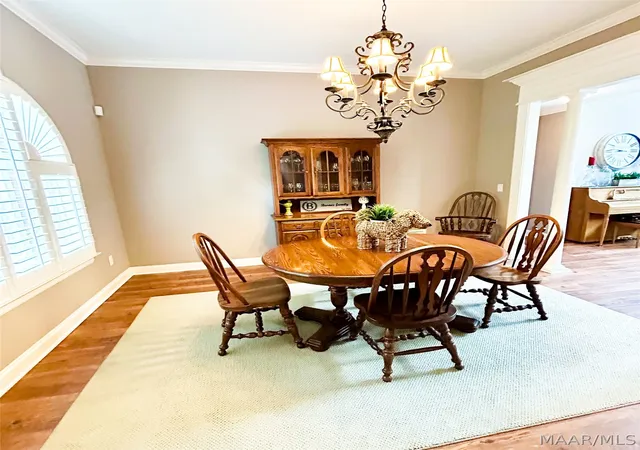
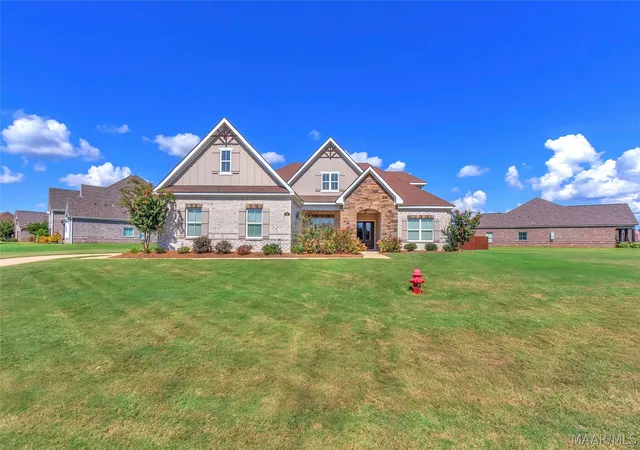
Welcome to 691 Jasmine Ridge Road, an exceptional home nestled in the desirable Jasmine Hill Estates neighborhood. Set on 2.56 beautifully landscaped acres, this impressive 4 bedroom, 4.5 bath, 4,219 square-foot home offers spacious living, timeless elegance, and an incredible outdoor retreat. A grand entryway welcomes you into the great room, where gorgeous gas-log fireplace, soaring floor-to-ceiling windows, and abundant natural light create an inviting gathering space. The spacious kitchen features granite countertops, a large island, double ovens, and an abundance of cabinetry, while the breakfast nook overlooks the sparkling in-ground pool and beautifully landscaped grounds. The main-level primary suite offers a peaceful retreat with a large en suite featuring double vanities, a jetted tub, and a newly remodeled walk-in shower. Conveniently located across from the primary suite, the private study offers incredible flexibility as an office, nursery, or playroom. Formal dining room, additional 1.5 bath, and a spacious laundry room with sink and storage completes the main level. Upstairs, a grand staircase leads to three additional bedrooms and two full bathrooms, along with walk-in storage and finished attic access providing plenty of space for storage or future possibilities. Step outside to enjoy your own private backyard oasis, complete with an in-ground pool, covered deck, and beautiful pergola upgraded in 2025—perfect for entertaining or relaxing. Numerous major updates provide added peace of mind, including a roof replacement in 2021, HVAC replacement in 2024, water heaters replaced in 2026, LVP flooring installed in 2021, and pool liner replaced in 2021. With its generous living spaces, thoughtful updates, beautiful grounds, and resort-style backyard, 691 Jasmine Ridge Road offers the perfect blend of comfort, elegance, and everyday living. Call today for your private showing (334) 590-0163!!
- Houzeo last checked: 47 minutes ago
- Listing updated: September 22, 2026 at 8:45 pm
- Listing Provided by: Kristyn M. Bass (334) 478-3166 DRE #0172014 | SNC Real Estate LLC. (334) 478-3166
- Source: Montgomery Area Association of REALTORS MLS-AL | MLS#: 589841

Property Details
Status
Active Under Contract
Type
Single Family Residence
No. of Stories
2
County
City
Neighborhood
--
Year Built
2005
HOA Fees
-
Finished Area
4,219 sqft
Lot Size
2.56 acres lot
Basement Area
- sqft
MLS Name
Montgomery Area Association of REALTORS MLS
MLS Number
589841
MLS Status
Contingent
Days on Market
50
Cumulative Days on Market
28

Continue Your Journey in App
Find your dream home, receive real-time updates, and many more!
Download App
Continue Your Journey in App
Find your dream home, receive real-time updates, and many more!
Location
Facts & Features
Rooms
Bedrooms & bathrooms
Bedrooms: 4
Bathrooms: 5
GreatRoom
Level: First
Bedroom
Level: Second
Bathroom
Level: Second
Laundry
Level: First
DiningRoom
Level: First
Bedroom
Level: Second
Office
Level: First
Bathroom
Level: Second
Bedroom
Level: Second
BreakfastRoomNook
Level: First
HalfBath
Level: First
Bathroom
Level: First
Kitchen
Level: First
Bathroom
Level: First
PrimaryBedroom
Level: First
Interior
Sewer
Septic Tank
Cooling
Central Air, Electric, Multi Units
Window Features
Blinds, Double Pane Windows, Plantation Shutters
Appliances
Double Oven, Dishwasher, Electric Cooktop, Electric Oven, Electric Range, Electric Water Heater, Disposal, Gas Water Heater, Multiple Water Heaters, Microwave Hood Fan, Microwave, Plumbed For Ice Maker, Refrigerator, Smooth Cooktop, Self Cleaning Oven
Exterior Features
Covered Patio, Fully Fenced, Sprinkler Irrigation, Porch, Patio
Heating
Central, Electric, Multiple Heating Units
Flooring
Carpet, Tile, Wood
Interior Features
Attic, Wet Bar, Tray Ceilings, Double Vanity, Garden Tub Roman Tub, High Ceilings, Jetted Tub, Linen Closet, Storage, Shutters, Separate Shower, Vaulted Ceilings, Walk In Closets, Window Treatments, Kitchen Island, Programmable Thermostat
Construction
Year Built
Year Built: 2005
Home type
Single Family Residence
Construction Materials
Brick, Fiber Cement
Architectural Style
Two Story
Foundation Details
Slab
Utilities & Energy
Water Source
Public
Fireplace Features
One, Gas Log
Laundry Features
Washer Hookup, Dryer Hookup
Security Features
Fire Alarm
Utilities
Cable Available, Electricity Available, Natural Gas Available, High Speed Internet Available
Parking Features
Attached, Driveway, Garage, Garage Door Opener, Parking Pad
Pool Features
In Ground, Pool, Pool Equipment
Other Features
Patio And Porch Features
Covered, Patio, Porch
Subdivision Name
Jasmine Hill Estates
Lot Features
Outside City Limits, Mature Trees, Sprinklers In Ground
Price History
| Date | Event | Price |
|---|---|---|
09/22/2026 Source: | Contingent (Active Under Contract) | $619,000 $147/sqft |
09/18/2026 Source: | Price Decreased | $619,000 -1.73% $147/sqft |
08/25/2026 Source: | Listed for Sale | $629,900 +21.13% $149/sqft |
11/21/2020 Source: | Listing Removed | $520,000 +48.57% $123/sqft |
01/30/2017 Source: | Sold | $350,000 -9.09% $83/sqft |

Show more
Nearby Homes



Find Homes by Property Features in Wetumpka, AL
Nearby New Homes For Sale

Based on information from the Montgomery Area Association of REALTORS® through Oct 14, 2026, 03:00PM. Information is deemed reliable, but not guaranteed. The information being provided is for consumers' personal, non-commercial use and will not be used for any purpose other than to identify prospective properties consumers may be interested in purchasing. This website may not include listings or property addresses of sellers who have directed their listing brokers to withhold their listing or their property address from display on the Internet. Copyright 2026 Multiple Listing Service of the Montgomery Area Association of REALTORS®. All Rights Reserved.
 Advertising Broker: Daniel Demers | Sell Your Home Services
