- Overview
- Description
- Property Details
- Location
- Facts & Features
- Getting Around
- Nearby Homes

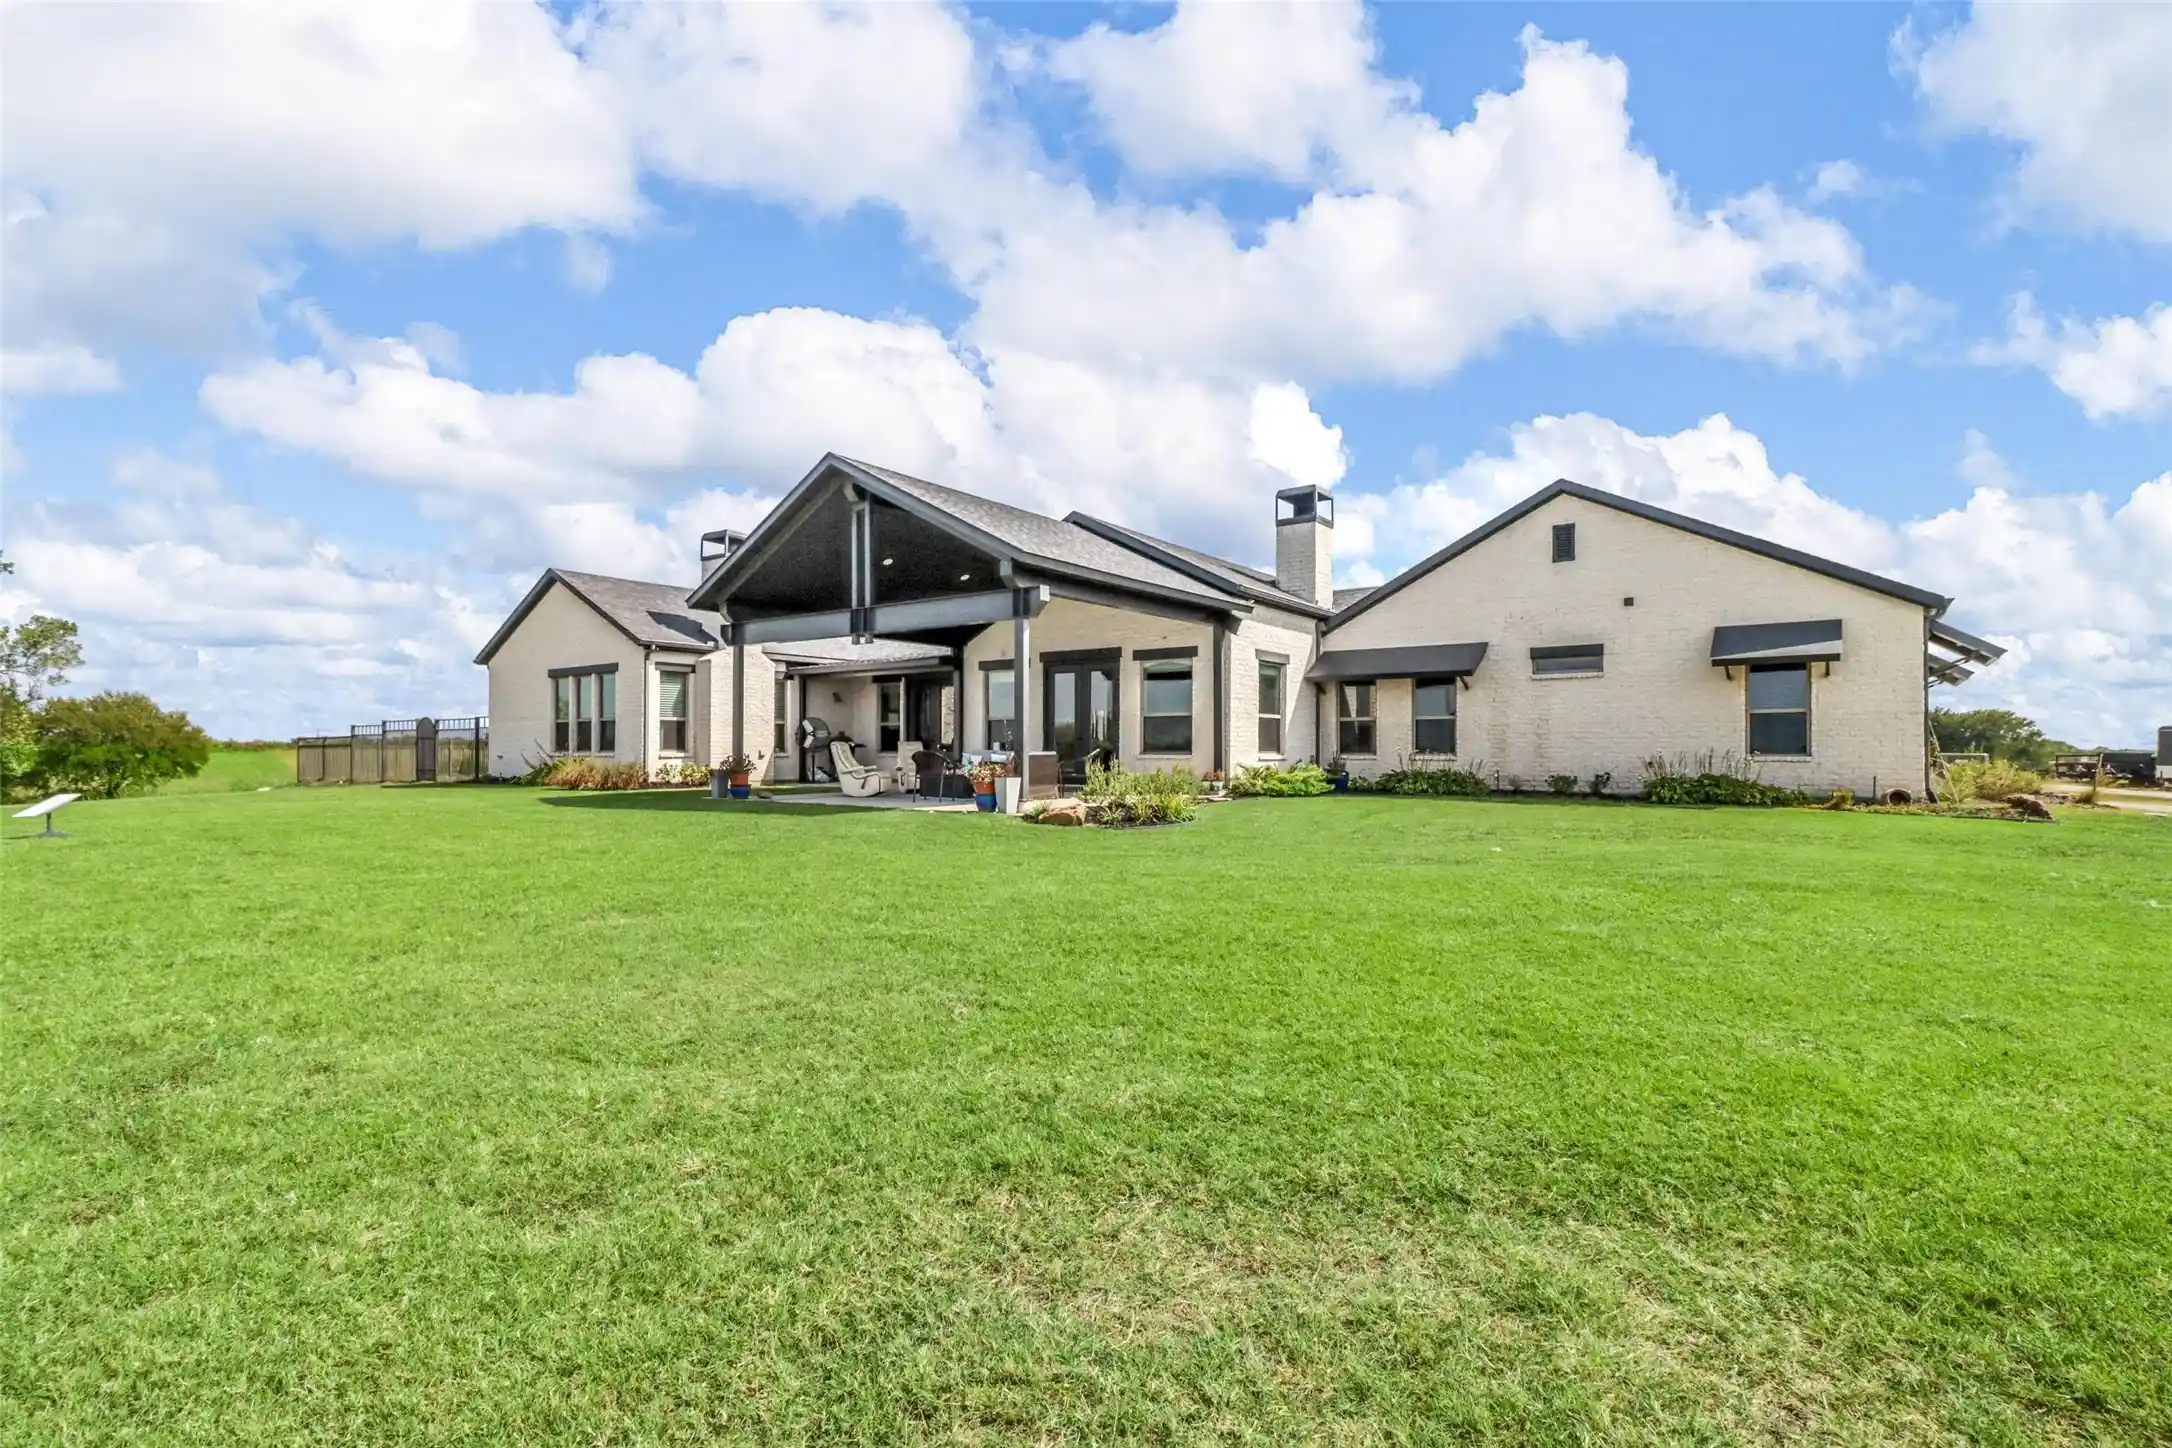


$1,600,000
Monthly Est:$7,964
 4 Beds
 4 Baths
3 full baths + 1 half bath
 3,629sqft
6910 County Rd 662, Farmersville, TX 75442
$1,600,000
$7,964/moEst:
Get Pre-Approved
Single Family Residence
Built in 2018
$-- HOA
24.04 acres lot
$441/sq.ft
Description
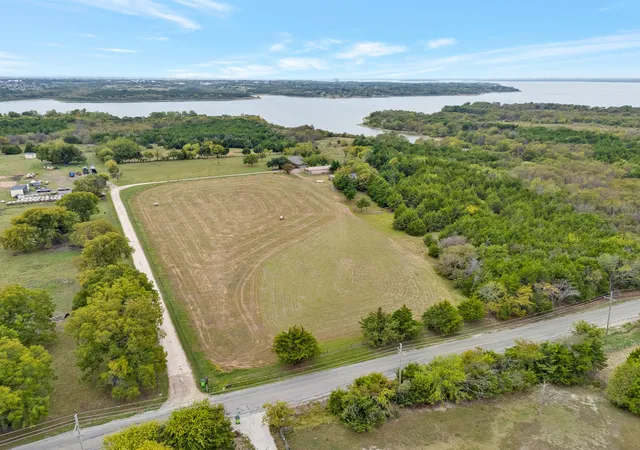
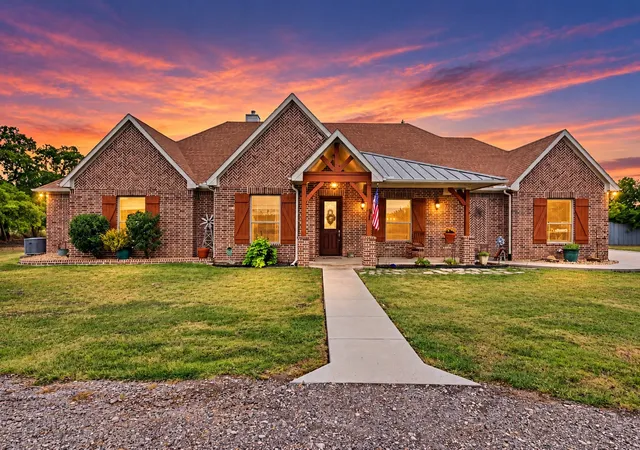
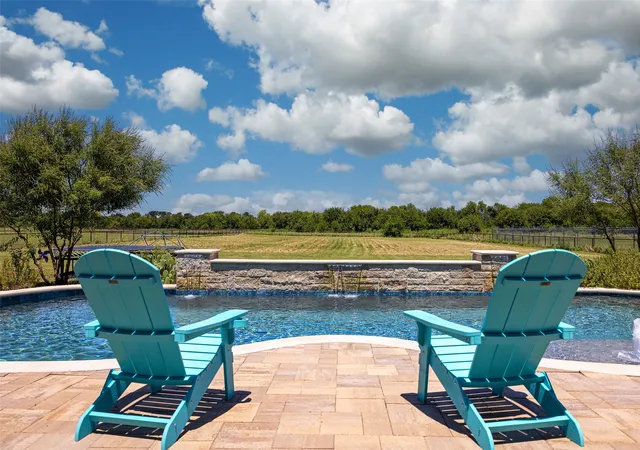
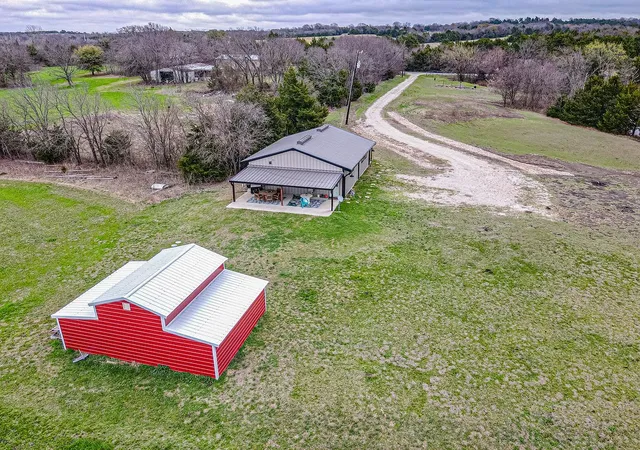
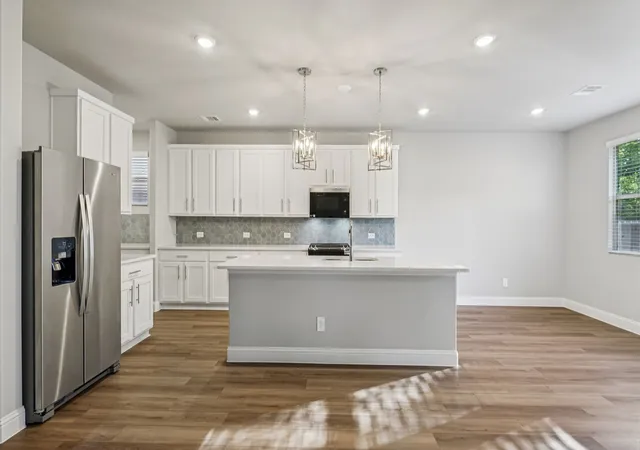
24 unrestricted acres in Farmersville featuring a 3,629 SF traditional style home with modern upgrades with private in-ground pool! This home speaks elegance while giving the country feel that we all dream of! Built in 20018, this home offers open-concept living, breakfast bar, 4 bedrooms downstairs including primary suite, separate shower, vanity area, and walk-in closets. Ideal for large gatherings or multi-use living. Attached 2-car garage, metal decorative entrance, septic, central electric HVAC. 30x40 shop with a 14x40 lean too attached!!!! Horses allowed. Cleared pasture.
- Houzeo last checked: 3 hours ago
- Listing updated: May 30, 2026 at 4:04 pm
- Listing Provided by: Justin Garner | Keller Williams NO. Collin Cty (972) 562-8883
- Source: NTREIS MLS-TX | MLS#: 21256990

Property Details
Status
Active
Type
Single Family Residence
No. of Stories
1
County
City
Neighborhood
--
Year Built
2018
HOA Fees
-
Finished Area
3,629 sqft
Lot Size
24.04 acres lot
Basement Area
- sqft
MLS Name
NTREIS MLS
MLS Number
21256990
MLS Status
Active
Cumulative Days on Market
22

Continue Your Journey in App
Find your dream home, receive real-time updates, and many more!
Continue Your Journey in App
Find your dream home, receive real-time updates, and many more!
Location
Facts & Features
Rooms
Bedrooms & bathrooms
Bedrooms: 4
Bathrooms: 4
LivingRoom
Level: First
Area: 176.00 Square Feet
Dimensions: 16 x 11
FullBath
Level: First
Area: 110.00 Square Feet
Dimensions: 11 x 10
FullBath
Level: First
Area: 117.00 Square Feet
Dimensions: 13 x 9
GreatRoom
Level: First
Area: 525.00 Square Feet
Dimensions: 25 x 21
PrimaryBedroom
Level: First
Area: 322.00 Square Feet
Dimensions: 23 x 14
MudRoom
Level: First
Area: 84.00 Square Feet
Dimensions: 12 x 7
Kitchen
Level: First
Area: 240.00 Square Feet
Dimensions: 15 x 16
Bedroom
Level: First
Area: 121.00 Square Feet
Dimensions: 11 x 11
Office
Level: First
Area: 143.00 Square Feet
Dimensions: 13 x 11
PrimaryBedroom
Level: First
Area: 169.00 Square Feet
Dimensions: 13 x 13
PrimaryBathroom
Level: First
Area: 136.00 Square Feet
Dimensions: 17 x 8
Interior
Flooring
Carpet, Concrete, Ceramic Tile, Laminate, Painted Stained
Exterior Features
Awnings, Dog Run, Fire Pit, Lighting, Outdoor Living Area, Rain Gutters
Window Features
Shutters
Interior Features
Built In Features, Cathedral Ceilings, Dry Bar, Decorative Designer Lighting Fixtures, Double Vanity, Eat In Kitchen, Granite Counters, Kitchen Island, Multiple Master Suites, Open Floorplan, Pantry, Vaulted Ceilings, Wired For Data, Natural Woodwork, Walk In Closets, Wired For Sound
Heating
Central, Electric, Fireplaces, Heat Pump, Propane
Cooling
Attic Fan, Central Air, Ceiling Fans, Electric, Energy Star Qualified Equipment, Heat Pump, Multi Units
Appliances
Some Gas Appliances, Convection Oven, Double Oven, Dishwasher, Disposal, Gas Oven, Gas Range, Indoor Grill, Plumbed For Gas, Range, Some Commercial Grade, Tankless Water Heater, Vented Exhaust Fan
Sewer
Aerobic Septic
Construction
Year Built
Year Built: 2018
Home type
Single Family Residence
Construction Materials
Brick
Architectural Style
Craftsman, Modern, Ranch, Traditional, Detached, Farmhouse
Foundation Details
Slab
Roof
Asphalt, Composition
Utilities & Energy
Pool Features
Cabana, Fenced, Gunite, Heated, In Ground, Outdoor Pool, Pool, Private, Pool Sweep, Pool Spa Combo, Sport, Water Feature
Laundry Features
Washer Hookup, Electric Dryer Hookup, Laundry In Utility Room, Stacked
Fireplace Features
Bedroom, Gas, Great Room, Stone, Wood Burning, Zero Clearance, Insert
Parking Features
Covered, Driveway, Garage, Garage Door Opener, Gravel
Water Source
Community Coop
Utilities
Electricity Available, Electricity Connected, Natural Gas Available, Propane, Septic Available, Separate Meters, Underground Utilities, Water Available
Security Features
Security System Owned, Security System, Carbon Monoxide Detectors, Fire Alarm, Smoke Detectors
Other Features
Lot Features
Acreage, Agricultural, Back Yard, Cleared, Irregular Lot, Lawn, Landscaped, Pasture, Rolling Slope, Sprinkler System, Few Trees
Vegetation
Cleared, Grassed
Patio And Porch Features
Awnings, Rear Porch, Covered, Front Porch, Side Porch
Subdivision Name
Farmersville Original
Price History
| Date | Event | Price |
|---|---|---|
05/08/2026 Source: #21256990 | Listed for Sale | $1,600,000 $441/sqft |
Nearby Homes

Find Homes by Property Features in Farmersville, TX
Nearby New Homes For Sale

Based on information from the North Texas Real Estate Information Systems, Inc., through Nov 05, 2026, 12:45PM. Information is provided exclusively for consumers’ personal, non-commercial use. It may not be used for any purpose other than to identify prospective properties consumers may be interested in purchasing. Data is deemed reliable but is not guaranteed accurate. This website may not include listings or property addresses of sellers who have directed their listing brokers to withhold their listing or their property address from display on the Internet. ©2026 North Texas Real Estate Information Systems, Inc. All Rights Reserved.
 Advertising Broker: Michelle Brecker | Pathway To Home Realty
