
- Overview
- Description
- Property Details
- Location
- Facts & Features
- Getting Around
- Nearby Homes

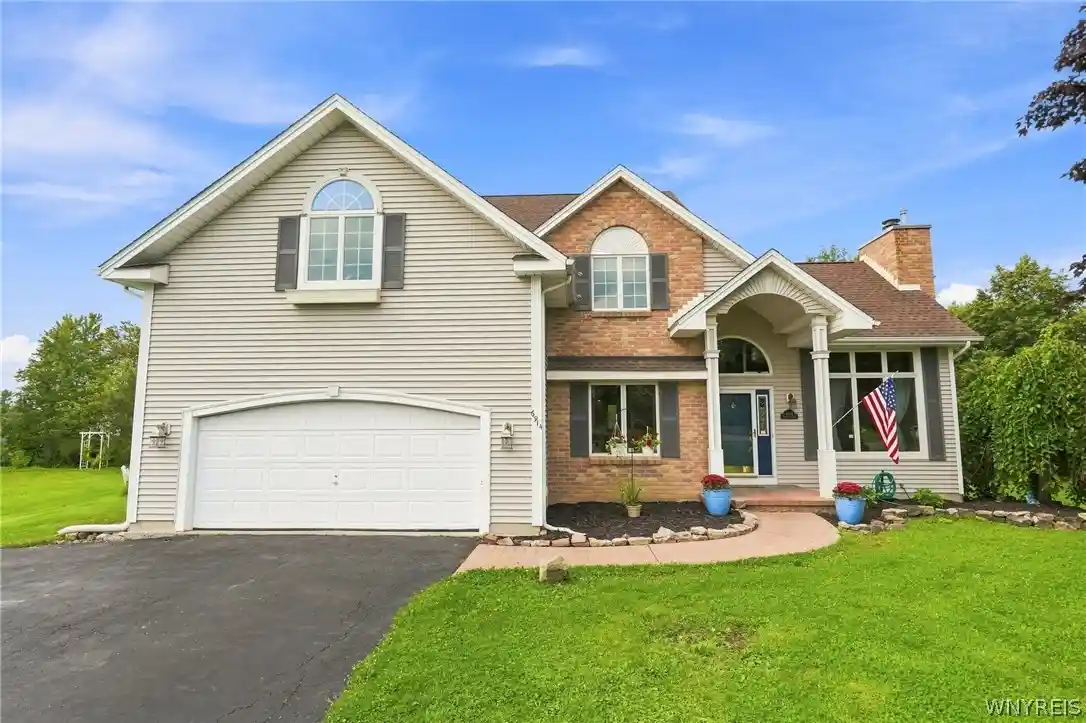


$489,900
Monthly Est:$2,438
 3 Beds
 3 Baths
2 full baths + 1 half bath
 2,363sqft
6914 Townline Rd, North Tonawanda, NY 14120
$489,900
$2,438/moEst:
Get Pre-Approved
Single Family Residence
Built in 1992
$-- HOA
0.69 acre lot
$207/sq.ft
Description
MUST SEE!!! SPACIOUS & beautifully appointed colonial comfortably set in the picturesque Town of Wheatfield; move-in ready & steps from the bike path and captivating views of the Tonawanda Creek with highly rated Starpoint schools. Step up to the inviting covered front entryway with ornate pillars and into the grand family room with soaring cathedral ceilings, floor-to-ceiling brick fireplace surround with custom mantel & large casement & Palladium windows letting in an abundance of natural light. Gorgeous hardwood flooring flows into the formal dining room into the attractively remodeled eat-in kitchen featuring Oak cabinetry, ample counter space with distinctive Corian, tile flooring & backsplash, and a center island with breakfast bar. Experience the substantial master suite with vaulted ceilings, ensuite bathrm with dual vanities, tile floors & shower surround, walk-in closet with a massive potential 4th bedroom beyond for a private escape. Two additional bedrooms & another bathrm w/tile floors are situated upstairs with an open staircase, and the 1st floor laundry room, 2.5 car attached garage & expanded asphalt driveway with parking area makes for convenience and ease of living. Step out onto the expansive covered & screened in, two-tiered rear wood deck and into your own private oasis overlooking the spectacular in-ground & heated pool, perfect for sipping your morning coffee while listening to the birds sing. The 28’ x 12’ barn/shed is incredibly practical for the toys with a second wood shed all peacefully set on the manicured 0.68 acre lot backing to woods. Impeccably kept w/choice finishes, this desirable & open concept home has a finished basement, ideal for entertaining, and tasteful updates including new carpeting, paint, deck stain & landscaping 2026, pool pump, filter & heater 2024, sump & HWT 2021, arch. shingle roof 2019, high-efficiency furnace & A/C & more. No expense spared on this charming home with low taxes, great schools & close to all conveniences. Sq ft from owner & showings start 9/9/26.
- Houzeo last checked: 5 hours ago
- Listing updated: September 7, 2026 at 3:50 pm
- Listing Provided by: Joshua James (716) 697-3280 DRE #10301210944 | Keller Williams Realty WNY (716) 832-3300
- Source: New York State Alliance of MLSs, Buffalo-NY | MLS#: B1712021

Property Details
Status
Active
Type
Single Family Residence
No. of Stories
2
County
City
Neighborhood
--
Year Built
1992
HOA Fees
-
Finished Area
2,363 sqft
Lot Size
0.69 acre lot
Basement Area
- sqft
MLS Name
New York State Alliance of MLSs, Buffalo
MLS Number
B1712021
MLS Status
Active
Days on Market
63

Continue Your Journey in App
Find your dream home, receive real-time updates, and many more!
Continue Your Journey in App
Find your dream home, receive real-time updates, and many more!
Location
Facts & Features
Rooms
Bedrooms & bathrooms
Bedrooms: 3
Bathrooms: 3
Interior
Sewer
Connected
Flooring
Carpet, Hardwood, Tile, Varies
Heating
Gas, Forced Air
Appliances
Appliances Negotiable, Dishwasher, Gas Oven, Gas Range, Gas Water Heater, Refrigerator
Window Features
Skylights
Exterior Features
Blacktop Driveway, Deck, Enclosed Porch, Fence, Pool, Porch, Patio, Private Yard, See Remarks
Cooling
Central Air
Interior Features
Attic, Breakfast Bar, Ceiling Fans, Cathedral Ceilings, Eat In Kitchen, Separate Formal Living Room, Kitchen Island, Sliding Glass Doors, Solid Surface Counters, Skylights, Natural Woodwork, Convertible Bedroom, Programmable Thermostat
Construction
Year Built
Year Built: 1992
Home type
Single Family Residence
Architectural Style
Colonial, Two Story, Traditional
Construction Materials
Brick, Vinyl Siding, Copper Plumbing, Pex Plumbing
Foundation Details
Poured
Property Condition
Resale
Roof
Architectural, Shingle
Utilities & Energy
Basement
Exterior Entry, Full, Finished, Walk Up Access, Sump Pump
Pool Features
In Ground
Water Source
Connected, Public
Utilities
Cable Available, Electricity Connected, High Speed Internet Available, Sewer Connected, Water Connected
Laundry Features
Main Level
Electric
Circuit Breakers
Parking Features
Attached, Electricity, Garage, Driveway, Garage Door Opener
Other Features
Subdivision Name
Holland Land Companys
Lot Features
Rectangular, Rectangular Lot, Residential Lot, Wooded
Community Features
Trails Paths
Patio And Porch Features
Deck, Patio
Price History
| Date | Event | Price |
|---|---|---|
09/03/2026 Source: | Off Market | $489,900 $207/sqft |
09/03/2026 Source: | Listed for Sale | $489,900 +575.72% $207/sqft |
03/15/2022 Source: | Price Decreased | $72,500 -2.03% $31/sqft |
03/12/2022 Source: | Price Decreased | $74,000 -55.15% $31/sqft |
04/09/2021 Source: | Sold | $165,000 +23.60% $70/sqft |


Show more
Nearby Homes
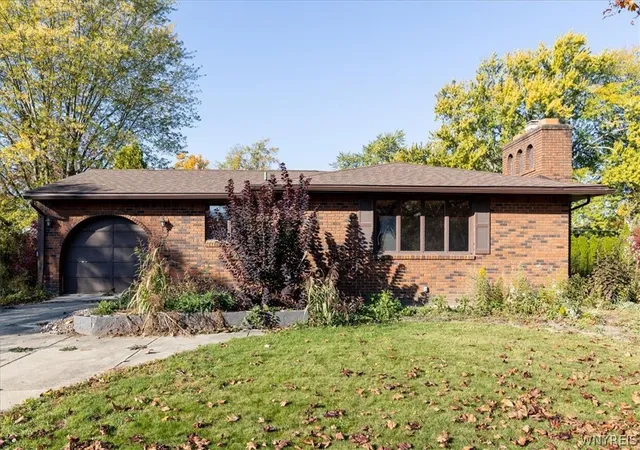
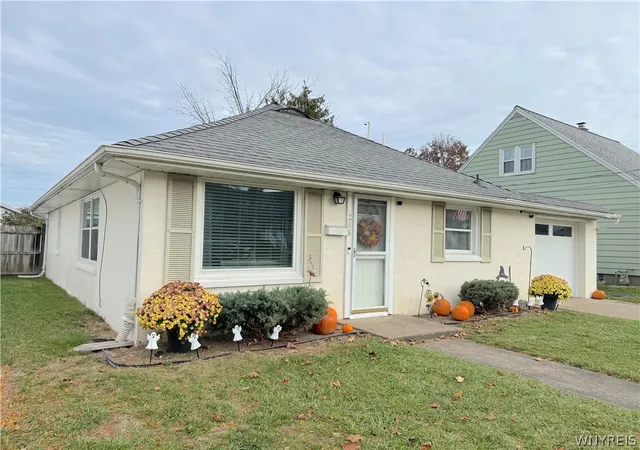
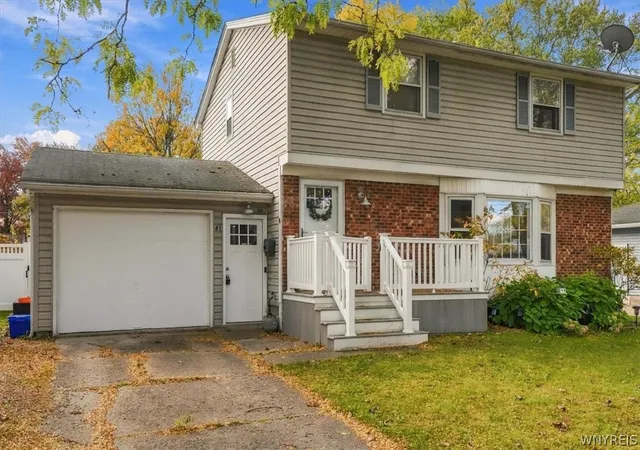
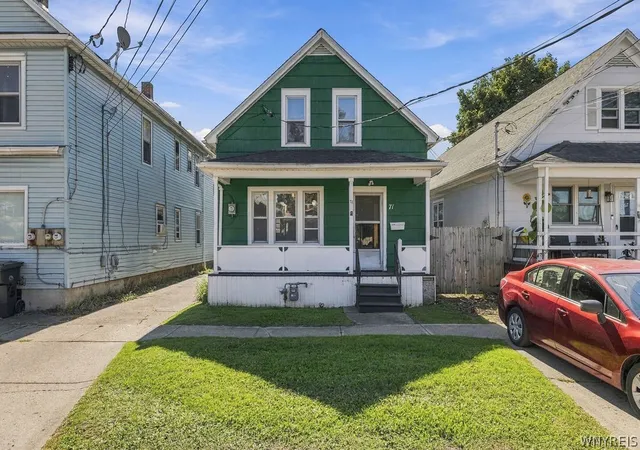
Find Homes by Property Features in North Tonawanda, NY
Nearby New Homes For Sale

Based on data from the New York State Alliance of MLSs (CNYIS, Inc., UNYREIS and WNYREIS) through Nov 06, 2026, 09:30AM.. All information is provided exclusively for consumers’ personal, non-commercial use. It may not be used for any purpose other than to identify prospective properties consumers may be interested in purchasing. The data is deemed reliable by is not guaranteed accurate by the MLS. This website may not include listings or property addresses of sellers who have directed their listing brokers to withhold their listing or their property address from display on the Internet. All information provided is deemed reliable but is not guaranteed and should be independently verified. © 2026 the New York State Alliance of MLSs. All Rights Reserved.
 Advertising Broker: Derek Greene | The Greene Realty Group
