- Overview
- Description
- Property Details
- Location
- Facts & Features
- Getting Around
- Nearby Homes



$1,799,900
Monthly Est:$8,959
 5 Beds
 4 Baths
2 full baths + 1 half bath
 4,480sqft
6915 Rabbit Mountain Rd, Longmont, CO 80503
$1,799,900
$8,959/moEst:
Get Pre-Approved
Single Family Residence
Built in 1995
$-- HOA
34 acres lot
$402/sq.ft
Description
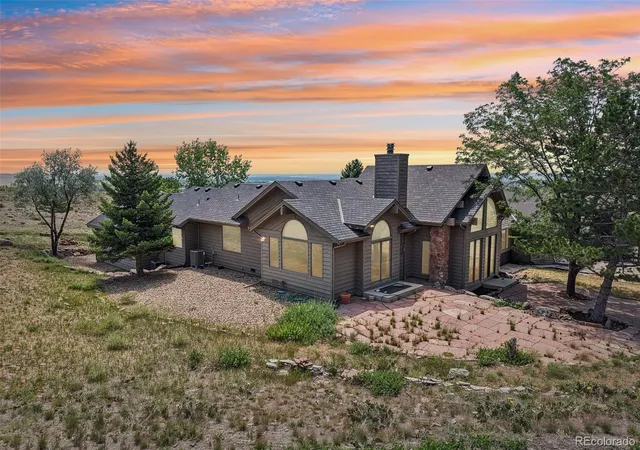
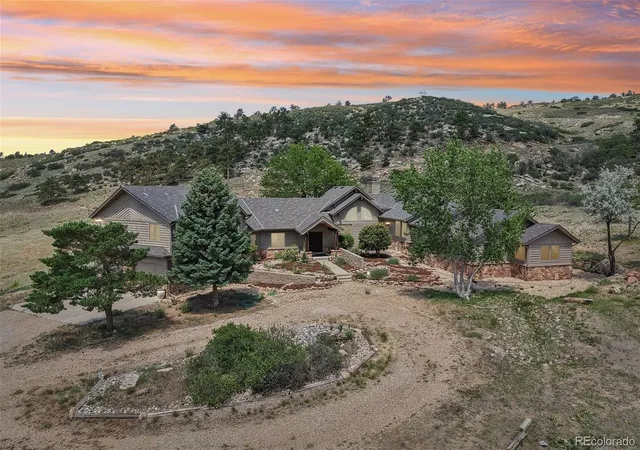
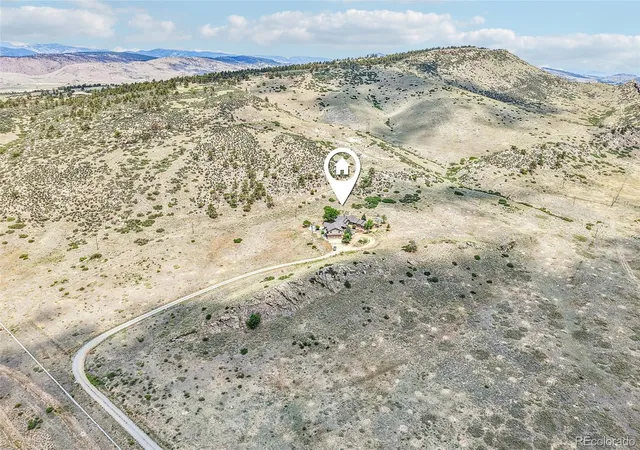
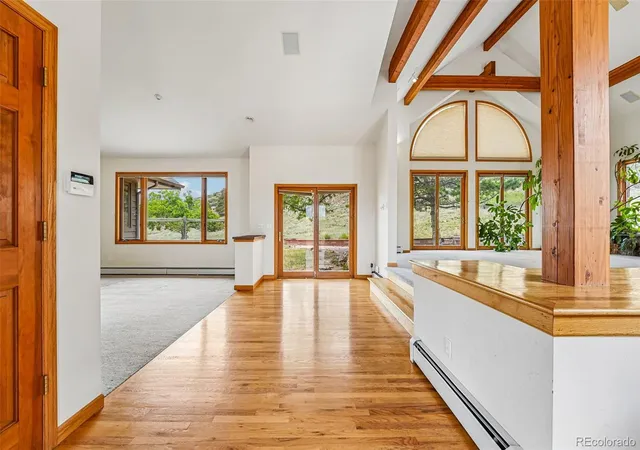
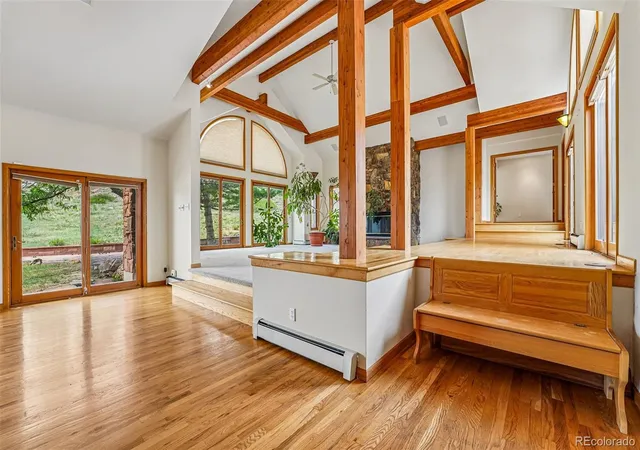
Situated on 35 pristine acres with unobstructed views in every direction and backing to rabbit mountain open space, this sprawling ranch offers serene Colorado living in an unparalleled location. The private drive welcomes you home, and relaxation and ease immediately take over. Over 4,400 sqft of functional living and entertaining space is complemented by grand vaulted ceilings, exposed wood beams, beautiful hardwood floors, and oversized picture windows that practically draw the outdoors in. The inviting great room is anchored by a stacked-stone fireplace, adding warmth and texture. Enjoy preparing meals in the gourmet kitchen, which features cherry soft-close cabinetry, an oversized center island, Corian counters, and a walk-in pantry. The bonus sunroom is ideal for a home office or a lounge space for evenings that linger. Step outside to a large paver patio to take in the endless views of natural grasses, mature pines, and miles of Rabbit Mountain Open Space views. Retreat to your main floor primary suite. This serene retreat includes a private patio, a wood-burning fireplace, a walk-in closet, and a renovated 5-piece ensuite bath. The upper bonus room is perfect for a rec room and includes access to a private redwood balcony. Recent improvements include 3 HVAC systems, a new boiler (2024), a new water filtration system (2026), a new roof (2021), and a private, serviced well (2025), which provide peace of mind. Zoned for agriculture with plenty of animal sightings and endless privacy while only being 10 minutes from Lyons and Longmont, 6915 Rabbit Mountain Road offers the perfect blend of comfort, lifestyle, and location.
- Houzeo last checked: 0 minutes ago
- Listing updated: October 27, 2026 at 3:57 pm
- Listing Provided by: Ryan Smyle (720) 442-1619 , The Griffith Home Team | RE/MAX Professionals (303) 268-4250
- Source: DENVER (RE COLORADO) MLS-CO as distributed by MLS GRID | MLS#: 2414033

Property Details
Status
Active
Type
Single Family Residence
No. of Stories
-
County
City
Neighborhood
--
Year Built
1995
HOA Fees
-
Finished Area
4,480 sqft
Lot Size
34 acres lot
Basement Area
- sqft
MLS Name
DENVER (RE COLORADO) MLS
MLS Number
2414033
MLS Status
Active
Days on Market
135

Continue Your Journey in App
Find your dream home, receive real-time updates, and many more!
Continue Your Journey in App
Find your dream home, receive real-time updates, and many more!
Location
Facts & Features
Rooms
Bedrooms & bathrooms
Bedrooms: 5
Bathrooms: 4
Great Room
Level: Main
Dining Room
Level: Main
Kitchen
Level: Main
Sun Room
Level: Main
Bedroom
Level: Main
Bathroom Full
Level: Main
Bathroom Half
Level: Main
Bedroom
Level: Main
Bedroom
Level: Main
Bathroom Full
Level: Main
Laundry
Level: Main
Bedroom
Level: Upper
Bedroom
Level: Upper
Bathroom Three Quarter
Level: Upper
Den
Level: Upper
Interior
Heating
Forced Air, Propane
Flooring
Carpet, Tile, Wood
Interior Features
Breakfast Bar, Ceiling Fan(s), Corian Counters, Entrance Foyer, Five Piece Bath, High Ceilings, Jack & Jill Bathroom, Kitchen Island, Open Floorplan, Pantry, Primary Suite, Vaulted Ceiling(s), Walk In Closet(s)
Exterior Features
Private Yard, Rain Gutters
Window Features
Double Pane Windows
Sewer
Septic Tank
Cooling
Central Air
Appliances
Dishwasher, Disposal, Dryer, Microwave, Oven, Refrigerator, Washer
Construction
Year Built
Year Built: 1995
Home type
Single Family Residence
Construction Materials
Frame
Roof
Composition
Utilities & Energy
Basement
Crawl Space
Parking Features
Oversized, Storage
Water Source
Private, Well
Fireplace Features
Bedroom, Gas, Great Room, Wood Burning Stove
Laundry Features
Sink, In Unit
Other Features
Vegetation
Grassed, Mixed, Natural State, Pine
Lot Features
Borders Public Land, Landscaped, Many Trees, Open Space, Secluded, Sprinklers In Front, Sprinklers In Rear
Subdivision Name
Northern Plains
Patio And Porch Features
Deck, Front Porch, Patio
Price History
| Date | Event | Price |
|---|---|---|
10/02/2026 Source: | Price Decreased | $1,999,999 -9.05% $446/sqft |
09/10/2026 Source: | Price Decreased | $2,199,000 -8.34% $491/sqft |
08/04/2026 Source: | Price Decreased | $2,399,000 -7.37% $535/sqft |
07/14/2026 Source: | Price Decreased | $2,590,000 -7.50% $578/sqft |
06/26/2026 Source: | Price Increased | $2,800,000 +55.56% $625/sqft |

Show more
Nearby Homes
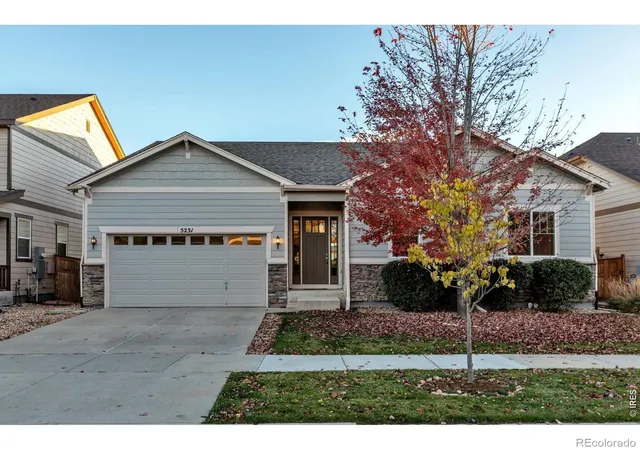
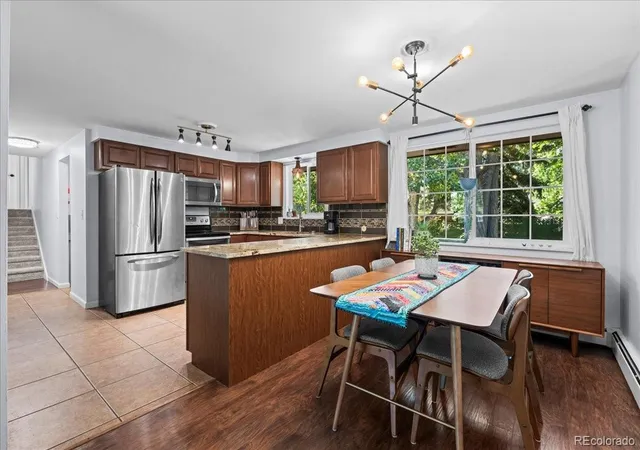
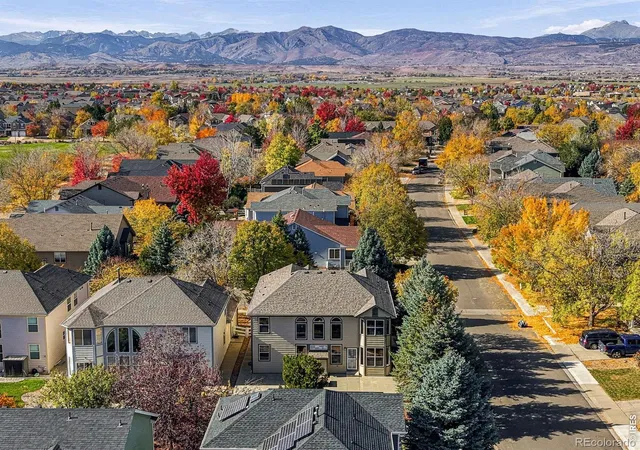
Find Homes by Property Features in Longmont, CO

Based on information from REcolorado®, Inc.through Nov 09, 2026, 10:45AM. Not all properties were listed and/or closed by Company. This representation is based in whole or in part on content supplied by REcolorado®, Inc. REcolorado®, Inc. does not guarantee nor is it in any way responsible for its accuracy. Content maintained by REcolorado®, Inc. may not reflect all real estate activity in the market. Some IDX listings have been excluded from this website. Any use search of data on the website, other than by a consumer looking to purchase real estate, is prohibited. If Houzeo suspect “scraping” of the data has occurred, the suspicion and any evidence will be reported to the MLS. IDX information is provided exclusively for consumers' personal non-commercial use. It may not be used for any purpose other than to identify prospective properties consumers may be interested in purchasing. The data is deemed reliable but is not guaranteed by REcolorado®. The use of the IDX Data may be subject to an end user license agreement prescribed by REcolorado® as amended from time to time.
Based on information submitted to the MLS GRID as of Nov 09, 2026, 10:45AM. All data is obtained from various sources and may not have been verified by broker or MLS GRID. Supplied Open House information is subject to change without notice. All information should be independently reviewed and verified for accuracy. Properties may or may not be listed by the office/agent presenting the information. ©2026 REcolorado®, Inc. All Rights Reserved.
 Advertising Broker: Albert Gollas | Gollas and Company, Inc.
