- Overview
- Description
- Property Details
- Location
- HOA Management
- Facts & Features
- Getting Around
- Nearby Homes



$609,000
Monthly Est:$3,031
 4 Beds
 3 Baths
3 full baths
 2,424sqft
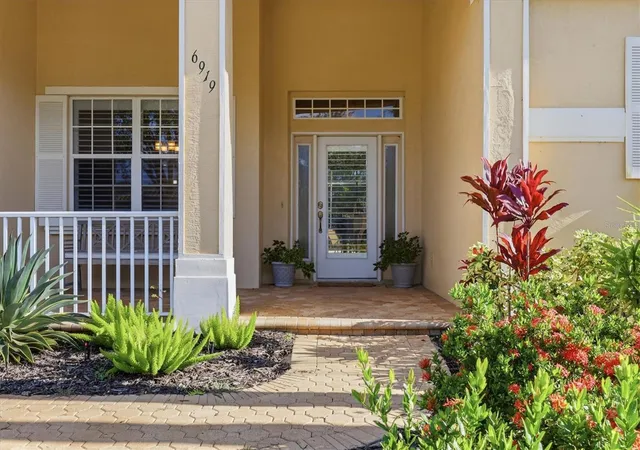
6919 67th Terrace E, Bradenton, FL 34203
$609,000
$3,031/moEst:
Get Pre-Approved
Single Family Residence
Built in 2002
$118.67/mo HOA
9,060 sqft lot
$251/sq.ft
Description
$10,000 PRICE REDUCTION
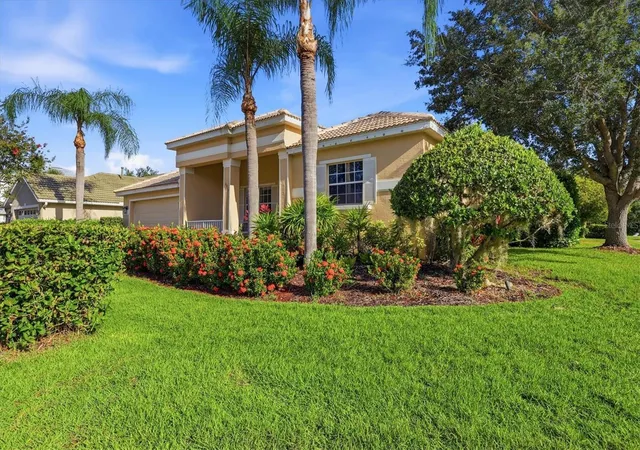
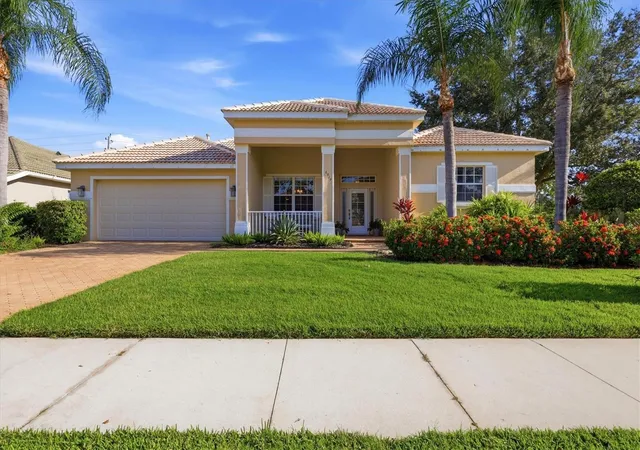
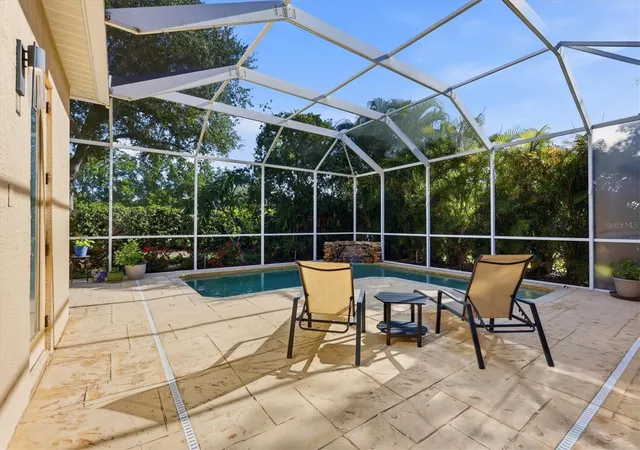
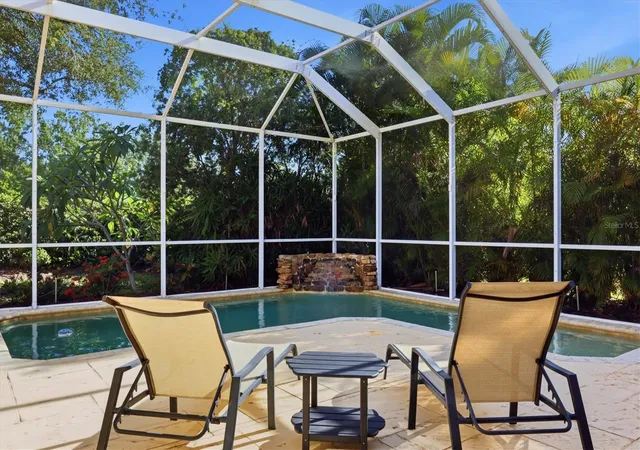
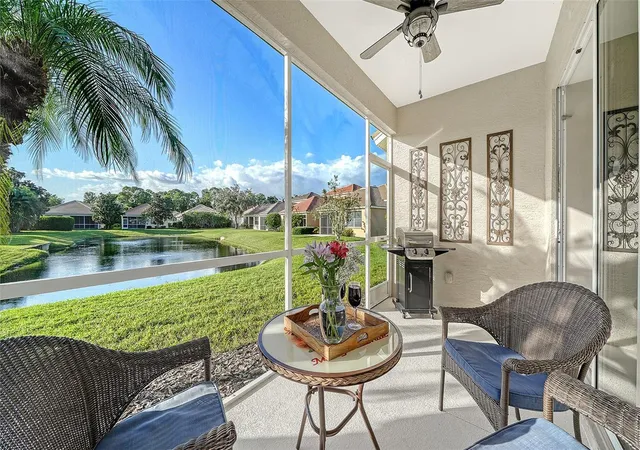
NEW ROOF. Imagine living where the best of the Florida lifestyle unfolds right outside your door. In Beacon Cove at River Place, this beautifully maintained 4-bedroom, 3-bath pool home on a quiet cul-de-sac offers a relaxed setting for everyday living, effortless entertaining and enjoying the outdoors. This home is located in a gated community with a low HOA fee, no CDD fees and a NEW ROOF on the way! The heart of the home opens through expansive sliding glass doors to a private retreat, where a heated pool with waterfall, spacious caged lanai and entertaining areas invite you to linger with friends and family outside. The primary suite opens directly to the pool area and provides a peaceful refuge with an impressive walk-in closet and ensuite bath featuring dual vanities, a walk-in shower with seven shower heads and a private water closet. A separate area within the primary suite has flexibility for a sitting room, nursery or private office. The split plan separates the primary from 3 additional bedrooms and two baths. This light-filled home is enhanced by volume ceilings, a blend of laminate and tile flooring, and updated light fixtures and fans that add a fresh, polished feel throughout the main living areas. A large living room opens onto the lanai as does the open-plan family room and kitchen. The kitchen offers stainless-steel appliances, extensive cabinetry, generous counter space for daily meals and larger occasions. Multiple dining options make the space especially versatile, including a casual breakfast room, convenient counter seating and a separate dining room for more formal meals. The laundry room just off the kitchen adds everyday convenience and provides direct access to the two-car garage. River Place features a clubhouse, fitness center, resort-style pool, playground, walking trails and kayak/small boat launch with access to the Braden River. You will be minutes from Jiggs Landing with a boat Launch, fishing pier, restaurant, and live entertainment. You'll be close to I-75, shopping, restaurants, sports and nightlife of Lakewood Ranch, and the Gulf Coast’s celebrated beaches, including Lido, Longboat Key, Holmes Beach and Coquina Beach, with Anna Maria Island beyond. This is a home that makes it easy to embrace everything you love about living in Florida. Two photos are virtually staged.
- Houzeo last checked: 7 minutes ago
- Listing updated: November 2, 2026 at 6:20 pm
- Listing Provided by: Caroline Amory (941) 524-0463 , Marjorie Floyd | COLDWELL BANKER REALTY (941) 383-6411
- Source: Stellar MLS-FL as distributed by MLS GRID | MLS#: A4706211

Property Details
Status
Active
Type
Single Family Residence
No. of Stories
1
County
City
Neighborhood
--
Year Built
2002
HOA Fees
$118.67/mo
Finished Area
2,424 sqft
Lot Size
9,060 sqft lot
Basement Area
- sqft
MLS Name
Stellar MLS
MLS Number
A4706211
MLS Status
Active
Days on Market
41
Cumulative Days on Market
40

Continue Your Journey in App
Find your dream home, receive real-time updates, and many more!
Continue Your Journey in App
Find your dream home, receive real-time updates, and many more!
Location
HOA Management
Community Management Services
HOA Fees
$356/ Quarterly
Amenities
 Amenities and services may be covered by one or multiple associations and service providers.
 Pool
Disclaimer: Amenities are based on third-party information and may vary; buyers must independently verify all amenities, as information is deemed reliable but not guaranteed.
Facts & Features
Rooms
Bedrooms & bathrooms
Bedrooms: 4
Bathrooms: 3
Primary Bedroom
Level: First
Area: 208.00 Square Feet
Dimensions: 16x13
Bedroom 2
Level: First
Area: 132.00 Square Feet
Dimensions: 11x12
Bedroom 3
Level: First
Area: 132.00 Square Feet
Dimensions: 11x12
Bathroom 4
Level: First
Area: 144.00 Square Feet
Dimensions: 12x12
Dining Room
Level: First
Area: 143.00 Square Feet
Dimensions: 11x13
Kitchen
Level: First
Area: 210.00 Square Feet
Dimensions: 15x14
Living Room
Level: First
Area: 300.00 Square Feet
Dimensions: 15x20
Interior
Flooring
Ceramic Tile, Laminate
Interior Features
Ceiling Fans(s), Eat In Kitchen, High Ceilings, Primary Bedroom Main Floor, Solid Surface Counters, Solid Wood Cabinets, Split Bedroom, Thermostat, Walk In Closet(s)
Exterior Features
Private Yard
Cooling
Central Air, Attic Fan
Heating
Central
Appliances
Built In Oven, Cooktop, Dishwasher, Disposal, Dryer, Exhaust Fan, Gas Water Heater, Microwave, Range, Range Hood, Refrigerator, Washer
Sewer
Public Sewer
Construction
Year Built
Year Built: 2002
Home type
Single Family Residence
Foundation Details
Slab
Roof
Tile
Construction Materials
Block, Stucco
Utilities & Energy
Pool Features
In Ground
Association Amenities
Pool
Water Source
Public
Laundry Features
Inside, Laundry Room
Utilities
Bb/hs Internet Available, Cable Available, Electricity Connected, Fire Hydrant, Natural Gas Connected, Public, Sewer Connected, Water Connected
Other Features
Subdivision Name
River Place
Community Features
Clubhouse, Gated Community No Guard
Price History
| Date | Event | Price |
|---|---|---|
09/23/2026 Source: | Listed for Sale | $609,000 -1.62% $251/sqft |
09/23/2026 Source: | Price Increased | $619,000 +90.46% $255/sqft |
05/18/2018 Source: | Price Decreased | $325,000 -4.94% $134/sqft |
01/08/2018 Source: | Sold | $341,900 +18894.44% $141/sqft |
12/06/2011 Source: | Listing Removed | $1,800 +12.50% $1/sqft |

Show more
Nearby Homes


Find Homes by Property Features in Bradenton, FL
Nearby New Homes For Sale

Based on information from Stellar MLS® through Nov 04, 2026, 06:00AM as submitted to and distributed by MLS GRID. All data is obtained from various sources and may not have been verified by the broker or MLS GRID. Supplied Open House Information is subject to change without notice. All information should be independently reviewed and verified for accuracy. Properties may or may not be listed by the office/agent presenting the information. IDX information is provided exclusively for consumers’ personal non-commercial use. It may not be used for any purpose other than to identify prospective properties consumers may be interested in purchasing. The data is deemed reliable but is not guaranteed by MLS GRID. The use of the MLS GRID Data may be subject to an end-user license agreement prescribed by the Member Participant’s applicable MLS, if any, and as amended from time to time. © 2026 Stellar MLS. All Rights Reserved.
 Advertising Broker: Fred McGill | Simple Showing, Inc
