- Overview
- Description
- Property Details
- Location
- HOA Management
- Facts & Features
- Getting Around
- Nearby Homes



$425,000
Monthly Est:$2,115
 2 Beds
 2 Baths
2 full baths
 1,814sqft
7519 Birds Eye Ter, Bradenton, FL 34203
$425,000
$2,115/moEst:
Get Pre-Approved
Single Family Residence
Built in 2005
$87.92/mo HOA
6,739 sqft lot
$234/sq.ft
Description
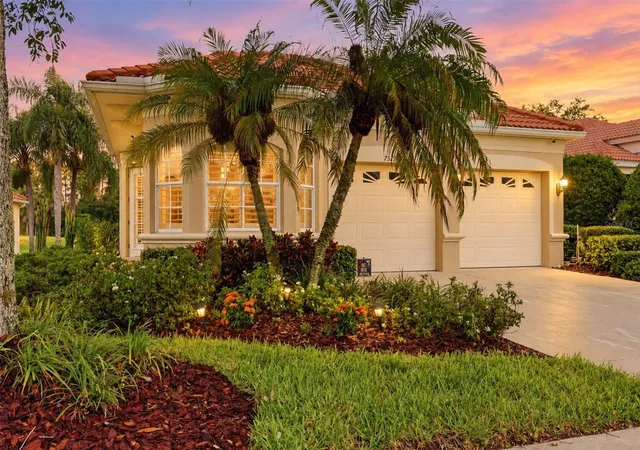
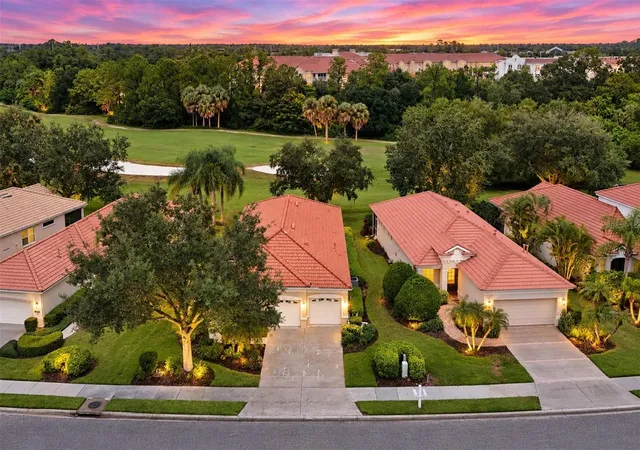
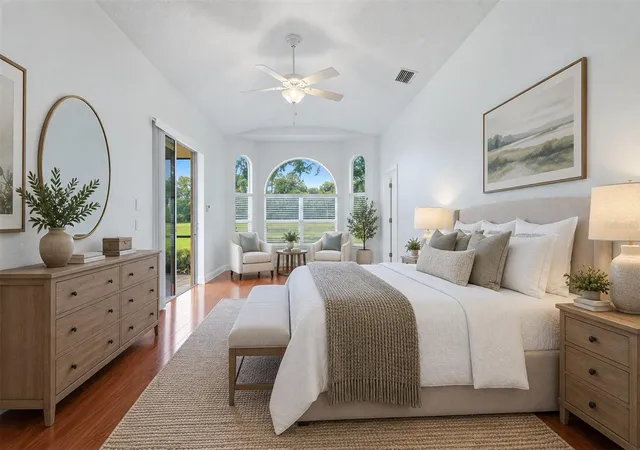
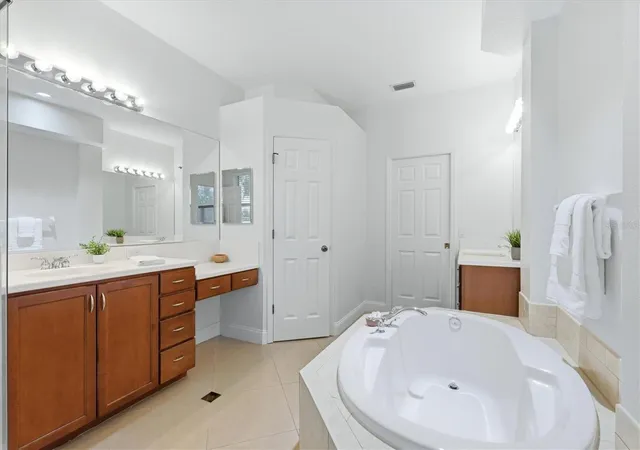
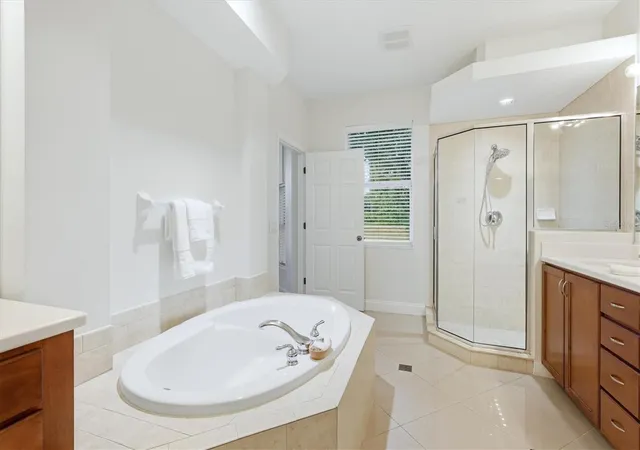
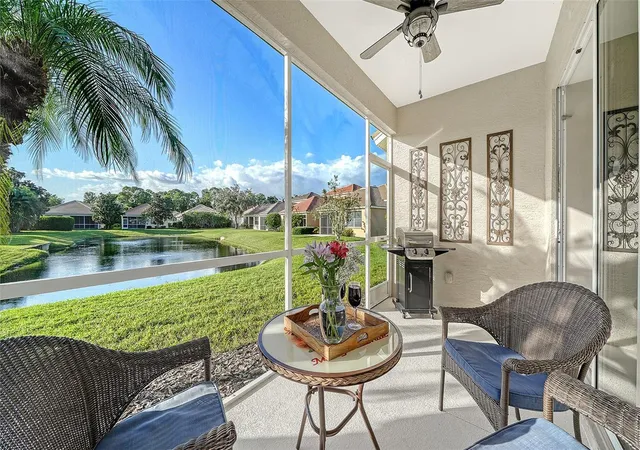
Virtually Staged. Welcome to this beautifully maintained 2-bedroom, 2-bathroom home with a versatile den, located in the desirable Tara Preserve community of Bradenton. Set against a golf course backdrop, this home offers an inviting Florida lifestyle with exceptional indoor-outdoor living. The great room provides a comfortable gathering space and opens through sliding glass doors to the tiled and screened lanai, creating an ideal setting for morning coffee, relaxing evenings, or entertaining. The lanai is also accessible from the spacious primary suite, extending the living space and bringing the beauty of the outdoors inside. The well-appointed kitchen features stainless steel appliances, an eat-in area, breakfast bar, and convenient flow into the dining area and great room. The versatile den offers an ideal space for a home office, study, media room, or additional guest space. Plantation shutters and custom blinds add style and functionality throughout, while tile and wood-look laminate flooring provide a clean, cohesive look with no carpet. The spacious primary suite is a true retreat, featuring a cozy sitting area, large walk-in closet, and direct access to the screened lanai. The primary bath offers a relaxing garden tub, separate shower, and dual vanities. A second bedroom and full bath provide comfortable accommodation for family and guests, while the two-car garage adds convenience and storage. Tara Preserve offers an active, resort-style community experience with tennis courts, pickleball, and a swimming pool and spa. High speed internet and cable tv are included in the HOA fee. New hot water heater (2026) and newer HVAC. Golf enthusiasts have the flexibility to choose an optional membership or pay-as-you-play at The Preserve Golf Club, featuring a Ted McAnlis Signature course thoughtfully designed around the area's natural Florida wetlands. Beyond the community, enjoy easy access to the best of Florida's Gulf Coast. World-renowned beaches, Downtown Sarasota, Lakewood Ranch, Waterside Place, and University Town Center are all within convenient reach, with I-75 providing easy access to shopping, dining, entertainment, and everything the Sarasota-Bradenton area has to offer.
- Houzeo last checked: 1 minute ago
- Listing updated: November 2, 2026 at 7:25 pm
- Listing Provided by: Lori Bollinger (941) 524-7034 | MICHAEL SAUNDERS & COMPANY (941) 907-9595
- Source: Stellar MLS-FL as distributed by MLS GRID | MLS#: A4704944

Property Details
Status
Active
Type
Single Family Residence
No. of Stories
-
County
City
Neighborhood
--
Year Built
2005
HOA Fees
$87.92/mo
Finished Area
1,814 sqft
Lot Size
6,739 sqft lot
Basement Area
- sqft
MLS Name
Stellar MLS
MLS Number
A4704944
MLS Status
Active
Days on Market
56
Cumulative Days on Market
53

Continue Your Journey in App
Find your dream home, receive real-time updates, and many more!
Continue Your Journey in App
Find your dream home, receive real-time updates, and many more!
Location
HOA Management
Tara Master Assoc /Kaitlyn Morkus
HOA Fees
$1,055/ Annually
Amenities
 Amenities and services may be covered by one or multiple associations and service providers.
 Tennis
 Pool
 Internet
 Cable TV
 Club House
 Sports Court
Recreational Facilities
Recreation Facilities
Disclaimer: Amenities are based on third-party information and may vary; buyers must independently verify all amenities, as information is deemed reliable but not guaranteed.
Facts & Features
Rooms
Bedrooms & bathrooms
Bedrooms: 2
Bathrooms: 2
Kitchen
Level: First
Area: 156.00 Square Feet
Dimensions: 12x13
Great Room
Level: First
Area: 168.00 Square Feet
Dimensions: 12x14
Primary Bedroom
Level: First
Area: 288.00 Square Feet
Dimensions: 12x24
Den
Level: First
Area: 143.00 Square Feet
Dimensions: 13x11
Dining Room
Level: First
Area: 120.00 Square Feet
Dimensions: 12x10
Dinette
Level: First
Area: 100.00 Square Feet
Dimensions: 10x10
Bedroom 2
Level: First
Area: 121.00 Square Feet
Dimensions: 11x11
Interior
Flooring
Laminate, Tile
Interior Features
Ceiling Fans(s), High Ceilings, Primary Bedroom Main Floor, Thermostat, Vaulted Ceiling(s), Walk In Closet(s), Window Treatments
Window Features
Blinds
Exterior Features
Rain Gutters
Cooling
Central Air
Heating
Central, Electric
Appliances
Dishwasher, Disposal, Dryer, Electric Water Heater, Microwave, Range, Refrigerator, Washer
Sewer
Public Sewer
Construction
Year Built
Year Built: 2005
Home type
Single Family Residence
Foundation Details
Slab
Roof
Tile
Construction Materials
Block, Stucco
Utilities & Energy
Association Amenities
Cable Tv, Clubhouse, Pickleball Court(s), Pool, Recreation Facilities, Tennis Court(s)
Water Source
Public
Laundry Features
Inside
Utilities
Bb/hs Internet Available, Cable Connected, Electricity Connected, Public, Sewer Connected, Water Connected
Other Features
Subdivision Name
Tara Ph Iii Subphase F Unit Ii
Community Features
Association Recreation Owned, Clubhouse, Deed Restrictions, No Truck/rv/motorcycle Parking, Pool, Restaurant, Sidewalks, Tennis Court(s)
Price History
| Date | Event | Price |
|---|---|---|
11/02/2026 Source: | Price Decreased | $425,000 -2.30% $234/sqft |
09/10/2026 Source: | Listed for Sale | $435,000 $240/sqft |
09/10/2026 Source: | Price Increased | $435,000 +17334.87% $240/sqft |
06/19/2026 Source: | Listing Removed | $2,495 -99.38% $1/sqft |
05/16/2026 Source: | Price Decreased | $400,000 -3.61% $221/sqft |

Show more
Nearby Homes


Find Homes by Property Features in Bradenton, FL
Nearby New Homes For Sale

Based on information from Stellar MLS® through Nov 04, 2026, 06:00AM as submitted to and distributed by MLS GRID. All data is obtained from various sources and may not have been verified by the broker or MLS GRID. Supplied Open House Information is subject to change without notice. All information should be independently reviewed and verified for accuracy. Properties may or may not be listed by the office/agent presenting the information. IDX information is provided exclusively for consumers’ personal non-commercial use. It may not be used for any purpose other than to identify prospective properties consumers may be interested in purchasing. The data is deemed reliable but is not guaranteed by MLS GRID. The use of the MLS GRID Data may be subject to an end-user license agreement prescribed by the Member Participant’s applicable MLS, if any, and as amended from time to time. © 2026 Stellar MLS. All Rights Reserved.
 Advertising Broker: Fred McGill | Simple Showing, Inc
