- 0
- 6
- Overview
- Description
- Property Details
- Location
- HOA Management
- Facts & Features
- Getting Around
- Nearby Homes

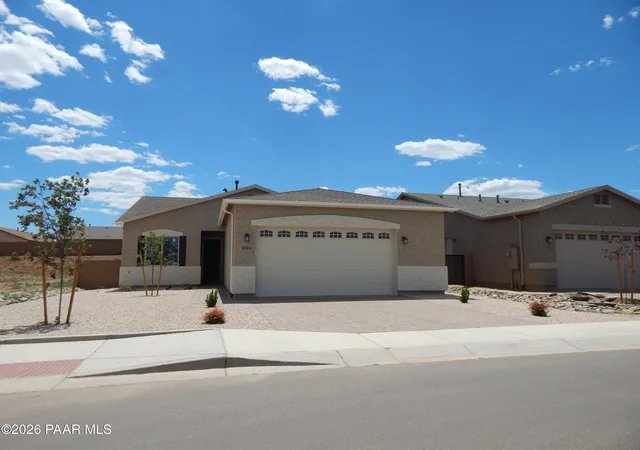


$477,900
Monthly Est:$2,379
 3 Beds
 2 Baths
1 full bath
 1,545sqft
6919 E Twilight Pl, Prescott Valley, AZ 86314
$477,900
$2,379/moEst:
Get Pre-Approved
Single Family Residence
Built in 2026
$62.33/mo HOA
0.17 sqft lot
$309/sq.ft
Description
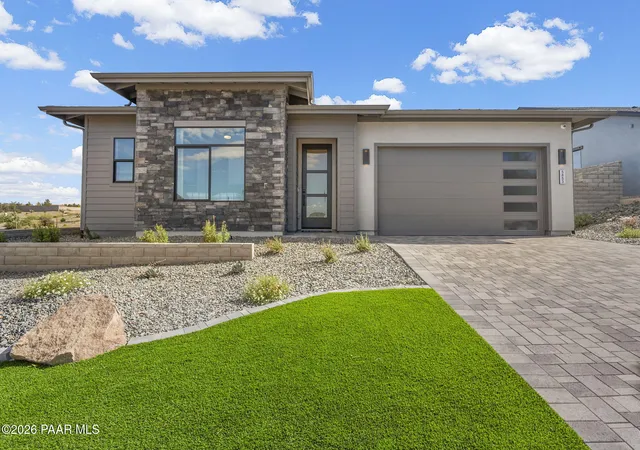
QUICK MOVE IN! VERY POPULAR 505 PLAN. 3 BEDROOMS PLUS A DEN, 2 BATHS. 2.5 CAR GARAGE PLUS A 4 FOOT EXTENSION AND EPOXY COATING. UPGRADED STAGGERED CABINETS, BEAUTIFUL BACKSPLASH AND GRANITE COUNTERS IN THE KITCHEN. UPGRADED MARBLE IN THE BATHS. LUXURY WOOK PLANK FLOORING THROUGHOUT, NO CARPET. FRONT YARD LANDSCAPING ON A TIMER AND A DRIP SYSTEM INCLUDED. VIRTURAL TOUR IS OF THE MODEL HOME
- Houzeo last checked: 11 minutes ago
- Listing updated: May 14, 2026 at 4:01 am
- Listing Provided by: Shanon Lei De La Sierra (928) 533-4424 , Lynn W Palmer | R E Lockman (928) 759-3330
- Source: Prescott AOR MLS-AZ | MLS#: 1078512

Property Details
Status
Active
Type
Single Family Residence
No. of Stories
1
County
City
Neighborhood
--
Year Built
2026
HOA Fees
$62.33/mo
Finished Area
1,545 sqft
Lot Size
0.17 sqft lot
Basement Area
- sqft
MLS Name
Prescott AOR MLS
MLS Number
1078512
Days on Market
266
Cumulative Days on Market
130

Continue Your Journey in App
Find your dream home, receive real-time updates, and many more!
Download App
Continue Your Journey in App
Find your dream home, receive real-time updates, and many more!
HOA Management
N/A
HOA Fees
$187/ Quarterly
Disclaimer: Amenities are based on third-party information and may vary; buyers must independently verify all amenities, as information is deemed reliable but not guaranteed.
Facts & Features
Rooms
Bedrooms & bathrooms
Bedrooms: 3
Bathrooms: 2
Interior
Heating
Forced Gas, Natural Gas
Appliances
Pantry, Dishwasher, Disposal, Gas Range, Microwave
Exterior Features
Landscaping Front, Sprinkler/drip, Storm Gutters, Pantry
Window Features
Solar Screens, Pantry, Double Pane Windows, No Coverings, Screens, Vinyl Windows
Cooling
Central Air
Interior Features
Counters Solid Srfc, Granite Counters, Kitchen Island, Liv/din Combo, Live On One Level, Pantry, High Ceilings, Walk In Closet(s), Wash/dry Connection
Flooring
Laminate, Wood
Construction
Year Built
Year Built: 2026
Home type
Single Family Residence
Architectural Style
Contemporary
Roof
Composition
Property Condition
New Construction
Construction Materials
Frame, Stucco
Utilities & Energy
Parking Features
Paver Block, Garage Door Opener, Pantry
Security Features
Pantry, Smoke Detector(s)
Utilities
Cable Available, Electricity Available, Natural Gas Available, Underground Utilities, Wwt City Sewer
Laundry Features
Pantry
Water Source
Public
Basement
Slab
Other Features
Subdivision Name
Granville
Patio And Porch Features
Covered
Price History
| Date | Event | Price |
|---|---|---|
01/03/2026 Source: | Price Decreased | $475,900 -0.42% $308/sqft |
01/03/2026 Source: #PAR1078512 | Listed for Sale | $477,900 $309/sqft |

Nearby Homes


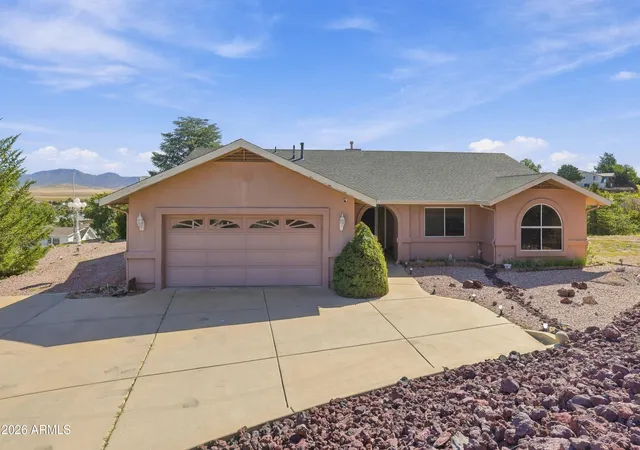
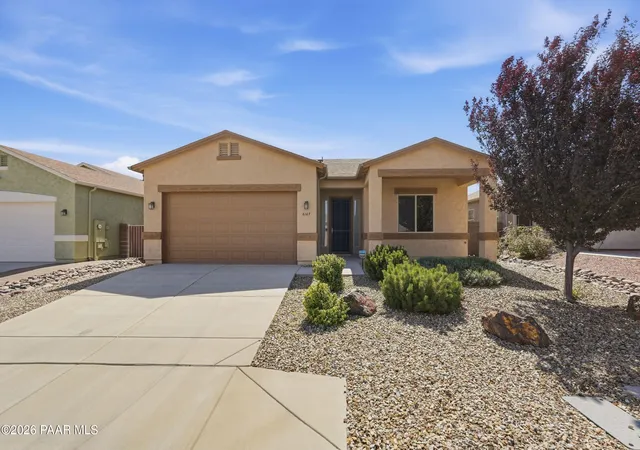
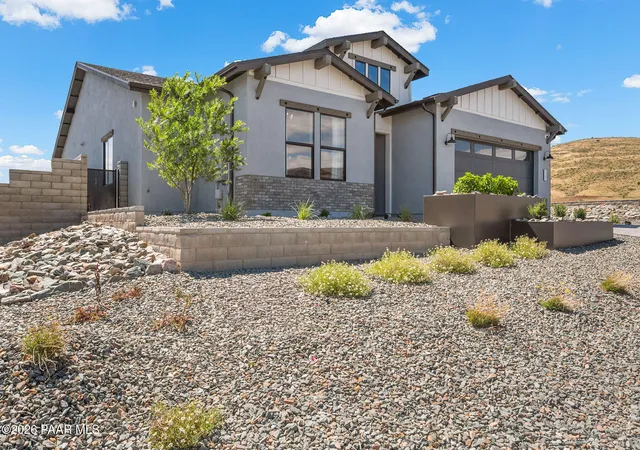
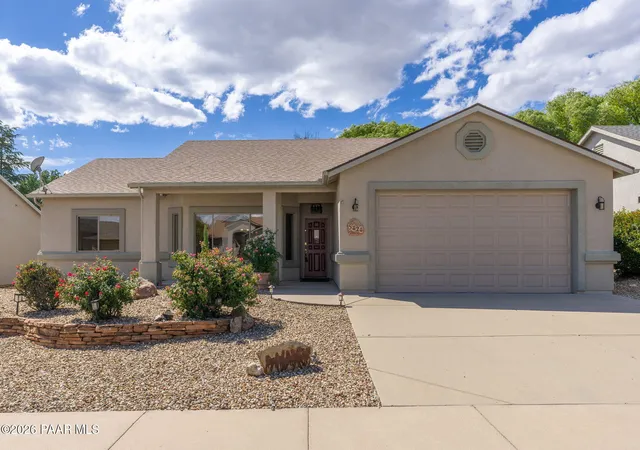

Find Homes by Property Features in Prescott Valley, AZ
Nearby New Homes For Sale

Based on information from the Prescott Area Association of REALTORS® (alternatively, from the PAAR MLS) through Sep 27, 2026, 02:30AM. The display of MLS data is deemed reliable but not guaranteed to be accurate by the MLS. Listings on this page identified as belonging to another listing firm are based upon data obtained from the PAAR MLS, which data is copyrighted by the Prescott Area Association of REALTORS® but is not warranted. The information being provided is for consumers’ personal, non-commercial use. It may not be used for any purpose other than to identify prospective properties consumers may be interested in purchasing. © 2026 Prescott Area Association of REALTORS® All rights reserved.
 Advertising Broker: Jared Andrew English | Congress Realty, Inc


