- Overview
- Description
- Property Details
- Location
- Facts & Features
- Getting Around
- Nearby Homes




Street View
$1,285,000
Monthly Est:$6,396
 3 Beds
 5 Baths
4 full baths + 1 half bath
 6,143sqft
692 Possum Trot Rd, Grandview, TN 37337
$1,285,000
$6,396/moEst:
Get Pre-Approved
Single Family Residence
Built in 1890
$-- HOA
5 acres lot
$209/sq.ft
Description
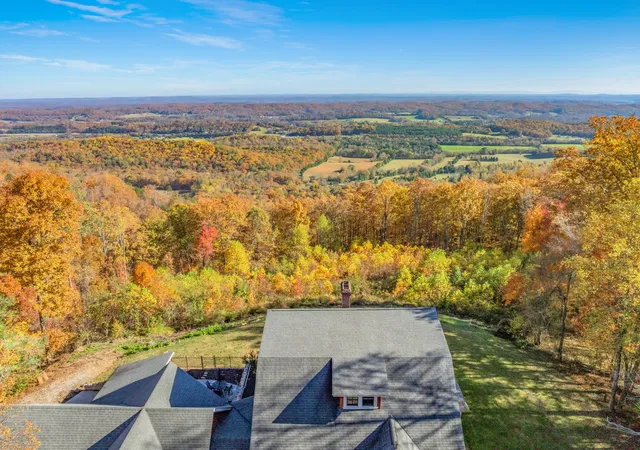
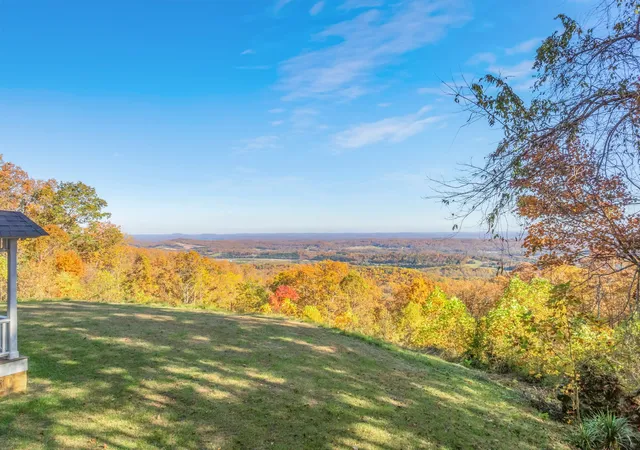
HISTORIC CUMBERLAND PLATEAU ESTATE WITH PANORAMIC MOUNTAIN, VALLEY AND WATTS BAR LAKE VIEWS. Set on approximately five private acres, this extraordinary late-1800s estate blends preserved historic character with modern comfort, technology and exceptional flexibility.
The residence offers approximately 6,143 square feet of finished living space, three officially permitted bedrooms, four-and-one-half bathrooms and multiple additional rooms ideal for offices, studios, media, recreation or private guest retreats. Explore the Matterport 3D tour to experience the home’s complete floor plan before scheduling a private showing.
Meticulously restored by its engineer-owner, the home features elevator access across multiple levels, radiant heated floors, zoned heating and cooling, smart-home technology, high-speed internet and a chef-inspired kitchen with premium appliances. The spacious main-level primary suite provides comfort and privacy.
One of the home’s most distinctive features is the approximately 1,400-square-foot third-floor retreat with abundant natural light and a private full bathroom featuring a walk-in shower. This impressive space offers exceptional flexibility for recreation, media, creative pursuits or extended-stay guests.
Approximately 2,248 square feet of additional lower-level space provides further expansion potential, creating the opportunity for a total of approximately 8,391 square feet if completed. This additional area is not represented as finished living space or as additional permitted bedrooms.
Outside, the property offers covered outdoor living areas, a barn, a mixture of cleared and wooded land, no HOA and commanding long-range views of the mountains, valley and Watts Bar Lake. This one-of-a-kind estate delivers privacy, substantial space and a rare combination of Tennessee history and modern functionality. Buyer to verify all information.
- Houzeo last checked: 13 minutes ago
- Listing updated: August 18, 2026 at 10:09 pm
- Listing Provided by: Jason Kurtz (714) 469-0377 DRE #362433 | SO-LEGACY GROUP, LLC (714) 469-0377
- Source: Nashville (RealTracs Mid) MLS-TN | MLS#: 3220872

Property Details
Status
Active
Type
Single Family Residence
No. of Stories
3
County
City
Neighborhood
--
Year Built
1890
HOA Fees
-
Finished Area
6,143 sqft
Lot Size
5 acres lot
Basement Area
- sqft
MLS Name
Nashville (RealTracs Mid) MLS
MLS Number
3220872
MLS Status
Active
Days on Market
137

Continue Your Journey in App
Find your dream home, receive real-time updates, and many more!
Download App
Continue Your Journey in App
Find your dream home, receive real-time updates, and many more!
Location
Facts & Features
Rooms
Bedrooms & bathrooms
Bedrooms: 3
Bathrooms: 5
Interior
Interior Features
Air Filter, Built In Features, Ceiling Fan(s), Elevator, High Ceilings, In Law Floorplan, Open Floorplan, Pantry, Smart Camera(s)/recording, Smart Light(s), Smart Thermostat, Walk In Closet(s), High Speed Internet
Heating
Central, Dual, Electric, Forced Air, Other, Propane, Zoned
Cooling
Ceiling Fan(s), Central Air, Dual, Electric, Other
Flooring
Wood, Other, Tile
Sewer
Septic Tank
Appliances
Gas Range, Dishwasher, Disposal, Microwave, Stainless Steel Appliance(s), Smart Appliance(s)
Construction
Year Built
Year Built: 1890
Home type
Single Family Residence
Construction Materials
Frame
Roof
Shingle
Utilities & Energy
Water Source
Public
Utilities
Electricity Available, Water Available
Basement
Partially Finished
Parking Features
Attached
Security Features
Carbon Monoxide Detector(s), Fire Alarm, Security System, Smoke Detector(s)
Other Features
Lot Features
Cleared, Level, Other, Rolling Slope, Sloped, Views, Wooded
Patio And Porch Features
Porch, Covered
Subdivision Name
0
Price History
| Date | Event | Price |
|---|---|---|
07/13/2026 Source: | Price Decreased | $1,285,000 -7.22% $209/sqft |
06/04/2026 Source: | Price Decreased | $1,385,000 -6.73% $225/sqft |
05/26/2026 Source: | Price Increased | $1,485,000 +7.22% $242/sqft |
04/11/2026 Source: | Listed for Sale | $1,385,000 $225/sqft |


Nearby Homes



Find Homes by Property Features in Grandview, TN

Based on information from Realtracs® through Oct 10, 2026, 04:16PM. Data courtesy of Realtracs® MLS as distributed by MLS GRID. Some IDX listings have been excluded from this website. All data is obtained from various sources and may not have been verified by the broker or MLS GRID. Supplied Open House Information is subject to change without notice. All information should be independently reviewed and verified for accuracy. Properties may or may not be listed by the office/agent presenting the information. IDX information is provided exclusively for consumers’ personal, noncommercial use. It may not be used for any purpose other than to identify prospective properties consumers may be interested in purchasing. The data is deemed reliable but is not guaranteed by MLS GRID. The use of the MLS GRID Data may be subject to an end-user license agreement prescribed by Realtracs® MLS. © 2026 RealTracs Solutions. All Rights Reserved. Angela Fowler Real Estate, LLC | 423.320.4620 | afowler@catt.com Mailing Address: 452 Kailors Cove Cir, Ringgold, GA 30736
 Advertising Broker: Angela Fowler | Angela Fowler Real Estate, LLC.