- Overview
- Description
- Property Details
- Location
- Facts & Features
- Getting Around
- Nearby Homes



$244,400
Monthly Est:$1,216
 3 Beds
 2 Baths
1 full bath + 1 half bath
 1,500sqft
7465 Wassom Memorial Hwy, Grandview, TN 37337
$244,400
$1,216/moEst:
Get Pre-Approved
Single Family Residence
Built in 1977
$-- HOA
0.89 acre lot
$163/sq.ft
Description
MOVE IN BY THANKSGIVING!! $2,500 Closing cost credit!!
MOVE IN READY and READY FOR YOU!!
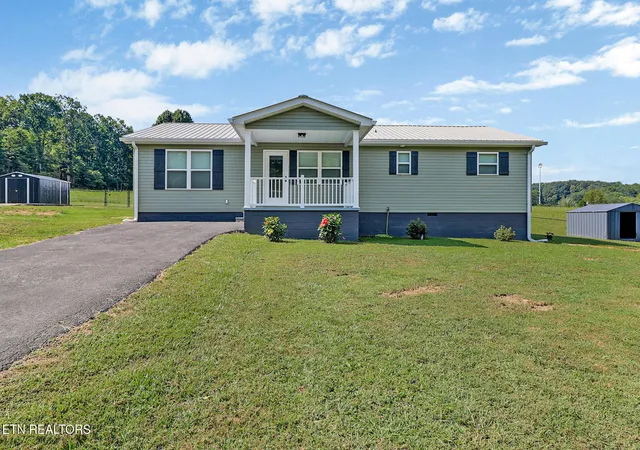
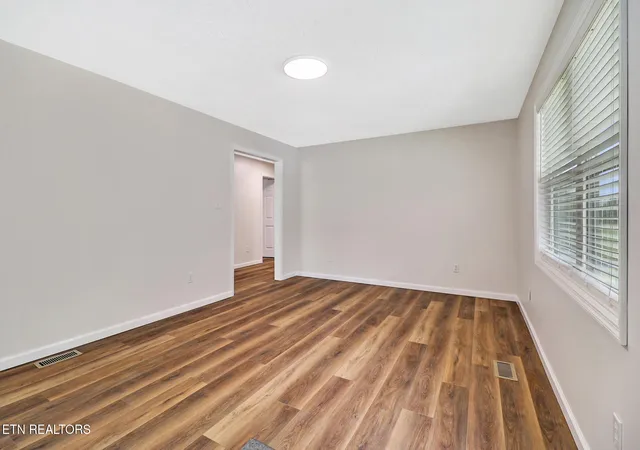
Welcome to 7465 Wassom Memorial Highway where this house is practically everything has been refreshed in this fully remodeled 3-bedroom, 1.5-bath home in Grandview!
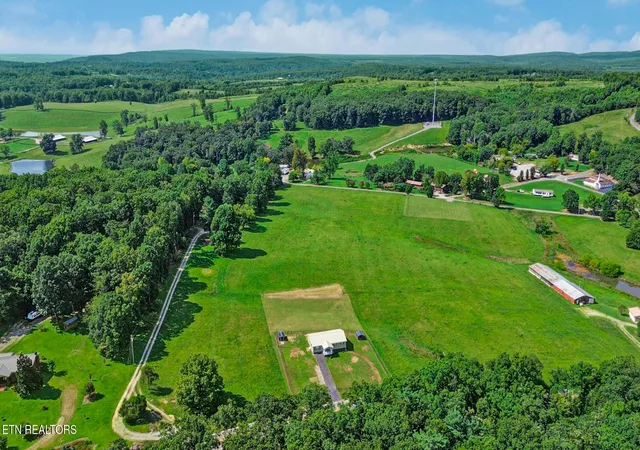
This remodeled home is 1,500 square feet, and sits on an unrestricted 0.84-acre lot with approximately half of the yard fenced! It provides room for pets, gardening, outdoor activities, or future improvements without HOA restrictions.
The renovation went far beyond cosmetic updates. Major improvements include new exterior OSB/ZIP System sheathing, vinyl siding, gutters, flashing, insulated windows, interior and exterior doors, plumbing, HVAC flex ductwork, electrical outlets and switches, attic insulation, and a new vapor barrier beneath the home. Damaged subflooring was replaced, with an additional layer of ZIP System subfloor panels installed above the existing subfloor for added strength and durability.
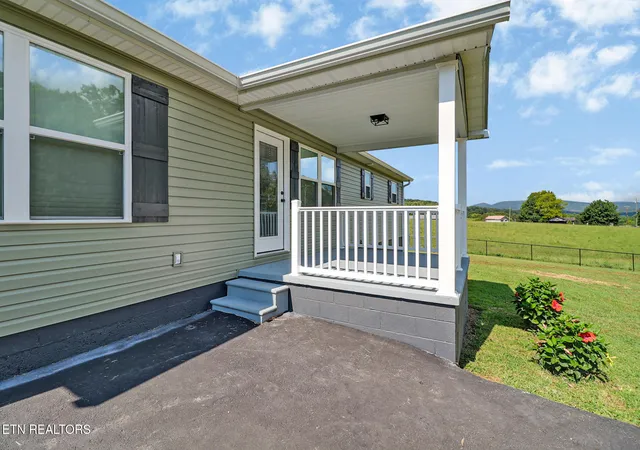
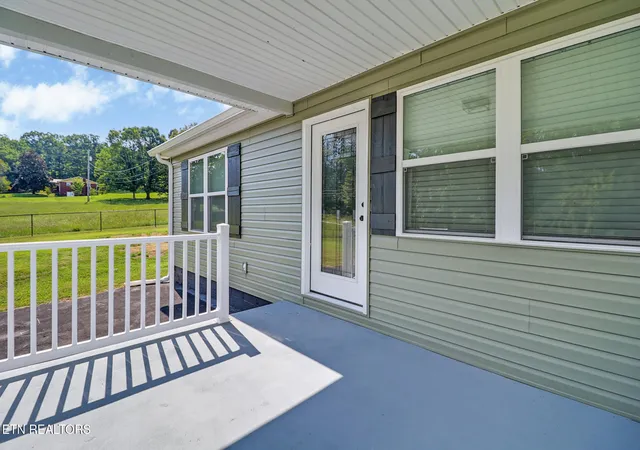
Inside, the home features new LVP and LVT flooring throughout, fresh paint, new cabinetry, quartz countertops, faucets, toilets, light fixtures, plumbing fixtures, and new appliances. The bathrooms received moisture-resistant greenboard drywall, while the exterior was completed with new front porch railing and substantial new 6x6 support posts. The septic system has also been professionally inspected and pumped.
Located approximately 5 miles from Spring City, the property offers convenient access to local schools, groceries, restaurants, Watts Bar Lake, Spring City Park, and everyday necessities. Spring City Elementary and Spring City Middle are approximately 5 miles away, while Rhea County High School is approximately 13 miles away. Major employment opportunities at TVA's Watts Bar Nuclear Plant, Rhea Medical Center, and the Crossville area are also within a reasonable commute. Outdoor recreation is plentiful, with boating and fishing on Watts Bar Lake and hiking at Piney Falls, Stinging Fork Falls, and the Cumberland Trail all nearby.
This property offers the hard to find combination of extensive renovations, unrestricted land, a partially fenced yard, and a peaceful country setting with convenient access to both Spring City and Crossville.
Renovations and Improvements
*New exterior OSB/ZIP System sheathing
*New siding
*New gutters and downspouts
*New flashing
*Damaged subflooring replaced
*Additional ZIP System panels installed over the subfloor
*New windows
*New exterior and interior doors
*New front porch railing
*New 6x6 front porch support posts
*New vapor barrier beneath the home
Interior improvements
*New LVP and LVT flooring throughout
*New quartz countertops
*New soft-close cabinetry
*New paint throughout
*New faucets
*New toilets
*New light and plumbing fixtures
*New appliances
*New moisture-resistant greenboard drywall in the bathrooms
Mechanical and utility improvements
*New plumbing
*New HVAC flex ductwork
*New electrical outlets and switches
*New R-38 attic insulation
*Septic system professionally inspected and pumped
Location estimates
*Spring City: approximately 5 miles
*Spring City Elementary: approximately 5.1 miles
*Spring City Middle: approximately 5.1 miles
*Rhea County High School: approximately 13 miles
*Crossville: approximately 18 miles
*Watts Bar Lake and Spring City Park: approximately 6-8 miles
*TVA Watts Bar Nuclear Plant: approximately 15-20 miles
*Rhea Medical Center/Dayton: approximately 25 miles
- Houzeo last checked: 9 minutes ago
- Listing updated: November 3, 2026 at 3:51 pm
- Listing Provided by: Jesse Lowe (931) 200-1692 | Highlands Elite Real Estate (931) 710-6070
- Source: East Tennessee REALTORS® MLS-TN | MLS#: 1353734

Property Details
Status
Active
Type
Single Family Residence
No. of Stories
-
County
City
Neighborhood
--
Year Built
1977
HOA Fees
-
Finished Area
1,500 sqft
Lot Size
0.89 acre lot
Basement Area
- sqft
MLS Name
East Tennessee REALTORS® MLS
MLS Number
1353734
MLS Status
Active
Days on Market
48

Continue Your Journey in App
Find your dream home, receive real-time updates, and many more!
Continue Your Journey in App
Find your dream home, receive real-time updates, and many more!
Location
Facts & Features
Rooms
Bedrooms & bathrooms
Bedrooms: 3
Bathrooms: 2
Interior
Sewer
Septic Tank
Heating
Central, Forced Air, Heat Pump, Electric
Window Features
Windows Insulated
Interior Features
Pantry
Appliances
Dishwasher, Range, Refrigerator, Self Cleaning Oven
Exterior Features
Windows Vinyl
Cooling
Central Cooling, Ceiling Fan(s)
Construction
Year Built
Year Built: 1977
Home type
Single Family Residence
Construction Materials
Vinyl Siding, Block, Frame
Architectural Style
Traditional
Utilities & Energy
Water Source
Public
Fireplace Features
None
Parking Features
Off Street Parking, Designated Parking, Main Level
Basement
Crawl Space, Outside Entr Only
Security Features
Smoke Detector
Other Features
Patio And Porch Features
Porch Covered
Lot Features
Level, Rolling Slope
Price History
| Date | Event | Price |
|---|---|---|
11/03/2026 Source: | Price Decreased | $244,400 -2.00% $163/sqft |
10/26/2026 Source: | Price Decreased | $249,400 -0.20% $166/sqft |
09/11/2026 Source: | Pending | $249,900 -9.09% $167/sqft |
08/31/2026 Source: | Listed for Sale | $274,900 $183/sqft |
08/31/2026 Source: | Coming Soon | $274,900 $183/sqft |

Nearby Homes





Find Homes by Property Features in Grandview, TN

Based on information from the Knoxville Area Association of REALTORS MLS through Nov 09, 2026, 08:45AM. Information is provided exclusively for consumers’ personal, non-commercial use. It may not be used for any purpose other than to identify prospective properties that consumers may be interested in purchasing. The data is deemed reliable but is not guaranteed accurate by the MLS. This website may not include listings or property addresses of sellers who have directed their listing brokers to withhold their listing or their property address from display on the Internet. © 2026 Knoxville Area Association of REALTORS® MLS. All Rights Reserved. Angela Fowler Real Estate, LLC | 423.320.4620 | afowler@catt.com Mailing Address: 452 Kailors Cove Cir, Ringgold, GA 30736
 Advertising Broker: Angela Fowler | Angela Fowler Real Estate, LLC.
