- Overview
- Description
- Property Details
- Location
- HOA Management
- Facts & Features
- Getting Around
- Nearby Homes
 Price Drop: $10K (09/24)
 New Construction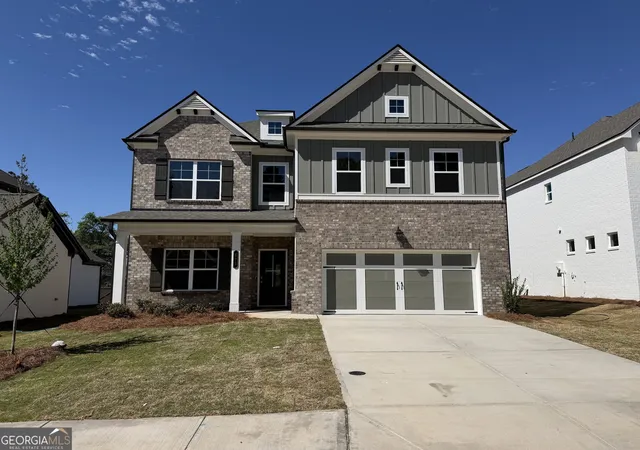
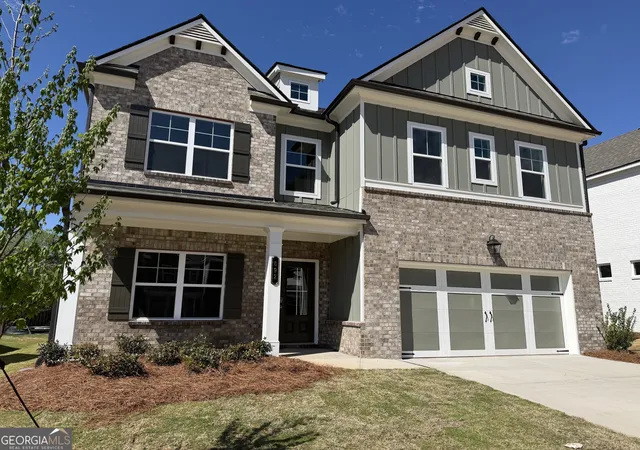
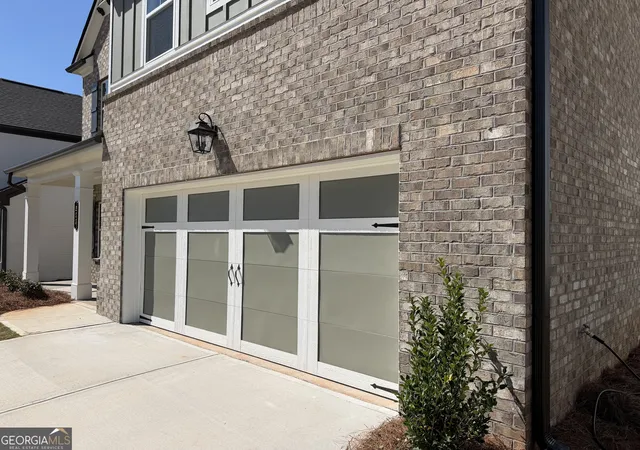
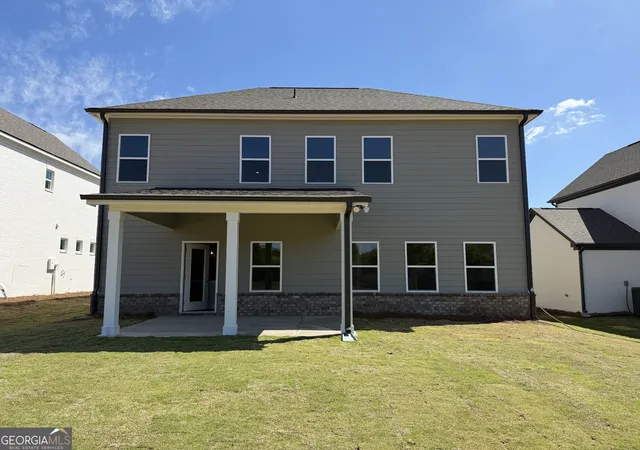

Street View
$511,973
Monthly Est:$2,548
 5 Beds
 3 Baths
3 full baths
 2,549sqft
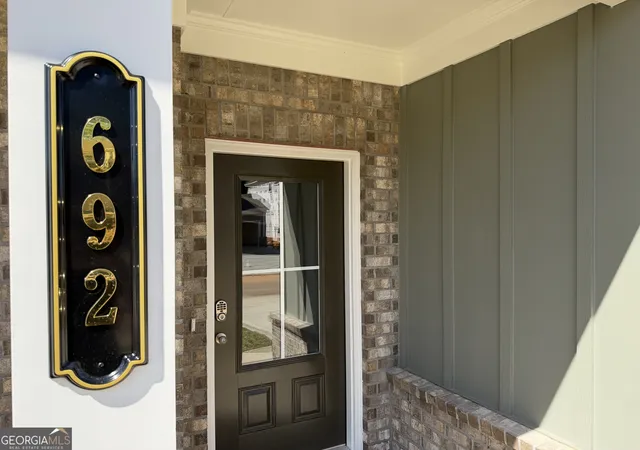
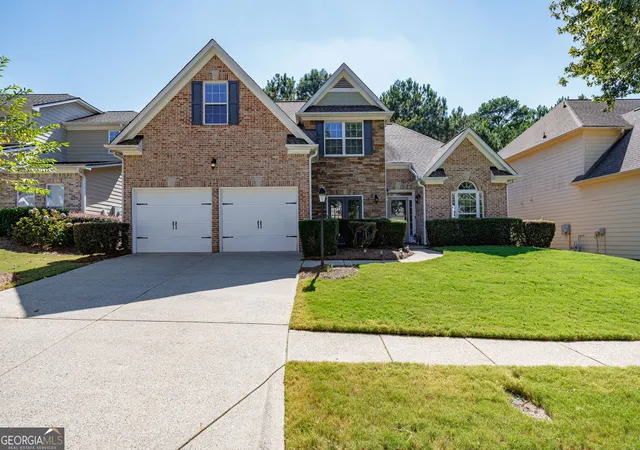
692 Secret Garden Ln, Dacula, GA 30019
$511,973
$2,548/moEst:
Get Pre-Approved
Single Family Residence
Built in 2026
$-- HOA
-- sqft lot
$201/sq.ft
Description
Canyon This beautifully designed move-in ready new construction home offers 5 Bedrooms, 3 Baths, an upstairs Loft, and a highly functional floor plan designed for today's lifestyle. A Guest Bedroom is conveniently located on the main level alongside a full bath featuring a walk-in shower - perfect for guests, an in-law suite, or flexible multi-generational living. The open-concept main living area is designed for both entertaining and everyday comfort, featuring a spacious Great Room, open dining area, and a beautifully appointed kitchen with a large work island with bar stool seating, abundant cabinetry, and an oversized walk-in pantry. The kitchen also offers direct access to the outdoor patio area, creating the perfect setup for outdoor dining and entertaining. Additional main-level conveniences include a mud room entry off the garage and a first-floor bathroom with extra storage space. Upstairs, the spacious Loft provides an additional living area perfect for a media room, office, or play space. The laundry room is conveniently located at the top of the stairs for easy access. Three secondary bedrooms share a full bath with dual vanities, while the private Primary Suite is tucked away at the rear of the home for added privacy. The luxurious Primary Bath features dual vanities, a separate water closet, an oversized linen closet, and a huge walk-in closet. This home is fully finished and move-in ready!
- Houzeo last checked: 13 minutes ago
- Listing updated: September 24, 2026 at 2:33 pm
- Listing Provided by: | Chafin Realty, Inc. (770) 831-0844
- Source: Georgia MLS-GA | MLS#: 10733126

Property Details
Status
Pending
Type
Single Family Residence
No. of Stories
-
County
City
Neighborhood
--
Year Built
2026
HOA Fees
-
Finished Area
2,549 sqft
Lot Size
-- sqft lot
Basement Area
- sqft
MLS Name
Georgia MLS
MLS Number
10733126
MLS Status
Under Contract
Days on Market
178
Cumulative Days on Market
162

Continue Your Journey in App
Find your dream home, receive real-time updates, and many more!
Download App
Continue Your Journey in App
Find your dream home, receive real-time updates, and many more!
Location
HOA Management
N/A
HOA Fees
$900/
Amenities
 Amenities and services may be covered by one or multiple associations and service providers.
 Maintenance
 Other
Other
Disclaimer: Amenities are based on third-party information and may vary; buyers must independently verify all amenities, as information is deemed reliable but not guaranteed.
Facts & Features
Rooms
Bedrooms & bathrooms
Bedrooms: 5
Bathrooms: 3
Interior
Window Features
Double Pane Windows, Window Treatments
Sewer
Public Sewer
Interior Features
Double Vanity, High Ceilings, Other, Walk In Closet(s)
Exterior Features
Other
Appliances
Dishwasher, Disposal, Other, Refrigerator
Flooring
Other
Cooling
Central Air, Electric, Other
Heating
Electric, Other
Construction
Year Built
Year Built: 2026
Home type
Single Family Residence
Architectural Style
Traditional
Foundation Details
Slab
Construction Materials
Other, Vinyl Siding
Property Condition
New Construction
Roof
Other
Utilities & Energy
Parking Features
Garage, Attached
Fireplace Features
Factory Built, Family Room, Living Room, Other
Basement
None
Water Source
Public
Laundry Features
Other
Utilities
Other, Sewer Available, Underground Utilities
Security Features
Carbon Monoxide Detector(s)
Other Features
Patio And Porch Features
Patio
Community Features
Park
Vegetation
Grassed
Lot Features
Other
Subdivision Name
Pinecrest Ridge
Price History
| Date | Event | Price |
|---|---|---|
09/24/2026 Source: | Pending | $511,973 $201/sqft |
08/28/2026 Source: | Price Decreased | $511,973 -1.92% $201/sqft |
04/29/2026 Source: | Price Decreased | $521,973 -8.74% $205/sqft |
04/15/2026 Source: | Price Increased | $571,973 +9.58% $224/sqft |
04/15/2026 Source: | Listed for Sale | $521,973 $205/sqft |


Nearby Homes





Find Homes by Property Features in Dacula, GA
Nearby New Homes For Sale


Information Deemed Reliable But Not Guaranteed. © 2026 Georgia Multiple Listing Service. All Rights Reserved.
 Advertising Broker: Fred McGill | Simple Showing, Inc