
Powered by 
- 25
- Overview
- Description
- Property Details
- Location
- HOA Management
- Facts & Features
- Getting Around
- Nearby Homes



$775,000
Monthly Est:$3,857
 5 Beds
 4 Baths
4 full baths
 3,707sqft
6923 S Black Hills Way, Chandler, AZ 85249
$775,000
$3,857/moEst:
Get Pre-Approved
Single Family Residence
Built in 2005
$71.67/mo HOA
11,046 sqft lot
$209/sq.ft
Description
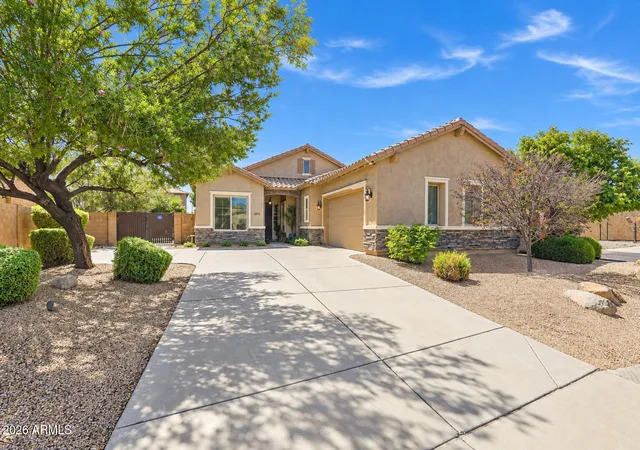
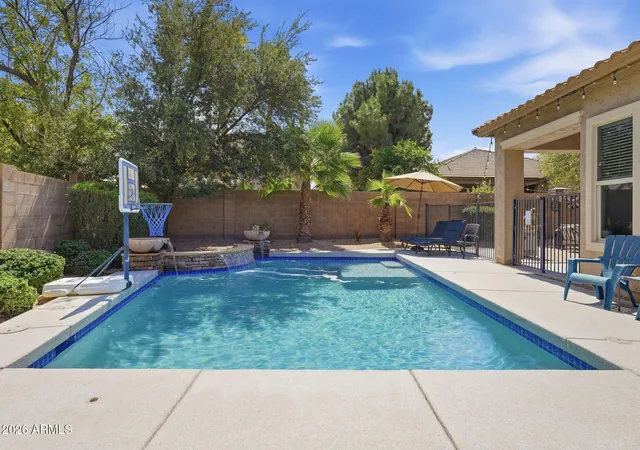
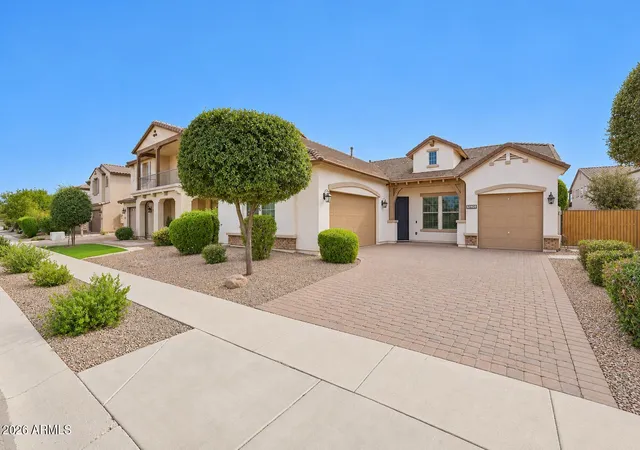
Rare Chandler basement home in Sun Groves! This 3,707 sq ft residence offers a finished basement, flexible living spaces on a 11,046 sq ft interior corner lot. The basement features 2 bdrms, a full bthrm, generous storage & a theater/game room (approx 22'x28') with in-ceiling surround sound and a projection screen that conveys. Pre-plumbed for a future kitchenette, the lower level offers excellent potential for a separate living area, guest retreat or multigenerational living. Outside, enjoy a Pebble-Tec pool with fountains and Baja step, a spacious backyard, large RV gate and extended concrete parking. Three A/C units replaced in late 2024 with transferable 10-year warranties. Extensive smart-home upgrades add modern convenience to this distinctive property.*CLICK ''MORE'' FOR MORE INFO* Finding a spacious home with a finished basement in Chandler isn't easy, especially one offering this much flexibility. Located in the established Sun Groves community, this property combines generous indoor and outdoor living spaces, extensive smart-home technology,
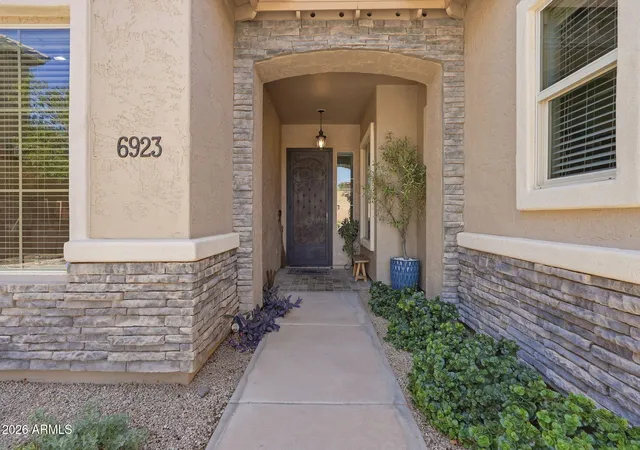
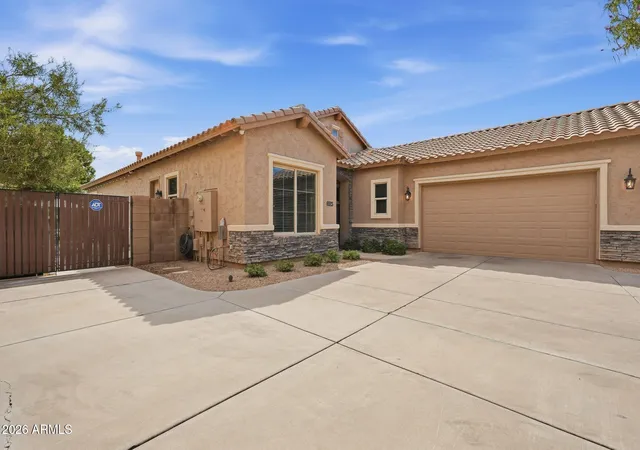
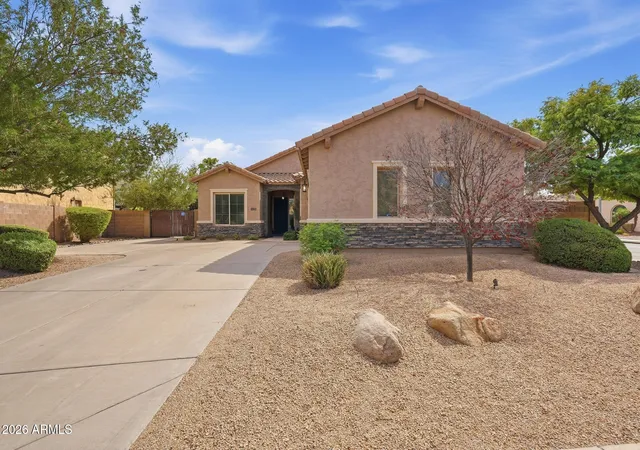
significant recent upgrades and a backyard designed for enjoying the Arizona lifestyle. The basement offers exceptional possibilities and is one of the home's most distinctive features. With two bedrooms, a remodeled full bathroom featuring dual sinks, generous storage and an approximately 22' x 28' theater/game room, this level offers substantial additional living space. Currently set up as a home theater, the large entertainment room includes high-end in-ceiling surround-sound speakers and a projection screen with accompanying lighting, all of which convey with the home. Projector & some other equipment are negotiable via separate bill of sale. The room is equally well suited for a game room, recreation space or additional living area. For those looking for a home with separate living spaces, the basement offers numerous possibilities. The combination of bedrooms, a full bathroom and a large central living area makes it an appealing option for extended stays, multigenerational living, guest accommodations or a private retreat. Existing plumbing for a future sink also provides the opportunity to explore adding a wet bar or kitchenette. Whether used as an entertainment destination or adapted to accommodate different living needs, the finished basement provides versatility rarely found in Chandler homes. The sellers have completed thoughtful updates & smart-home convenience. The main level offers an inviting living space, beautiful kitchen, formal AND informal dining areas, primary suite, a secondary bedroom and full bathroom, huge laundry room AND I massive bedroom with a private full bathrooom and private entry/exit. Also makes a great office. The large size gives you a lot of flexibility! Flooring includes durable wood-look porcelain tile throughout the primary living areas. Updates include select interior painting in 2024, main-level carpeting in 2023, and new flex-room flooring and replacement of most of the basement carpeting in 2022. All three air-conditioning units were replaced in late 2024 and include transferable 10-year warranties, providing peace of mind regarding one of Arizona's most important home systems. Extensive smart-home features make everyday living more convenient. App and voice enabled dimmers control most of the home's lighting, including cabinet lighting, complemented by multiple smart ceiling fans. Motorized curtains in the primary bedroom, motorized stairway shades, smart locks at the front and garage-entry doors, and a smart garage-door opener add another level of convenience. Additional features include humidity-sensing bathroom fans, automatic dusk-to-dawn landscape lighting and a weather-responsive irrigation controller. Even the pool pump can be operated via bluetooth or monitored remotely if you add a gateway! Smart features can also be operated manually, making the home easy to enjoy without requiring use of smart tools or automation. The owner also has solar screens available for nearly every window, offering an additional option for managing sunlight and heat during Arizona's warmer months. Be sure to walk the entire backyard to see all of the space it has to offer! The impressive 11,046 sq. ft. interior corner lot provides a remarkable amount of usable outdoor space, citrus trees, and entertainment areas, even with the pool! Plenty of room for your pets to have their own designated area if you desire! The resort-style, pebble-tec pool features multiple water features and a Baja shelf, creating an inviting setting for relaxing, playing or entertaining. The pool pump was just replaced in October 2026 with an upgraded Bluetooth-enabled smart pump offering convenient monitoring and control. Remote network connectivity is also possible with the addition of a compatible gateway. Beyond the pool, the spacious backyard offers plenty of room for outdoor dining, seating areas, gardening and additional recreational uses. Unlike many pool properties, the generous lot leaves substantial open space for a variety of outdoor activities. A large side RV gate and extended concrete parking area provide valuable additional space for vehicles, trailers or recreational equipment. The unusually wide and deep parking configuration is a practical feature that's difficult to find on many residential lots. The upgraded exterior elevation features attractive stacked-stone detailing, layered rooflines and architectural accents that enhance its curb appeal. Situated on an interior corner lot, the property benefits from an open setting with no neighboring residence on the west side and a single-story residence immediately behind it. With its combination of a rare finished basement, multiple living areas, home theater, potential kitchenette, extensive smart-home technology, oversized lot, RV parking and resort-style pool, this Sun Groves property offers a level of space and versatility that stands out in the Chandler real estate market.
- Houzeo last checked: 2 minutes ago
- Listing updated: October 29, 2026 at 10:55 pm
- Listing Provided by: Beverly Berrett (480) 329-8185 , Bonnie C Johnston (469) 337-7681 | Berkshire Hathaway HomeServices Arizona Properties (480) 467-4900
- Source: Arizona Regional Multiple Listing Service-AZ | MLS#: 7082656

Property Details
Status
Active
Type
Single Family Residence
No. of Stories
1
County
City
Neighborhood
--
Year Built
2005
HOA Fees
$71.67/mo
Finished Area
3,707 sqft
Lot Size
11,046 sqft lot
Basement Area
- sqft
MLS Name
Arizona Regional Multiple Listing Service
MLS Number
7082656
MLS Status
Active
Days on Market
46

Continue Your Journey in App
Find your dream home, receive real-time updates, and many more!
Continue Your Journey in App
Find your dream home, receive real-time updates, and many more!
Location
HOA Management
Sun Groves
HOA Fees
$215/ Quarterly
Amenities
 Amenities and services may be covered by one or multiple associations and service providers.
 Maintenance
Disclaimer: Amenities are based on third-party information and may vary; buyers must independently verify all amenities, as information is deemed reliable but not guaranteed.
Facts & Features
Rooms
Bedrooms & bathrooms
Bedrooms: 5
Bathrooms: 4
Interior
Appliances
Dishwasher, Disposal, Gas Cooktop, Microwave, Reverse Osmosis, Gas Oven, Gas Range
Cooling
Ceiling Fan(s), Central Air, Programmable Thmstat, Heat Pump
Heating
Natural Gas, Forced Air, Heat Pump
Window Features
Solar Screens, Vinyl Frame, Dual Pane, Low Emissivity Windows, Screens
Sewer
Public Sewer, Sewer In & Connected
Flooring
Carpet, Tile
Interior Features
Full Bth Master Bdrm, Separate Shwr & Tub, Double Vanity, Tub With Jets, Breakfast Bar, Granite Counters, High Speed Internet, Smart Home, 9+ Flat Ceilings
Construction
Year Built
Year Built: 2005
Home type
Single Family Residence
Construction Materials
Wood Frame, Stucco
Roof
Tile
Utilities & Energy
Utilities
Natural Gas Available, Natural Gas Connected, Phone Available
Parking Features
Rv Gated, Side Vehicle Entry, Garage Door Opener, Direct Access, Attached Garage
Fireplace Features
Family Room, Gas
Basement
Finished, Full, Storage Space
Security Features
Security System Owned
Water Source
Public
Laundry Features
Washer Hookup, Inside
Pool Features
Fenced, Play Pool, Variable Speed Pump, Outdoor
Other Features
Community Features
Lake, Playground, Biking/walking Path
Patio And Porch Features
Patio, Covered Patio(s)
Disclosures
Seller Discl Avail, Agency Discl Req
Lot Features
Corner Lot, North/south Exposure, Desert Front, Sprinklers In Front, Sprinklers In Rear, Auto Timer H2o Front, Auto Timer H2o Back
Subdivision Name
Sun Groves Parcel 19 20 And 22
Price History
| Date | Event | Price |
|---|---|---|
10/10/2026 Source: | Price Decreased | $775,000 -0.64% $209/sqft |
09/19/2026 Source: | Listed for Sale | $780,000 $210/sqft |
09/19/2026 Source: | Price Increased | $780,000 +217.07% $210/sqft |
10/17/2011 Source: | Price Decreased | $246,000 -1.60% $66/sqft |
10/17/2011 Source: | Sold | $250,000 $67/sqft |

Nearby Homes


Find Homes by Property Features in Chandler, AZ
Nearby New Homes For Sale

Based on information from the Arizona Regional Multiple Listing Service through Nov 06, 2026, 12:30AM. All information should be verified by the recipient and none is guaranteed as accurate by ARMLS. Listing Information presented by local MLS brokerage: Sell Your Home Services, local REALTOR®- Dan Demers (774) 265-0879. Information is provided exclusively for personal, non-commercial use. It may not be used for any purpose other than to identify prospective properties consumers may be interested in purchasing. This website may not include listings or property addresses of sellers who have directed their listing brokers to withhold their listing or their property address from display on the Internet. © 2026 Arizona Regional Multiple Listing Service, Inc. All rights reserved.
 Advertising Broker: Daniel Demers (267) 341-8337 | Sell Your Home Services
