- Overview
- Description
- Property Details
- Location
- Facts & Features
- Getting Around
- Nearby Homes
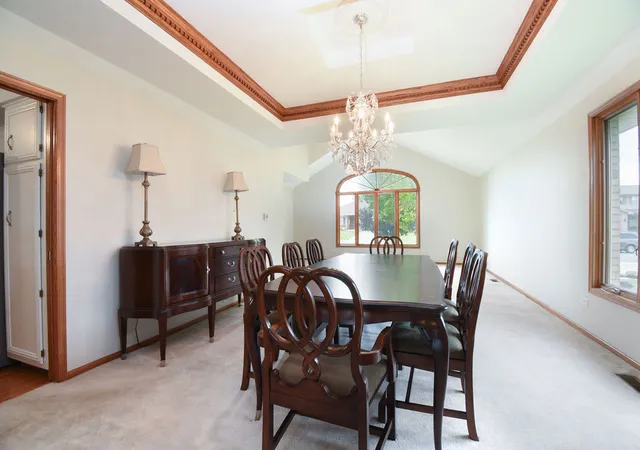

Street View
$530,000
Monthly Est:$2,638
 4 Beds
 5 Baths
4 full baths + 1 half bath
 3,357sqft
6928 154th Place, Oak Forest, IL 60452
$530,000
$2,638/moEst:
Get Pre-Approved
Single Family Residence
Built in 1995
$-- HOA
-- sqft lot
$158/sq.ft
Description
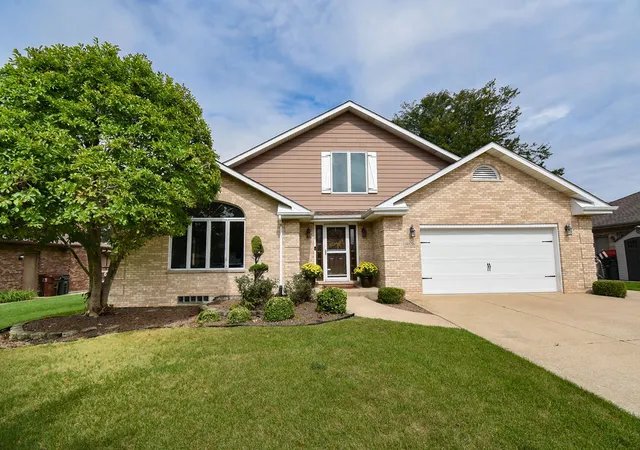
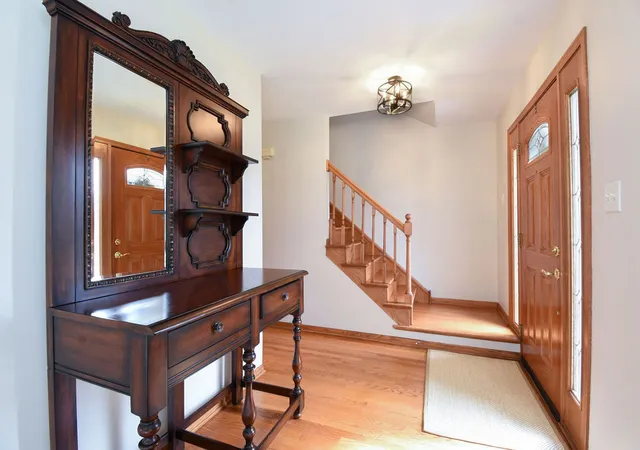
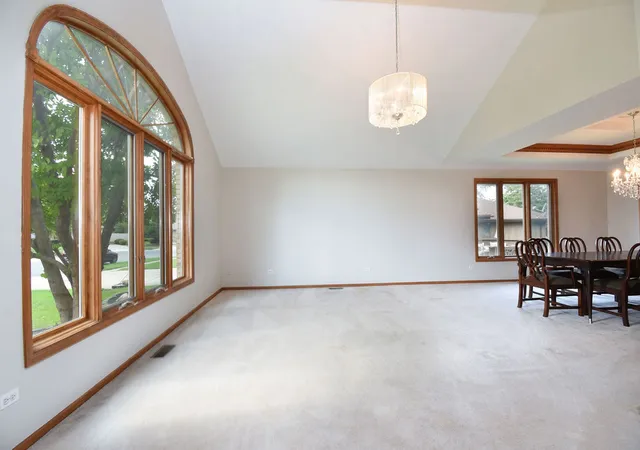
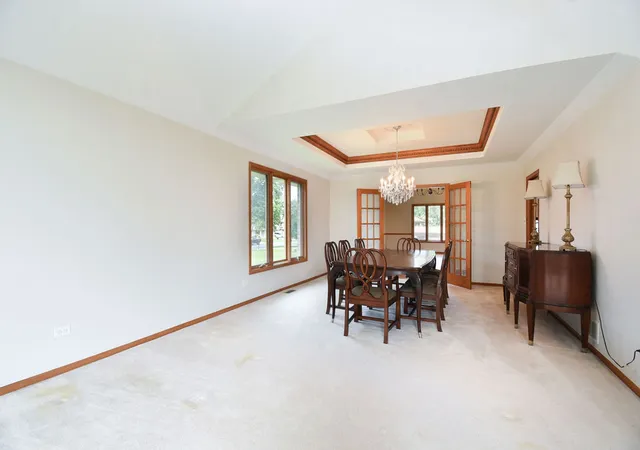
Welcome to Dean House. Warm, welcoming, and exceptionally well built, this five-bedroom, 4.5-bath residence was custom built by the family who has called it home since its inception and has been meticulously maintained ever since. Built with quality, thoughtful design, and family living in mind, it offers an abundance of space, with comfortable gathering areas, private retreats, and room to grow throughout. There is an ease to the way Dean House lives-places to come together, spaces to retreat, and plenty of room for family and friends to linger, take a breather, and feel completely at home. The main level is the heart of the home, where a bright kitchen with a generous breakfast area flows naturally into the soaring family room. Dramatic ceiling height and a gas fireplace give the room an impressive presence while maintaining the warmth and coziness that make it ideal for everyday family life. A separate living room offers another comfortable gathering space, while the formal dining room is perfectly suited for holidays, celebrations, and long dinners around the table. Whether it is a busy morning before school or an evening with a house full of family and friends, these rooms are designed for everyday life as much as they are for entertaining. Upstairs, three bedrooms are thoughtfully grouped together, including a generous primary suite with a private en-suite bath and ample closet space. A separate staircase near the front entry leads to a private fifth-bedroom retreat, complete with its own sitting area, full bath, lofted space, pitched ceilings, and abundant attic storage. Flexible and wonderfully secluded, it offers an ideal setting for visiting guests, a home office, a quiet retreat, or multigenerational living. The thoughtful layout gives everyone a little room of their own while keeping the household connected. The finished lower level extends the possibilities even further, with a full kitchen and bar, generous recreation and living areas, a bedroom, full bath, and fireplace within the entertaining space. It is an inviting extension of the home for movie nights, celebrations, overnight guests, or extended family, offering the rare luxury of having room for everyone to gather without ever feeling crowded. A fully finished and heated 2.5-car attached garage adds everyday convenience, while fresh paint and new lighting provide a beautifully refreshed feel. More than simply a home with generous space, Dean House is a place made for family-the kind of home where people naturally come together, where guests feel comfortable staying awhile, and where there is always a little more room to welcome someone in. Thoughtfully built, lovingly maintained, and designed around the rhythms of everyday life, it offers the comfort of a true family home with the flexibility to grow and evolve for years to come.
- Houzeo last checked: 12 hours ago
- Listing updated: October 6, 2026 at 5:06 am
- Listing Provided by: Paige Spencer (773) 621-2067 | Jameson Sotheby's International Realty (847) 869-7300
- Source: MRED MLS-IL | MLS#: 12768452

Property Details
Status
Active
Type
Single Family Residence
No. of Stories
-
County
City
Neighborhood
--
Year Built
1995
HOA Fees
-
Finished Area
3,357 sqft
Lot Size
-- sqft lot
Basement Area
- sqft
MLS Name
MRED MLS
MLS Number
12768452
MLS Status
Active

Continue Your Journey in App
Find your dream home, receive real-time updates, and many more!
Download App
Continue Your Journey in App
Find your dream home, receive real-time updates, and many more!
Location
Facts & Features
Rooms
Bedrooms & bathrooms
Bedrooms: 4
Bathrooms: 5
Bedroom 5
Level: Basement
Area: 144.00 Square Feet
Dimensions: 12X12
Recreation Room
Level: Basement
Area: 702.00 Square Feet
Dimensions: 39X18
Family Room - Down
Level: Basement
Area: 400.00 Square Feet
Dimensions: 16X25
Kitchen- 2nd
Level: Basement
Area: 84.00 Square Feet
Dimensions: 7X12
Bar/Entertainment
Level: Basement
Area: 135.00 Square Feet
Dimensions: 15X9
Loft
Level: Second
Area: 121.00 Square Feet
Dimensions: 11X11
Bedroom 2
Level: Second
Area: 208.00 Square Feet
Dimensions: 16X13
Bedroom 3
Level: Second
Area: 132.00 Square Feet
Dimensions: 12X11
Bedroom 4
Level: Third
Area: 209.00 Square Feet
Dimensions: 19X11
Dining Room
Level: Main
Area: 210.00 Square Feet
Dimensions: 15X14
Family Room
Level: Main
Area: 322.00 Square Feet
Dimensions: 23X14
Kitchen
Level: Main
Area: 168.00 Square Feet
Dimensions: 14X12
Laundry
Level: Main
Area: 48.00 Square Feet
Dimensions: 6X8
Living Room
Level: Main
Area: 270.00 Square Feet
Dimensions: 15X18
Master Bedroom
Level: Second
Area: 221.00 Square Feet
Dimensions: 13X17
Interior
Appliances
Range, Microwave, Dishwasher, Refrigerator, Freezer, Disposal, Stainless Steel Appliance(s)
Heating
Natural Gas
Sewer
Public Sewer
Cooling
Central Air
Construction
Year Built
Year Built: 1995
Home type
Single Family Residence
Construction Materials
Brick
Roof
Asphalt
Foundation Details
Concrete Perimeter
Utilities & Energy
Fireplace Features
Wood Burning, Gas Starter
Water Source
Lake Michigan
Parking Features
Concrete, Garage Door Opener, Yes, Garage Owned, Attached, Garage
Laundry Features
Gas Dryer Hookup
Basement
Finished, Full
Electric
200+ Amp Service
Other Features
Community Features
Curbs, Sidewalks, Street Paved
Patio And Porch Features
Deck, Porch
Getting Around 6928 154th Place
Bike Score®

Somewhat Bikeable
40/100
Walk Score®

Car-Dependent
19/100
Transit Score®

Minimal Transit
24/100
Data provided by Redfin
Nearby Homes

Find Homes by Property Features in Oak Forest, IL
Nearby New Homes For Sale

This representation is based in whole or in part on data supplied by Midwest Real Estate Data, LLC through Oct 07, 2026, 06:00AM. Midwest Real Estate Data, LLC does not guarantee nor is it in any way responsible for its accuracy. Data maintained by Midwest Real Estate Data LLC may not reflect all real estate activity in the market. Based on information submitted to the MLS GRID as of Oct 07, 2026, 06:00AM. All data is obtained from various sources and has not been, and will not be, verified by broker or MLS GRID. Supplied Open House information is subject to change without notice. All information should be independently reviewed and verified for accuracy. Properties may or may not be listed by the office/agent presenting the information. This website may not include listings or property addresses of sellers who have directed their listing brokers to withhold their listing or their property address from display on the Internet. Some IDX listings have been excluded from this website. Information is provided exclusively for consumers’ personal non-commercial use. It may not be used for any purpose other than to identify prospective properties consumers may be interested in purchasing. The data is deemed reliable but is not guaranteed by MLS GRID, MRED or Houzeo. The use of the MLS GRID Data may be subject to an end user license agreement. Properties displayed may be listed or sold by various participants in the MLS, Listings courtesy of MRED as distributed by MLS GRID. ©2026 Midwest Real Estate Data LLC. All Rights Reserved
 Advertising Broker: Jorge Romero | Realty One Group Inc.