- Overview
- Description
- Property Details
- Location
- HOA Management
- Facts & Features
- Getting Around
- Nearby Homes

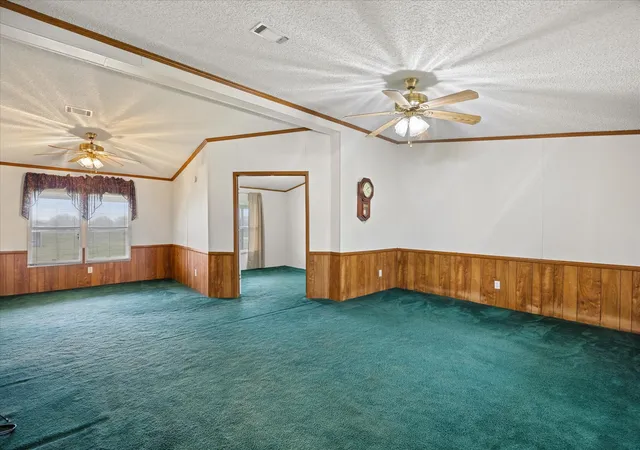


$325,000
Monthly Est:$1,618
 4 Beds
 3 Baths
3 full baths
 2,128sqft
6931 Tin Top Hwy, Weatherford, TX 76087
$325,000
$1,618/moEst:
Get Pre-Approved
Manufactured Mobile Home
Built in 1998
$7.5/mo HOA
3.93 acres lot
$153/sq.ft
Description
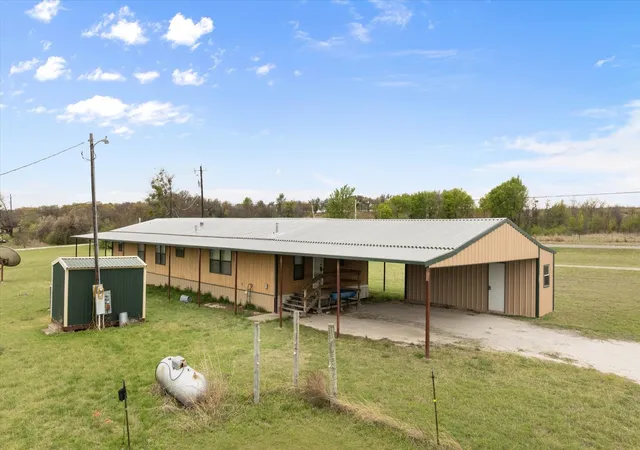
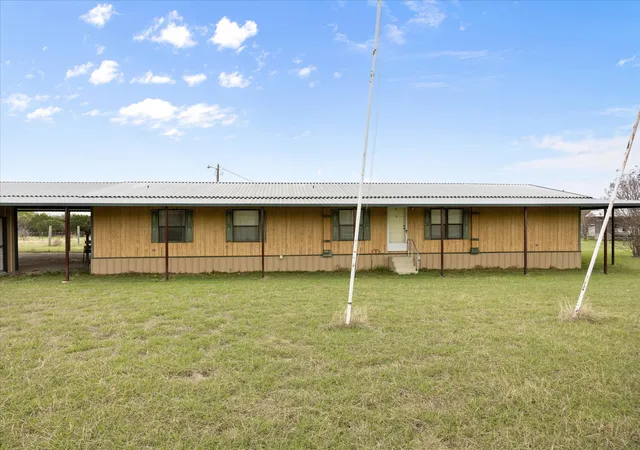
This 4 bedroom, 3 bath manufactured home sits on 3.94 acres and offers 2,128 square feet of comfortable living space, combining modern convenience with exceptional versatility. Whether you're searching for a spacious family home or a property with room to grow, this one delivers.
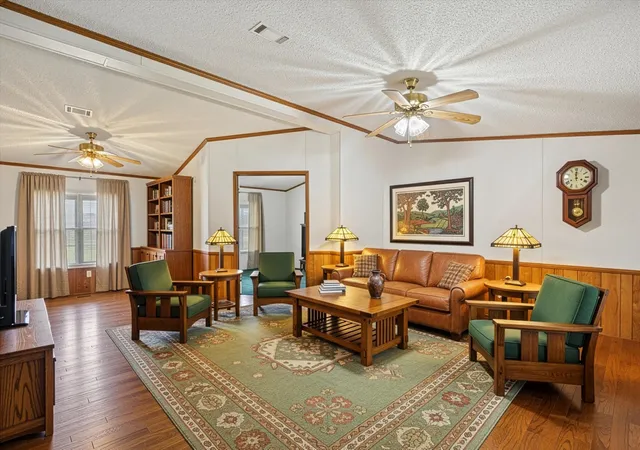
Inside, you'll find generously sized bedrooms that are bright and functional, along with a large kitchen featuring an island perfect for cooking, gathering, and entertaining. The welcoming living room provides a cozy central space for everyday living.
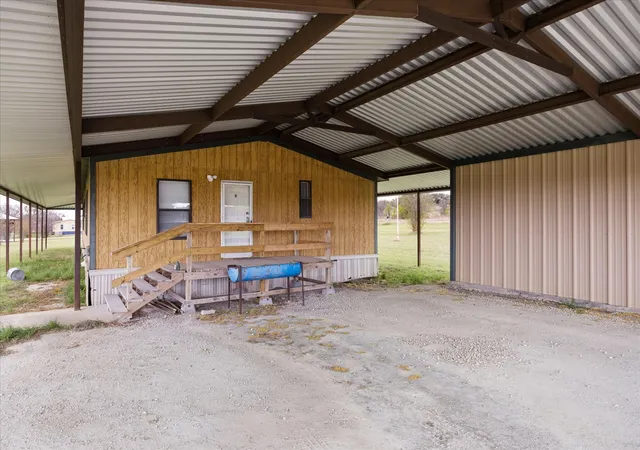
Outside, the property continues to impress with a 3-car carport, a concrete slab, and an attached workshop and storage shed complete with a roll-up door ideal for projects, equipment, or business use. With its prime location, the property also offers potential for commercial applications such as office space or a truck yard. For those with animals or hobbies, there’s plenty of room to roam. Bring the horses and take advantage of additional features including a 12x8 metal shed and a 12x12 loafing shed, perfect for livestock or extra storage. Located in Granbury ISD, this property offers the convenience of nearby amenities while maintaining the peace and freedom of country living. Priced to sell, it’s a fantastic opportunity for your family to own land and enjoy space, comfort, and endless possibilities.
- Houzeo last checked: 12 hours ago
- Listing updated: September 28, 2026 at 11:29 pm
- Listing Provided by: Paula Maples (817) 907-2688 | Keller Williams Brazos West (817) 279-6996
- Source: NTREIS MLS-TX | MLS#: 21252439

Property Details
Status
Pending
Type
Manufactured Mobile Home
No. of Stories
1
County
City
Neighborhood
--
Year Built
1998
HOA Fees
$7.5/mo
Finished Area
2,128 sqft
Lot Size
3.93 acres lot
Basement Area
- sqft
MLS Name
NTREIS MLS
MLS Number
21252439
MLS Status
Pending
Cumulative Days on Market
145

Continue Your Journey in App
Find your dream home, receive real-time updates, and many more!
Download App
Continue Your Journey in App
Find your dream home, receive real-time updates, and many more!
Location
HOA Management
Rolling Shores POA
HOA Fees
$90/ Annually
Amenities
 Amenities and services may be covered by one or multiple associations and service providers.
 AllFacilities
Disclaimer: Amenities are based on third-party information and may vary; buyers must independently verify all amenities, as information is deemed reliable but not guaranteed.
Facts & Features
Rooms
Bedrooms & bathrooms
Bedrooms: 4
Bathrooms: 3
UtilityRoom
Level: First
Area: 88.00 Square Feet
Dimensions: 11 x 8
Bedroom
Level: First
Area: 156.00 Square Feet
Dimensions: 12 x 13
Bedroom
Level: First
Area: 130.00 Square Feet
Dimensions: 10 x 13
Bedroom
Level: First
Area: 130.00 Square Feet
Dimensions: 10 x 13
PrimaryBedroom
Level: First
Area: 196.00 Square Feet
Dimensions: 14 x 14
BreakfastRoomNook
Level: First
Area: 143.00 Square Feet
Dimensions: 11 x 13
DiningRoom
Level: First
Area: 221.00 Square Feet
Dimensions: 17 x 13
Kitchen
Level: First
Area: 195.00 Square Feet
Dimensions: 15 x 13
LivingRoom
Level: First
Area: 247.00 Square Feet
Dimensions: 19 x 13
Interior
Sewer
Septic Tank
Cooling
Central Air, Ceiling Fans, Electric
Exterior Features
Deck, Rv Hookup, Storage
Interior Features
Double Vanity, Eat In Kitchen, Kitchen Island, Pantry, Paneling Wainscoting, Vaulted Ceilings, Walk In Closets
Heating
Central, Electric
Appliances
Dishwasher, Electric Range, Gas Water Heater
Flooring
Carpet, Laminate
Construction
Year Built
Year Built: 1998
Home type
Manufactured Mobile Home
Roof
Metal
Architectural Style
Ranch, Detached
Foundation Details
Pillar Post Pier
Utilities & Energy
Security Features
Smoke Detectors
Parking Features
Covered, Carport, No Garage, Oversized, Boat, Rv Access Parking
Pool Features
None
Water Source
Well
Utilities
Electricity Available, Propane, Overhead Utilities, Septic Available, Water Available
Laundry Features
Washer Hookup, Dryer Hookup, Laundry In Utility Room
Other Features
Community Features
Boat Facilities
Patio And Porch Features
Covered, Deck
Lot Features
Acreage, Back Yard, Cleared, Lawn, Level, Few Trees
Subdivision Name
Rolling Hills Shrs Sec A
Price History
| Date | Event | Price |
|---|---|---|
09/28/2026 Source: | Pending | $325,000 $153/sqft |
09/19/2026 Source: | Listed for Sale | $325,000 $153/sqft |
09/09/2026 Source: | Contingent (Active Under Contract) | $325,000 $153/sqft |
08/12/2025 Source: | Off Market | $325,000 -7.14% $153/sqft |
08/02/2025 Source: | Listing Removed | $350,000 -1.38% $164/sqft |

Show more
Nearby Homes

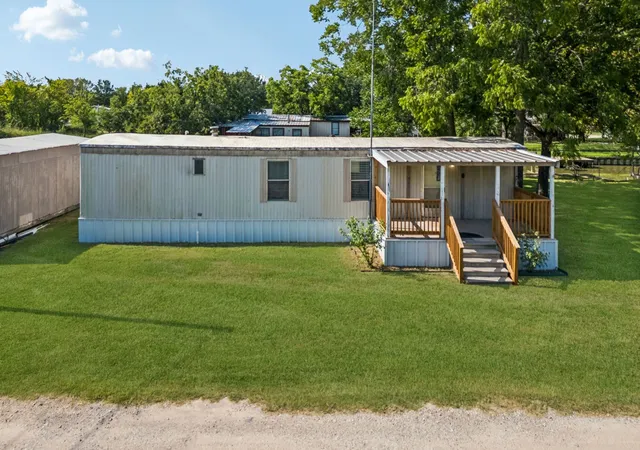

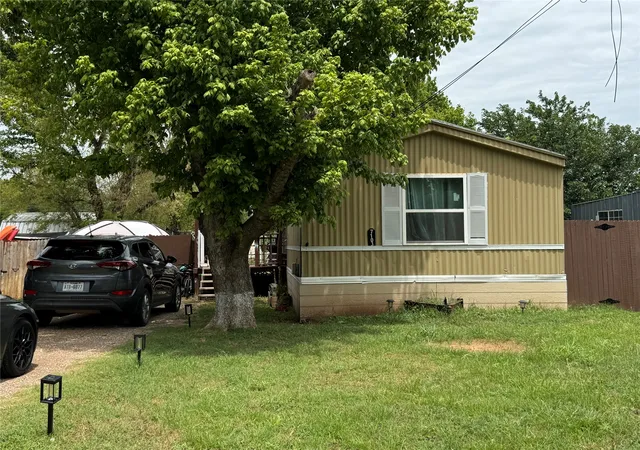
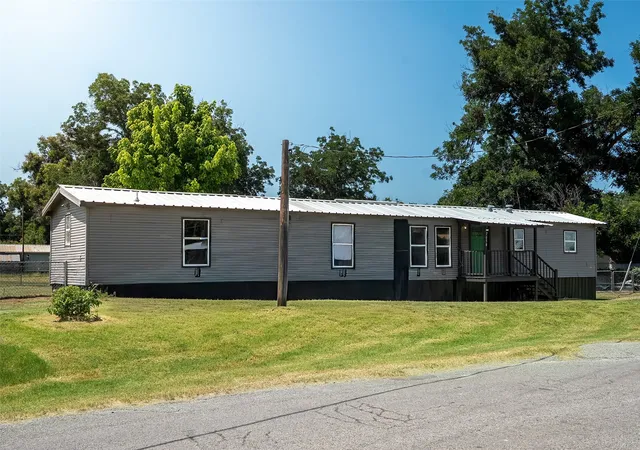
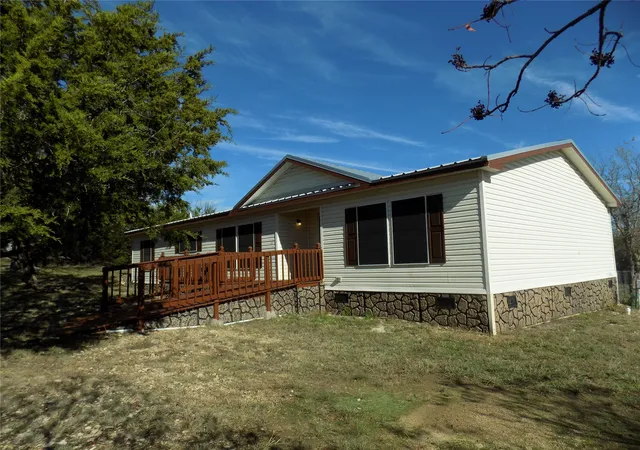

Find Homes by Property Features in Weatherford, TX
Nearby New Homes For Sale

Based on information from the North Texas Real Estate Information Systems, Inc., through Oct 09, 2026, 02:30PM. Information is provided exclusively for consumers’ personal, non-commercial use. It may not be used for any purpose other than to identify prospective properties consumers may be interested in purchasing. Data is deemed reliable but is not guaranteed accurate. This website may not include listings or property addresses of sellers who have directed their listing brokers to withhold their listing or their property address from display on the Internet. ©2026 North Texas Real Estate Information Systems, Inc. All Rights Reserved.
 Advertising Broker: Michelle Brecker | Pathway To Home Realty