- Overview
- Description
- Property Details
- Location
- HOA Management
- Facts & Features
- Getting Around
- Nearby Homes



$2,995,000
Monthly Est:$14,907
 4 Beds
 5 Baths
4 full baths + 1 half bath
 4,673sqft
6932 Cielo Azul Pass, Austin, TX 78732
$2,995,000
$14,907/moEst:
Get Pre-Approved
Single Family Residence
Built in 2010
$295/mo HOA
8,925.44 sqft lot
$641/sq.ft
Description
Some homes are built to impress. Others are built to transport you to another place and time.
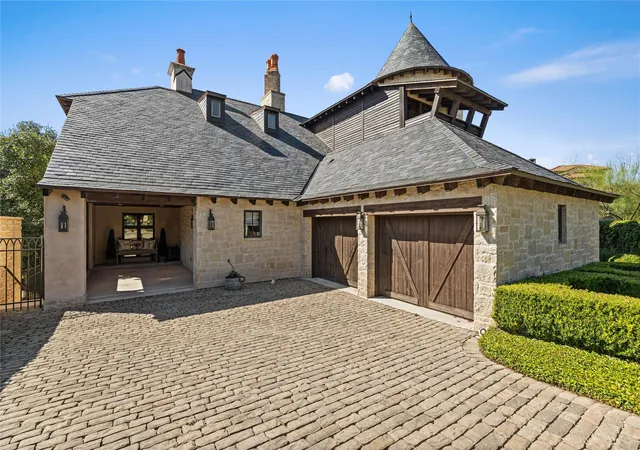
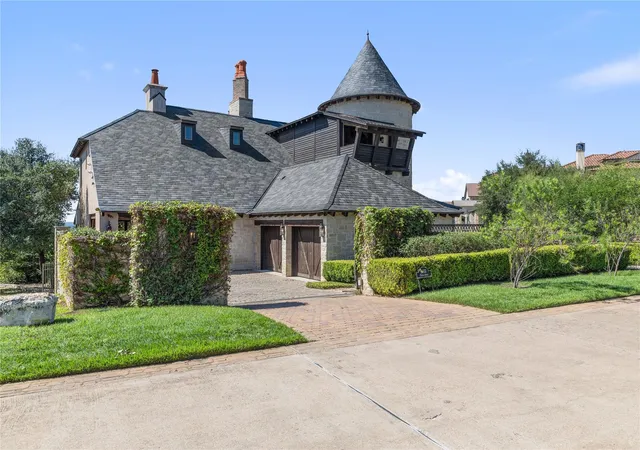
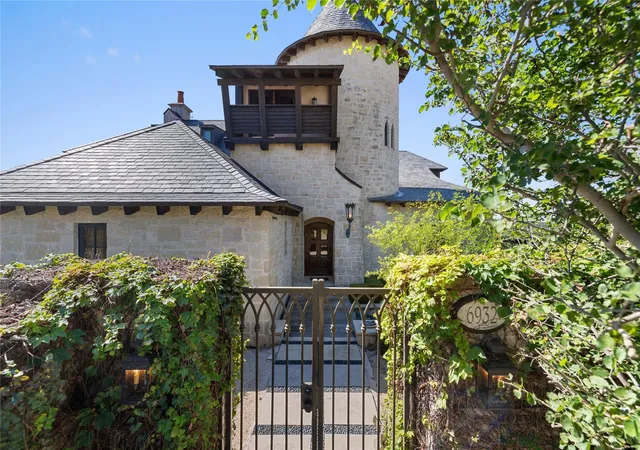
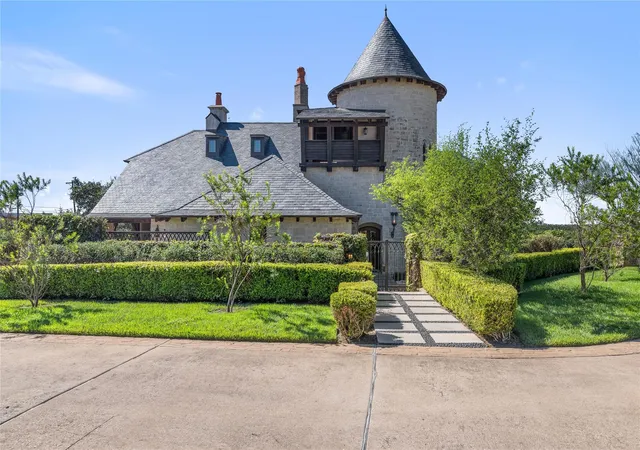
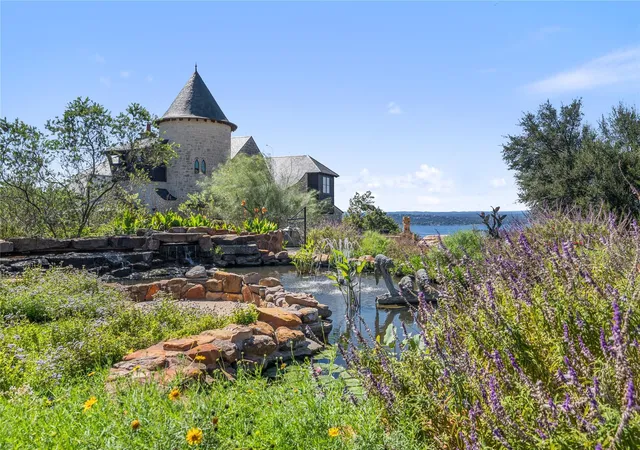
Welcome to 6932 Cielo Azul Pass, where the romance of a Welsh castle meets the breathtaking beauty of Lake Travis. Inspired by the iconic Castell Coch, also known as the Red Castle, in Wales, this extraordinary residence is truly one of a kind. With more than 4,600 square feet, the home beautifully blends the timeless charm and grandeur of a European castle with the comfort, luxury, and modern conveniences of today. From its enchanting turret and rich reclaimed wood floors to its thoughtfully crafted architectural details, every element contributes to a home that feels as though it has been plucked from the pages of a storybook.
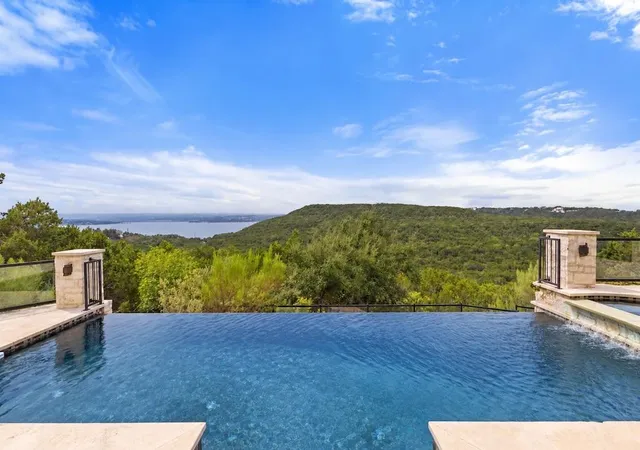
And while the architecture alone is enough to captivate you, the views may just steal the show. Sweeping views of Lake Travis can be enjoyed from nearly every room, creating a stunning backdrop to everyday life. Outside, an extraordinary infinity-edge pool seemingly spills into the lake beyond, blurring the lines between water and sky.
One of the home's most enchanting features is its Orangery. Historically found in grand European estates and castles, an orangery was a light-filled room designed to shelter citrus trees and exotic plants during the colder months. Here, that centuries-old tradition comes to life in a space that is as versatile as it is beautiful. Complete with plumbing in place, it could serve as a traditional orangery filled with lush greenery, an extraordinary home office, an artist's studio, or simply a peaceful retreat. The possibilities are as limitless as your imagination.
Rarely does a property offer such a remarkable combination of architectural artistry, modern livability, and spectacular lake views. From its castle-inspired design to its resort-worthy outdoor living, every corner of this home offers something unexpected and unforgettable.
Some homes have a story. This one feels like a fairytale.
- Houzeo last checked: 1 minute ago
- Listing updated: October 10, 2026 at 9:04 am
- Listing Provided by: Cord Shiflet (512) 751-2673 , Monica Painter | Moreland Properties (512) 480-0848
- Source: Unlock MLS-TX | MLS#: 9127047

Property Details
Status
Active
Type
Single Family Residence
No. of Stories
-
County
City
Neighborhood
--
Year Built
2010
HOA Fees
$295/mo
Finished Area
4,673 sqft
Lot Size
8,925.44 sqft lot
Basement Area
- sqft
MLS Name
Unlock MLS
MLS Number
9127047
MLS Status
Active
Days on Market
1

Continue Your Journey in App
Find your dream home, receive real-time updates, and many more!
Download App
Continue Your Journey in App
Find your dream home, receive real-time updates, and many more!
Location
HOA Management
Villa Montana HOA
HOA Fees
$295/ Monthly
Amenities
 Amenities and services may be covered by one or multiple associations and service providers.
 See Remarks
Disclaimer: Amenities are based on third-party information and may vary; buyers must independently verify all amenities, as information is deemed reliable but not guaranteed.
Facts & Features
Rooms
Bedrooms & bathrooms
Bedrooms: 4
Bathrooms: 5
Kitchen
Level: Main
Primary Bedroom
Level: Second
Primary Bathroom
Level: Second
Interior
Appliances
See Remarks
Exterior Features
Balcony
Heating
Central
Interior Features
Built In Features, Cathedral Ceiling(s), Ceiling High, Ceiling Vaulted, Chandelier, Elevator, Entrance Foyer, Kitchen Island, Multiple Dining Areas, Multiple Living Areas, Walk In Closet(s)
Window Features
Blinds, Double Pane Windows, Shutters
Flooring
Wood
Cooling
Ceiling Fan(s), Central Air
Sewer
Public Sewer
Construction
Year Built
Year Built: 2010
Home type
Single Family Residence
Roof
Slate
Property Condition
Resale
Foundation Details
Slab
Construction Materials
Masonry – All Sides, Stone
Utilities & Energy
Pool Features
In Ground
Fireplace Features
Family Room, Outside, Primary Bedroom
Security Features
See Remarks
Utilities
Electricity Connected, Natural Gas Connected, Sewer Connected, Water Connected
Water Source
Public
Parking Features
Electric Gate, Garage
Other Features
Subdivision Name
Comanche Canyon Ranch Sec 01
Lot Features
Bluff, Landscaped, Private, Views
Community Features
Gated
Patio And Porch Features
Deck, Rear Porch, Terrace
Disclosures
Seller Provided Survey Available
Price History
| Date | Event | Price |
|---|---|---|
10/10/2026 Source: | Listed for Sale | $2,995,000 +500.20% $641/sqft |
03/01/2007 Source: | Sold | $499,000 $107/sqft |

Nearby Homes


Find Homes by Property Features in Austin, TX
Nearby New Homes For Sale

Based on information submitted to the MLS GRID from Unlock MLS through Oct 10, 2026, 08:00PM. All information provided is deemed reliable but is not guaranteed and should be independently verified. Unlock MLS and its affiliates provide the MLS and all content therein “AS IS” and without any warranty, express or implied. All data is obtained from various sources and may not have been verified by broker or MLS GRID. Supplied Open House Information is subject to change without notice. All information should be independently reviewed and verified for accuracy. Properties may or may not be listed by the office/agent presenting the information. The information being provided is for consumers’ personal, non-commercial use. It may not be used for any purpose other than to identify prospective properties consumers may be interested in purchasing. © 2026 Unlock MLS. All Rights Reserved.
 Advertising Broker: Michelle Brecker | Pathway To Home Realty