
Powered by 
- 7
- Overview
- Description
- Property Details
- Location
- HOA Management
- Facts & Features
- Getting Around
- Nearby Homes
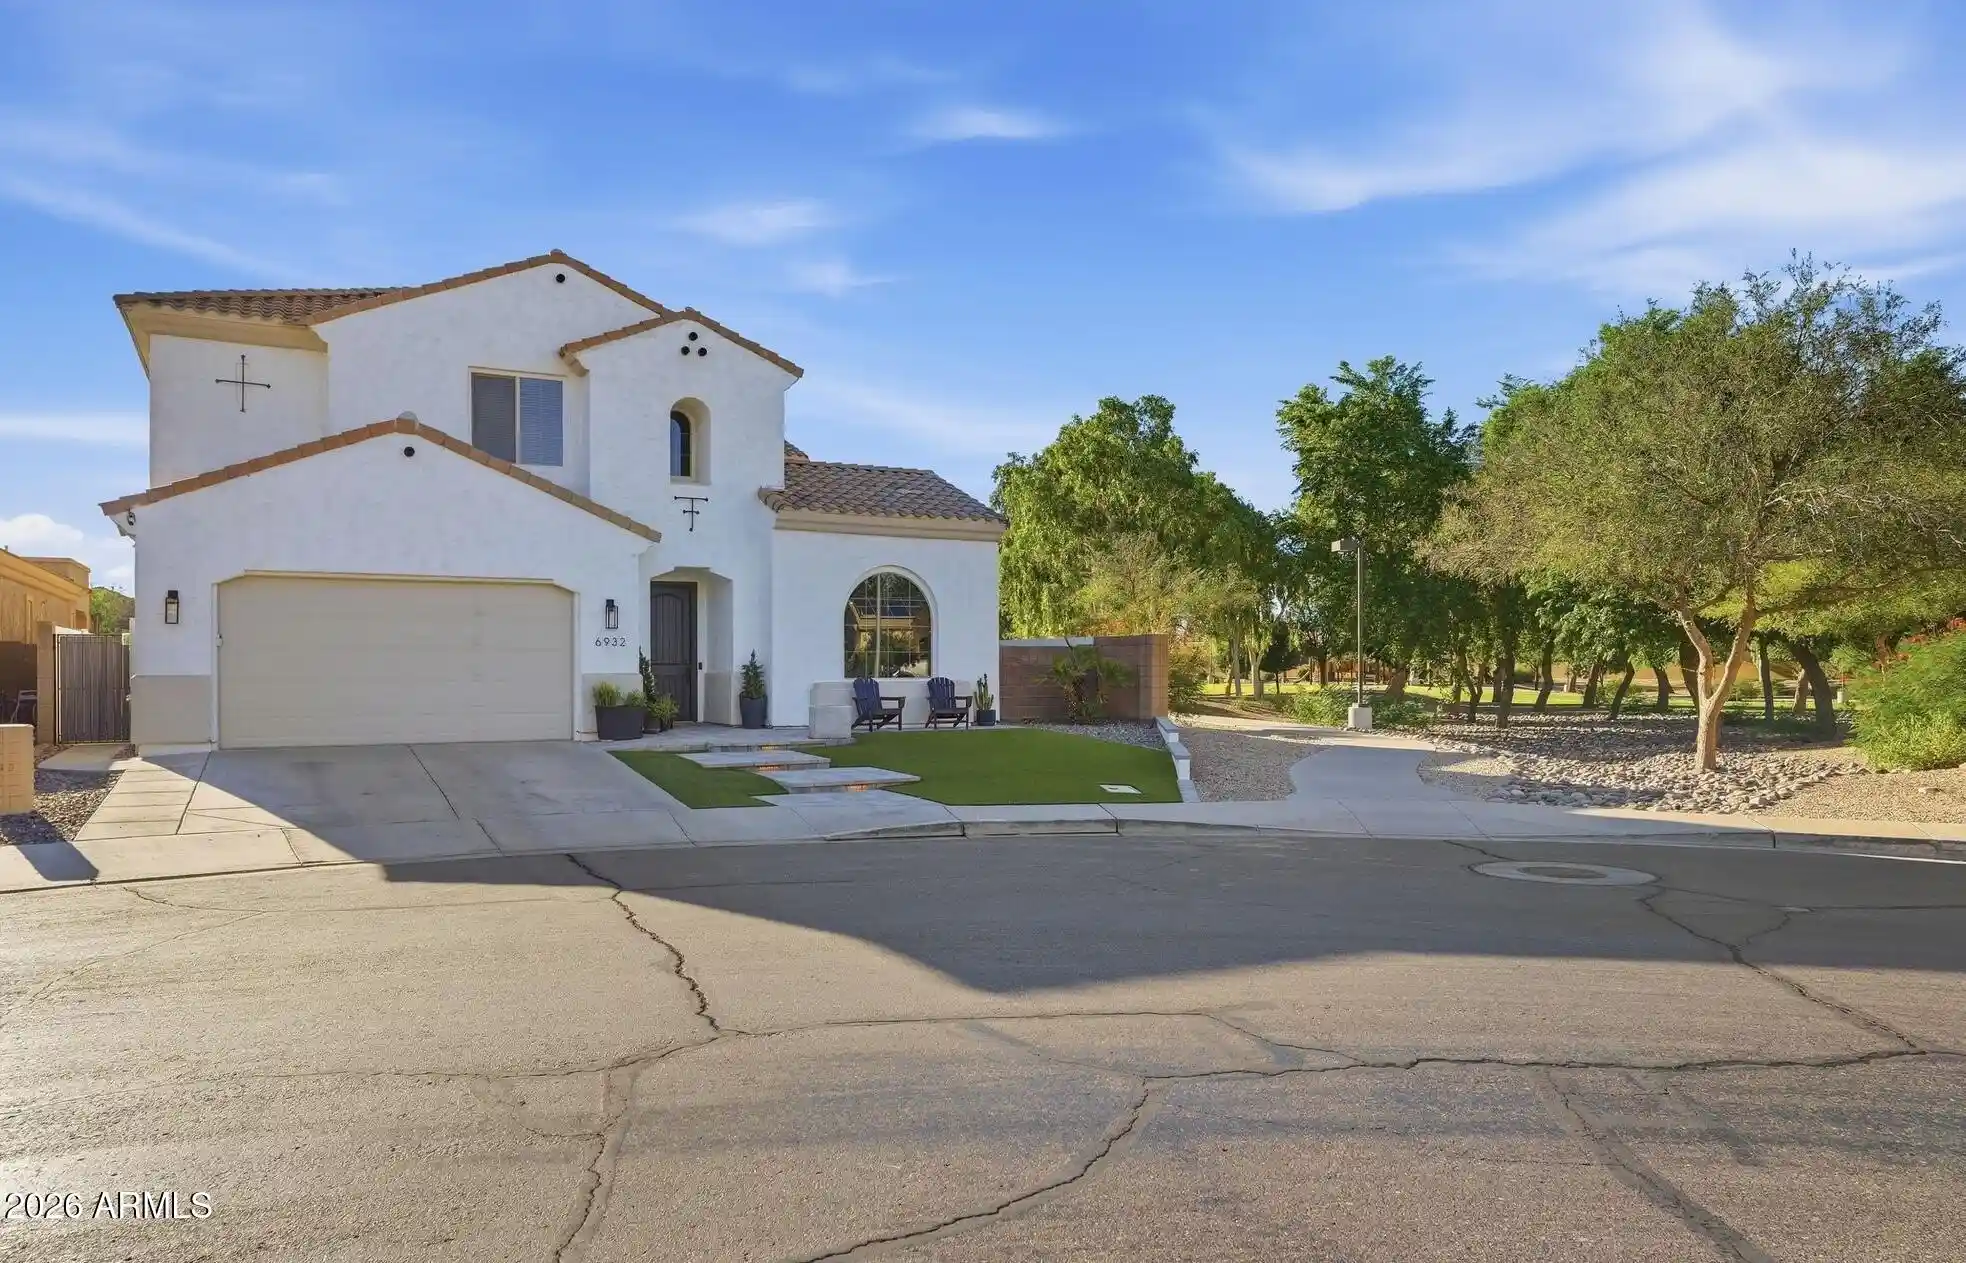


Street View
$775,000
Monthly Est:$3,857
 5 Beds
 4 Baths
4 full baths
 3,949sqft
6932 S Black Hills Way, Chandler, AZ 85249
$775,000
$3,857/moEst:
Get Pre-Approved
Single Family Residence
Built in 2004
$71.67/mo HOA
7,312 sqft lot
$196/sq.ft
Description
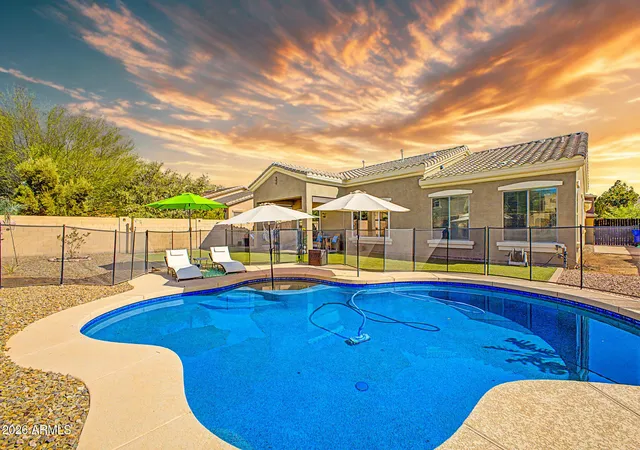
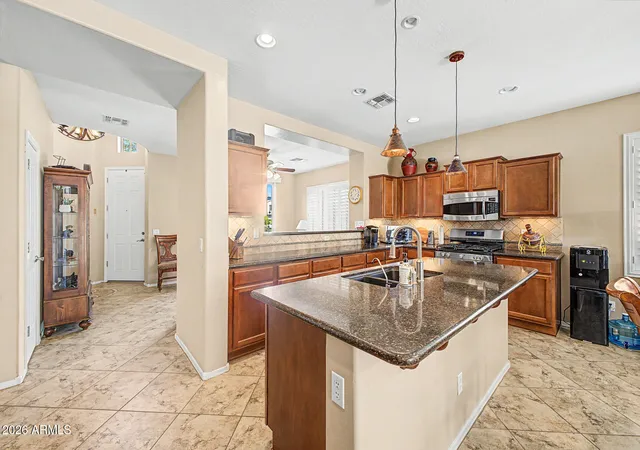
A park beside the house, a courtyard in view from the entry, and room to spread out inside and out. This Sun Groves home has no neighboring house to the north, with single-story homes behind and beside it adding to the backyard's privacy. Double glass French doors connect the courtyard to both the front flex room and formal dining room. The kitchen opens to the family room, with quartz counters, an enlarged island and GE Monogram cooking appliances. Upstairs, the exceptionally spacious primary suite includes a separate sitting area, while generously sized secondary bedrooms give everyone room of their own. Outside, a private pool, broad limestone patio and a courtyard fire pit offer more than one place to spend the evening. See supplement & attached document for more info. From the two-story entry, the view into the side courtyard draws you farther into the home. Open the French doors from the front rooms and the courtyard becomes part of the gathering space, with a wood pergola, stained stamped concrete, a gas fire pit and a stretch of turf ready for cornhole. The front flex room has 12-foot ceilings and space for a pool table, a home office or a second living area. Across the courtyard, the spacious formal dining room can host a long dinner or take on another role entirely, with everyday meals in the breakfast nook. Eight-foot interior doors and tall ceilings carry that sense of space through the main level. In the kitchen, the enlarged quartz island leaves room to pull up a stool while dinner comes together. GE Monogram double wall ovens and a gas cooktop with griddle handle the cooking, while the open connection to the family room keeps the conversation going. Full-overlay maple cabinetry, pullout storage and additional cabinets by the breakfast nook provide room to put things away. The primary suite has enough space to make its separate sitting area a place you will actually use, whether for reading, working or winding down. The bathroom includes separate vanities, a jetted soaking tub and a separate shower. The custom walk-in closet goes well beyond hanging rods, with built-in drawers, pullout shoe storage and a mirrored linen cabinet. The secondary bedrooms are generously sized, too. Two share a Jack-and-Jill bathroom. At the back of the upstairs, a thoughtfully placed entry door brings another bedroom, its private hallway, built-in cabinetry and bathroom together as one suite. The large loft is just outside, offering a convenient second gathering space. Additional matching cabinets in both upstairs hallways provide even more storage and a downstairs bedroom adds another option for guests or everyday use. There is also a bonus room conveniently located near the kitchen built in place of the fourth tandem garage bay which adds to the livable square footage. This flexible space is great to use for hobbies, a small office, dark space for movies or the bulky items you would rather keep indoors like an extra fridge, cleaning products and more! The home retains a three-car garage and has the length to manage large trucks/vehicles, trailers, boats or toys. Out back, the covered patio opens onto an expansive limestone patio, with space to dine, lounge and gather around the pool. A separate barbecue pergola gives the cooking area its own place. The pool's pebble finish was replaced in 2024. Air conditioning updates completed in July 2023 include replacement of both air handlers and one condenser. Recent interior updates include quartz kitchen counters and luxury vinyl plank flooring across the entire downstairs other than the bedroom and storage room; exterior paint and landscaping were completely updated in 2022. The neighborhood adds to the appeal, with Navarrete Elementary and Chuckwalla Park within Sun Groves. Nearby, Mesquite Groves Aquatic Center offers a lazy river, water slides and a lap pool beside Basha High School. SanTan Village adds shopping and numerous dining options, while other restaurants and conveniences are located even closer to this great home!
- Houzeo last checked: 11 minutes ago
- Listing updated: October 17, 2026 at 4:52 pm
- Listing Provided by: Bonnie C Johnston (469) 337-7681 | Berkshire Hathaway HomeServices Arizona Properties (480) 467-4900
- Source: Arizona Regional Multiple Listing Service-AZ | MLS#: 7088165

Property Details
Status
Pending
Type
Single Family Residence
No. of Stories
2
County
City
Neighborhood
--
Year Built
2004
HOA Fees
$71.67/mo
Finished Area
3,949 sqft
Lot Size
7,312 sqft lot
Basement Area
- sqft
MLS Name
Arizona Regional Multiple Listing Service
MLS Number
7088165
MLS Status
Pending
Days on Market
28

Continue Your Journey in App
Find your dream home, receive real-time updates, and many more!
Continue Your Journey in App
Find your dream home, receive real-time updates, and many more!
Location
HOA Management
Sun Groves - AAM
HOA Fees
$215/ Quarterly
Amenities
 Amenities and services may be covered by one or multiple associations and service providers.
 Maintenance
Disclaimer: Amenities are based on third-party information and may vary; buyers must independently verify all amenities, as information is deemed reliable but not guaranteed.
Facts & Features
Rooms
Bedrooms & bathrooms
Bedrooms: 5
Bathrooms: 4
Interior
Flooring
Carpet, Tile, Other
Sewer
Sewer In & Connected
Cooling
Ceiling Fan(s), Central Air, Programmable Thmstat
Interior Features
Full Bth Master Bdrm, Separate Shwr & Tub, Double Vanity, Tub With Jets, Breakfast Bar, Pantry, Kitchen Island, Quartz Countertops, High Speed Internet, 9+ Flat Ceilings
Heating
Natural Gas, Ceiling, Forced Air
Appliances
Dishwasher, Disposal, Gas Cooktop, Microwave, Built In Electric Oven, Electric Oven
Window Features
Vinyl Frame, Dual Pane, Low Emissivity Windows, Tinted Windows, Screens
Exterior Features
Private Yard, Rain Gutters
Construction
Year Built
Year Built: 2004
Home type
Single Family Residence
Construction Materials
Wood Frame, Stucco
Roof
Tile
Utilities & Energy
Pool Features
Play Pool, Outdoor
Laundry Features
Washer Hookup, Inside
Parking Features
Tandem, Extended Length Garage, Garage Door Opener, Attch'd Gar Cabinets, Direct Access
Security Features
Security System Owned
Water Source
Public
Electric
220 Volts In Kitchen
Utilities
Natural Gas Available, Natural Gas Connected, Phone Available
Other Features
Lot Features
Corner Lot, Borders Common Area, Sprinklers In Front, Sprinklers In Rear, Synthetic Grass Frnt, Synthetic Grass Back, Auto Timer H2o Front, Auto Timer H2o Back
Community Features
Lake, Playground, Biking/walking Path
Subdivision Name
Sun Groves Parcel 19 20 And 22
Patio And Porch Features
Patio, Covered Patio(s)
Disclosures
Seller Discl Avail, Agency Discl Req
Price History
| Date | Event | Price |
|---|---|---|
10/17/2026 Source: | Pending | $775,000 $196/sqft |
10/02/2026 Source: | Listed for Sale | $775,000 $196/sqft |

Nearby Homes



Find Homes by Property Features in Chandler, AZ
Nearby New Homes For Sale

Based on information from the Arizona Regional Multiple Listing Service through Oct 30, 2026, 11:45PM. All information should be verified by the recipient and none is guaranteed as accurate by ARMLS. Listing Information presented by local MLS brokerage: Sell Your Home Services, local REALTOR®- Dan Demers (774) 265-0879. Information is provided exclusively for personal, non-commercial use. It may not be used for any purpose other than to identify prospective properties consumers may be interested in purchasing. This website may not include listings or property addresses of sellers who have directed their listing brokers to withhold their listing or their property address from display on the Internet. © 2026 Arizona Regional Multiple Listing Service, Inc. All rights reserved.
 Advertising Broker: Daniel Demers (267) 341-8337 | Sell Your Home Services
