- Overview
- Description
- Property Details
- Location
- Facts & Features
- Getting Around
- Nearby Homes
 Price Drop: $5K (11/03)

Street View
$330,000
Monthly Est:$1,643
 4 Beds
 3 Baths
3 full baths
 2,181sqft
6933 Melrose Ave, Saint Louis, MO 63130
$330,000
$1,643/moEst:
Get Pre-Approved
Single Family Residence
Built in 1937
$-- HOA
8,102.16 sqft lot
$151/sq.ft
Description
Timeless architecture. Thoughtful craftsmanship. Surprisingly spacious.
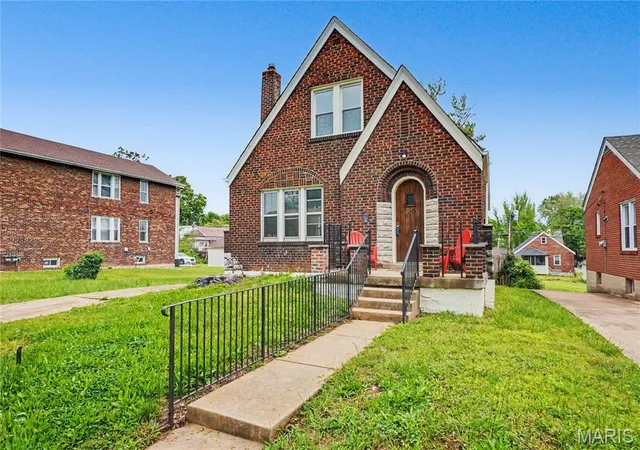
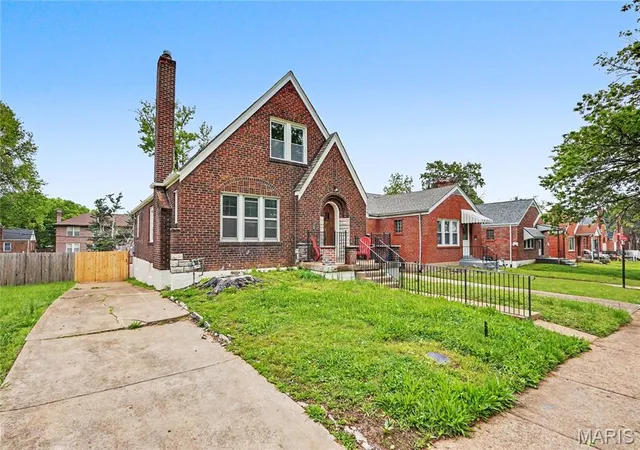
A rare blend of classic University City charm and thoughtfully executed modern design, this beautifully transformed brick bungalow has been extensively renovated through fully permitted improvements while preserving the architectural character that makes homes of this era so enduringly desirable.
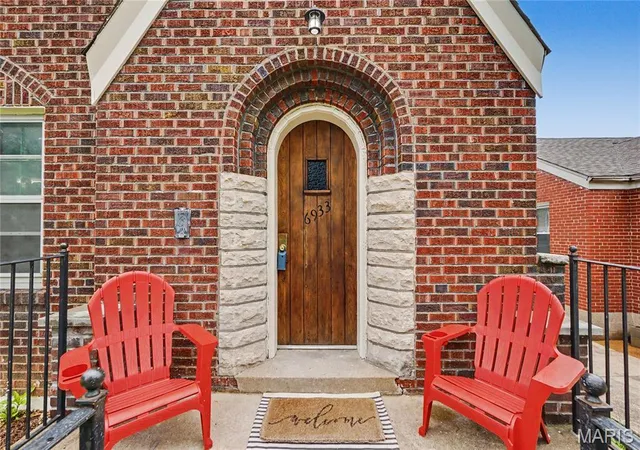
From the moment you arrive, the home makes a lasting first impression. A storybook arched stone-and-brick entryway, warm wood front door, and striking masonry details showcase the timeless craftsmanship that sets this home apart before you ever step inside.
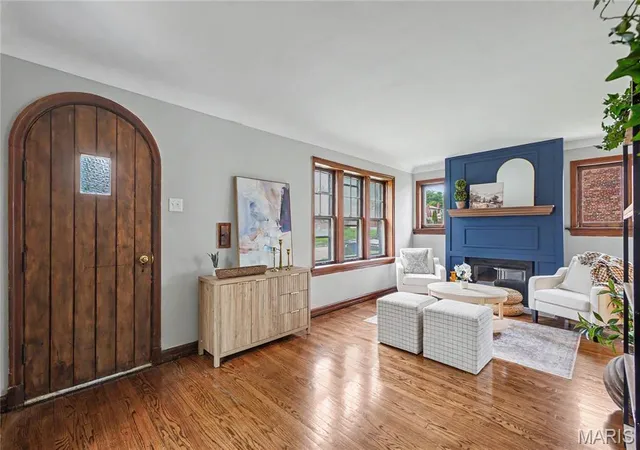
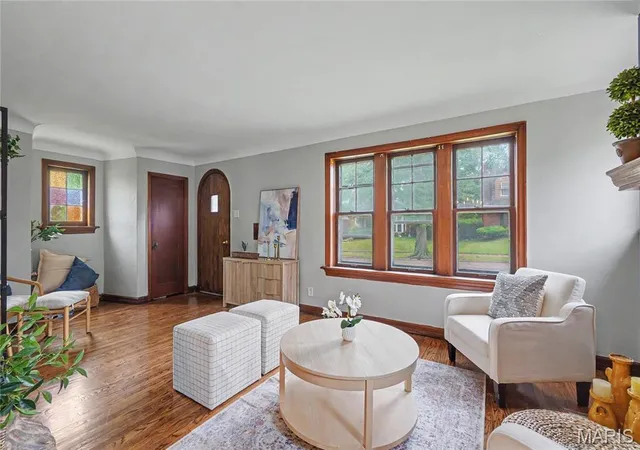
The interior is equally captivating. Refinished hardwood floors, graceful arched openings, original windows, and a stunning new fireplace create a warm, light-filled living room where historic character and modern comfort exist in perfect harmony. Just beyond, the spacious formal dining room easily accommodates large family gatherings, holiday celebrations, and dinner parties with seating for up to twelve.
Designed for the way people live today, the completely reimagined kitchen offers generous workspace, abundant cabinetry, new appliances, and stylish finishes that make everyday living as enjoyable as entertaining. Two spacious main-level bedrooms and a beautifully updated full bath provide exceptional flexibility, including one bedroom featuring custom built-in bookcases that add both charm and functionality.
The thoughtfully designed upper level has been transformed into a true owner's retreat. The spacious primary suite offers the privacy buyers crave with a beautifully appointed ensuite bath and walk-in closet, while an additional oversized bedroom provides versatile space for family, guests, or a dedicated home office.
The walk-out lower level further expands the home's versatility with a large family room, an additional full bathroom, and an oversized bonus room perfectly suited for a media room, fitness studio, executive office, hobby space, or even a fifth sleeping area.
Step outside to discover one of the property's most unexpected features—an expansive, fully fenced double lot. A covered rear deck finished in warm natural wood overlooks an outdoor space rarely found in University City, offering abundant room for entertaining, gardening, pets, play, or simply enjoying a quiet evening at home.
Perfectly positioned near parks, restaurants, shopping, Washington University, Clayton, Forest Park, and the continued revitalization and investment along the Page Avenue corridor, this home combines timeless architecture with modern convenience in one of the region's most established communities.
Thoughtful design, quality craftsmanship, distinctive character, and enduring attention to detail are the reasons this home was selected as part of the Penthouse Crafted Collection.
- Houzeo last checked: 3 minutes ago
- Listing updated: November 3, 2026 at 5:48 pm
- Listing Provided by: Julie Carter (618) 789-6387 , Julie Carter | Worth Clark Realty (314) 222-0065
- Source: MARIS MLS-MO as distributed by MLS GRID | MLS#: MIS26050243

Property Details
Status
Active
Type
Single Family Residence
No. of Stories
-
County
City
Neighborhood
--
Year Built
1937
HOA Fees
-
Finished Area
2,181 sqft
Lot Size
8,102.16 sqft lot
Basement Area
- sqft
MLS Name
MARIS MLS
MLS Number
MIS26050243
MLS Status
Active
Days on Market
90
Cumulative Days on Market
84

Continue Your Journey in App
Find your dream home, receive real-time updates, and many more!
Continue Your Journey in App
Find your dream home, receive real-time updates, and many more!
Location
Facts & Features
Rooms
Bedrooms & bathrooms
Bedrooms: 4
Bathrooms: 3
Living Room
Level: Main
Area: 253.00 Square Feet
Dimensions: 23x11
Dining Room
Level: Main
Area: 154.00 Square Feet
Dimensions: 14x11
Kitchen
Level: Main
Area: 130.00 Square Feet
Dimensions: 13x10
Bedroom 3
Level: Main
Area: 121.00 Square Feet
Dimensions: 11x11
Bedroom 4
Level: Main
Area: 143.00 Square Feet
Dimensions: 13x11
Bathroom
Level: Main
Primary Bedroom
Level: Upper
Area: 180.00 Square Feet
Dimensions: 15x12
Primary Bathroom
Level: Upper
Area: 50.00 Square Feet
Dimensions: 10x5
Bedroom 2
Level: Upper
Area: 156.00 Square Feet
Dimensions: 13x12
Family Room
Level: Lower
Area: 176.00 Square Feet
Dimensions: 16x11
Bathroom 3
Level: Lower
Area: 45.00 Square Feet
Dimensions: 9x5
Bonus Room
Level: Lower
Area: 220.00 Square Feet
Dimensions: 20x11
Utility Room
Level: Lower
Basement
Level: Basement
Area: 143.00 Square Feet
Dimensions: 13x11
Interior
Flooring
Ceramic Tile, Hardwood, Luxury Vinyl, Tile, Wood
Cooling
Central Air, Electric
Exterior Features
Entry Steps/stairs, Private Yard, Rain Gutters
Sewer
Public Sewer
Heating
Forced Air, Natural Gas
Appliances
Energy Star Qualified Appliances, Stainless Steel Appliance(s), Dishwasher, Energy Star Qualified Dishwasher, Ice Maker, Microwave, Self Cleaning Oven, Range, Electric Range, Free Standing Range, Free Standing Electric Range, Refrigerator, Free Standing Refrigerator, Vented Exhaust Fan
Construction
Year Built
Year Built: 1937
Home type
Single Family Residence
Architectural Style
Bungalow, Cottage, Craftsman, English, Historic, Traditional
Foundation Details
Block
Property Condition
Updated/remodeled
Construction Materials
Brick
Roof
Shingle
Utilities & Energy
Security Features
Smoke Detector(s)
Fireplace Features
Wood Burning
Parking Features
Additional Parking, Driveway, Off Street
Electric
220 Volts
Water Source
Public
Basement
Bathroom, Daylight, Partially Finished, Full, Sleeping Area, Storage Space, Walk Up Access
Utilities
Cable Available, Electricity Available, Electricity Connected, Natural Gas Available, Natural Gas Connected, Phone Available, Sewer Available, Sewer Connected, Water Available, Water Connected
Other Features
Patio And Porch Features
Covered, Front Porch, Patio, Porch, Rear Porch
Lot Features
Level
Subdivision Name
Pershing Heights
Disclosures
Flood Plain No, No Other Known Restrictions, Occupancy Permit Required
Price History
| Date | Event | Price |
|---|---|---|
11/03/2026 Source: | Listed for Sale | $330,000 $151/sqft |
09/22/2026 Source: | Listing Removed | $330,000 -1.49% $151/sqft |
09/01/2026 Source: | Price Decreased | $335,000 -1.47% $154/sqft |
08/25/2026 Source: | Price Decreased | $340,000 -1.45% $156/sqft |
08/05/2026 Source: | Listed for Sale | $345,000 $158/sqft |

Show more
Nearby Homes
Find Homes by Property Features in Saint Louis, MO


Based on information from Mid America Regional Information Systems, Inc. through Nov 04, 2026, 01:01AM as submitted to and distributed by MLS GRID. All data is obtained from various sources and may not have been verified by broker or MLS GRID. Supplied Open House Information is
subject to change without notice. All information should be independently reviewed and verified for accuracy. Properties may or may not be listed by the office/agent presenting the information. Some IDX listings have been excluded from this website.
Properties displayed may be listed or sold by various participants in the MLS. Property data presented reflect information otherwise available from public records. The REALTOR® providing this information may not have represented the buyer or seller
in some or all of the transactions.
IDX information is provided exclusively for consumers’ personal noncommercial use, that it may not be used for any purpose other than to identify prospective properties consumers may be interested in purchasing, that the data is deemed reliable but is not guaranteed by MLS GRID, and that the use of the MLS GRID Data may be subject to an end user license agreement prescribed by the Member Participant’s applicable MLS if any and as amended from time to time. © 2026 Mid America Regional Information Systems, Inc. All Rights Reserved.
 Advertising Broker: Nicholas Huscroft | Chosen Realty
